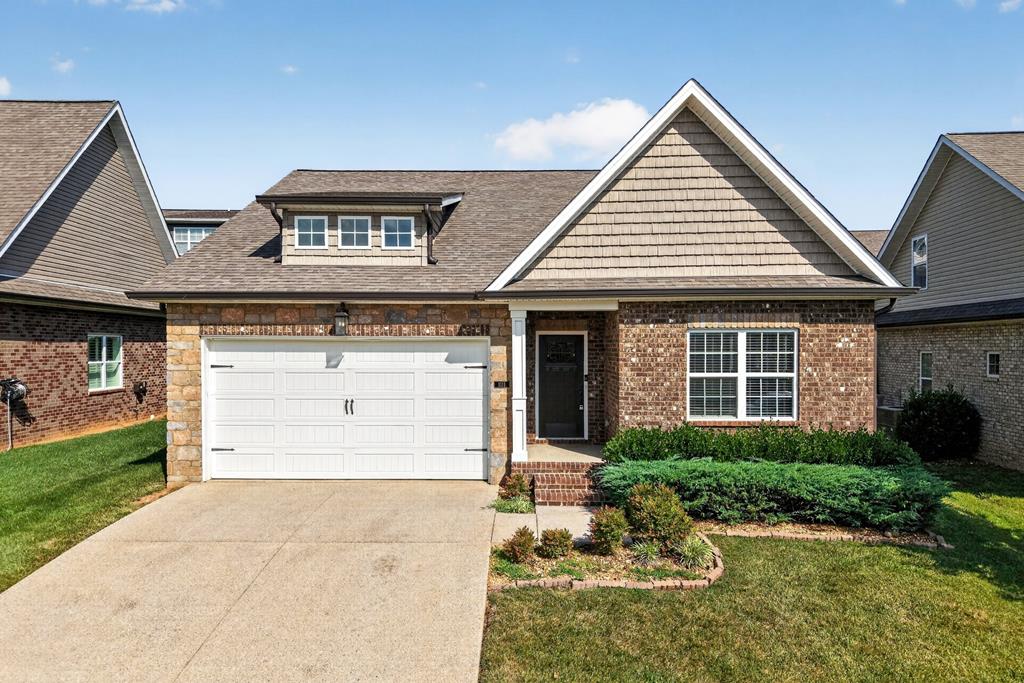
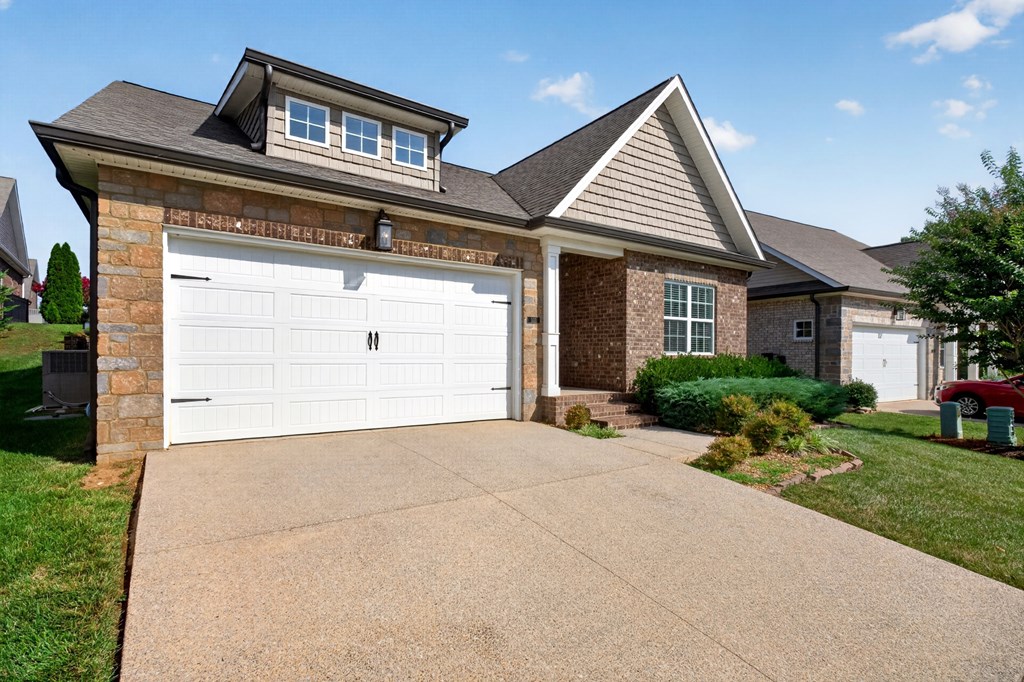
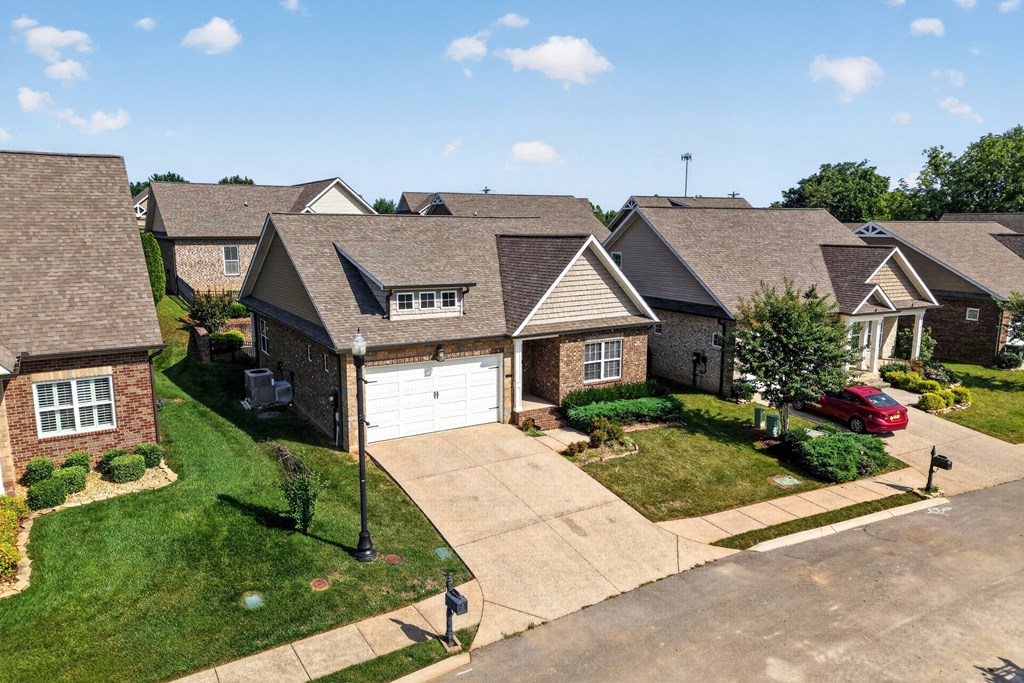
Brick home with a prominent front gable, white two-car garage, and landscaped shrubs.
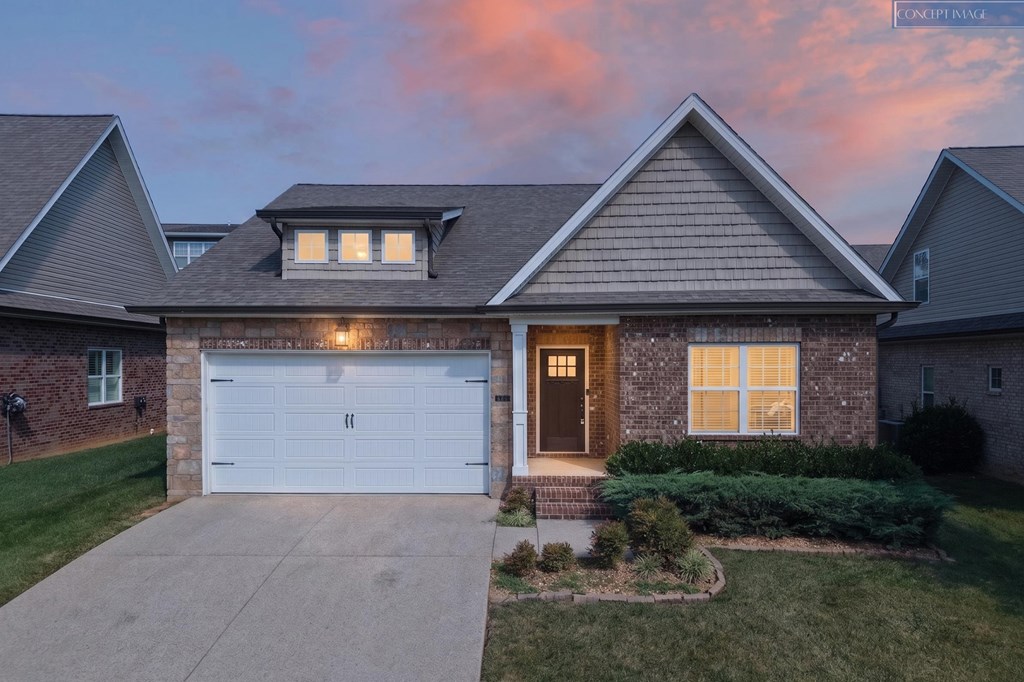
Brick house with a white double garage door and landscaped front yard at dusk.
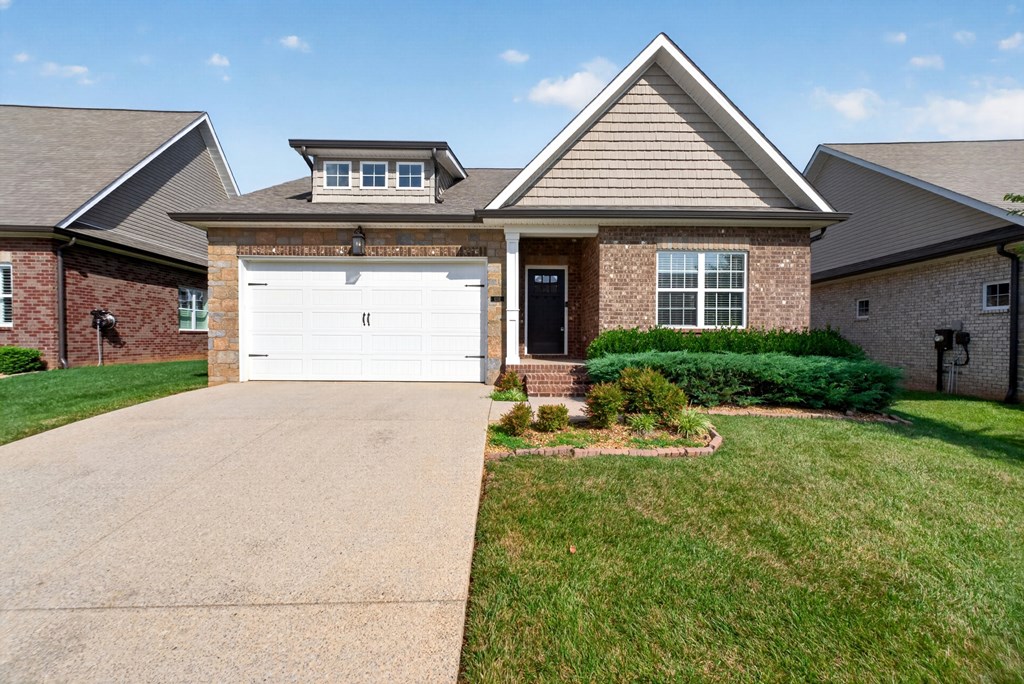
Brick house with a white double garage door, gabled roof, and landscaped front lawn.
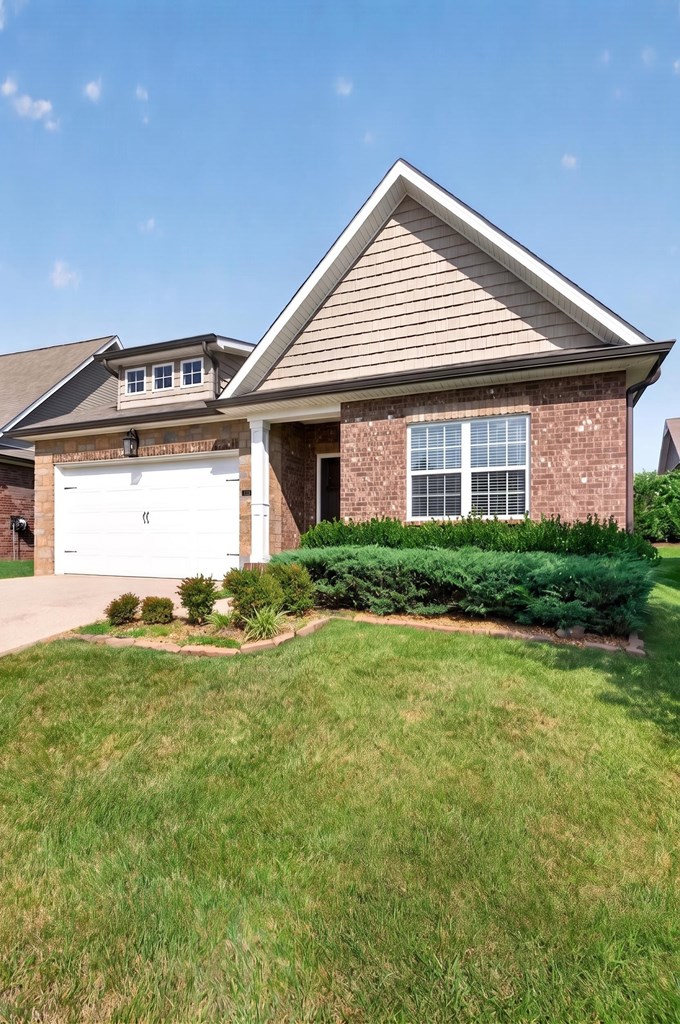
Brick house with a steep gabled roof, white garage door, and landscaped front lawn.
Brick and stone house with a white double garage door, upper dormer, and broad concrete driveway.
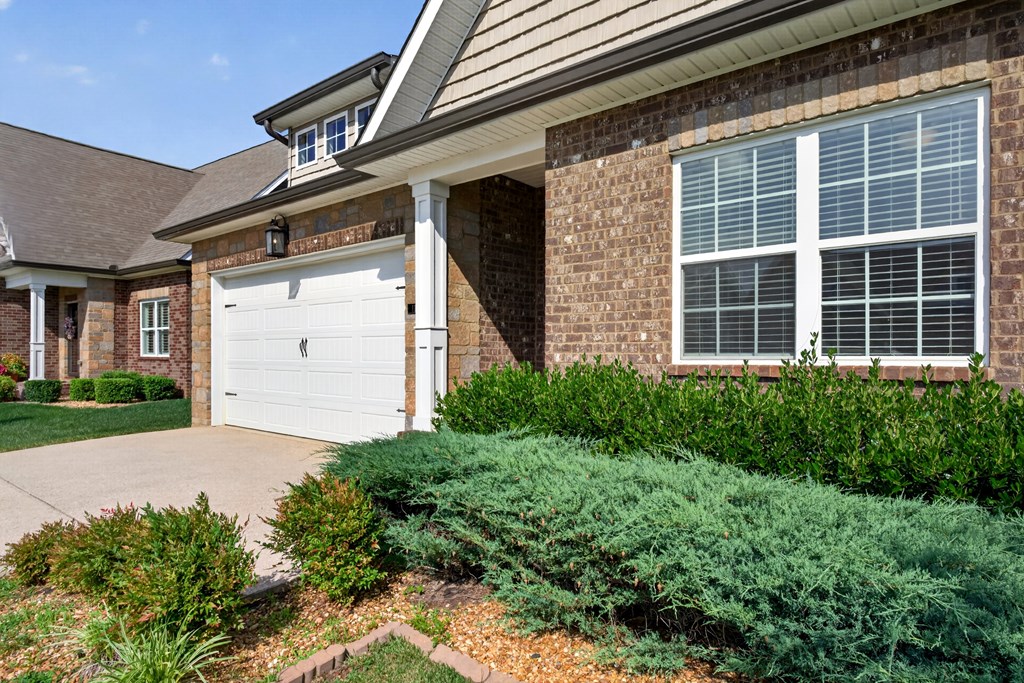
Brick home exterior with a white double garage door and landscaped front shrubs.
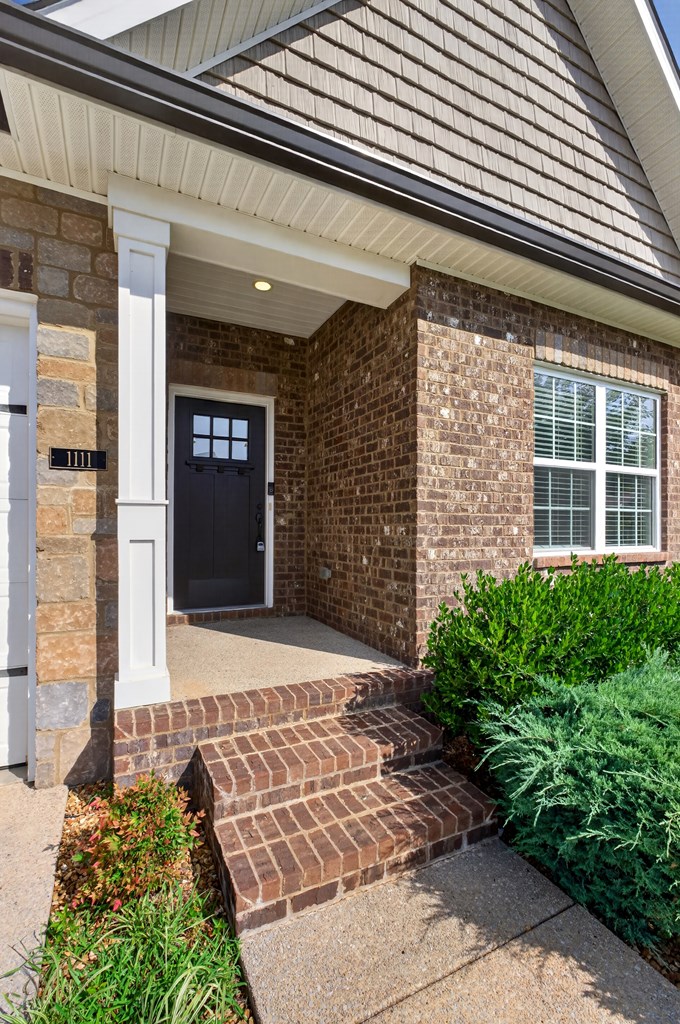
Brick home entrance with covered porch, dark front door, brick steps, and shrubs.
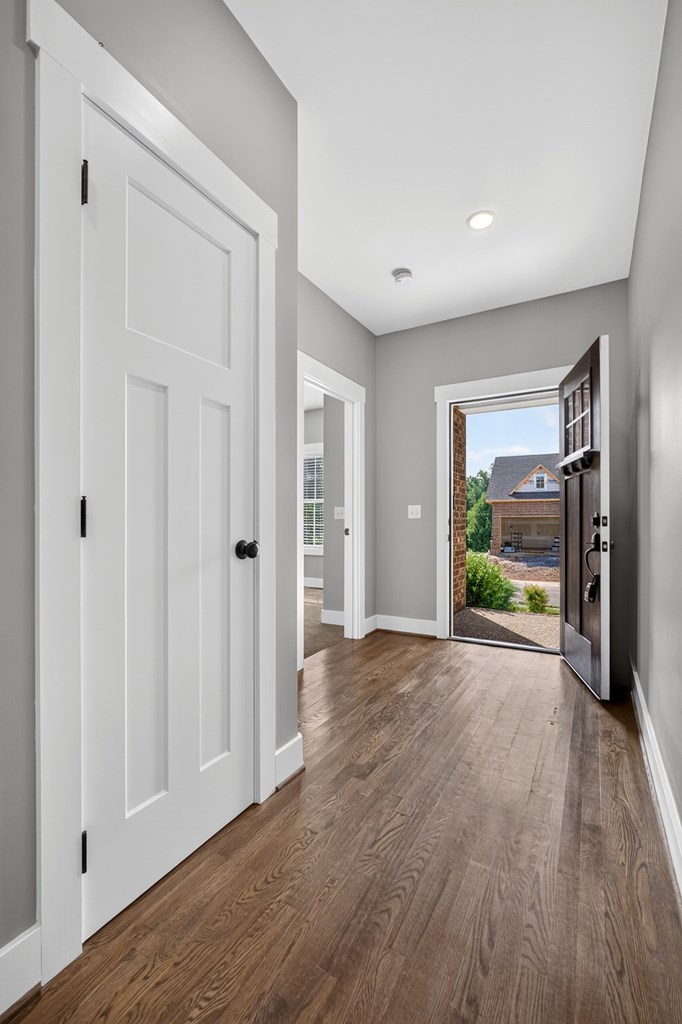
Entry hall with wood-plank floors and an open front door.
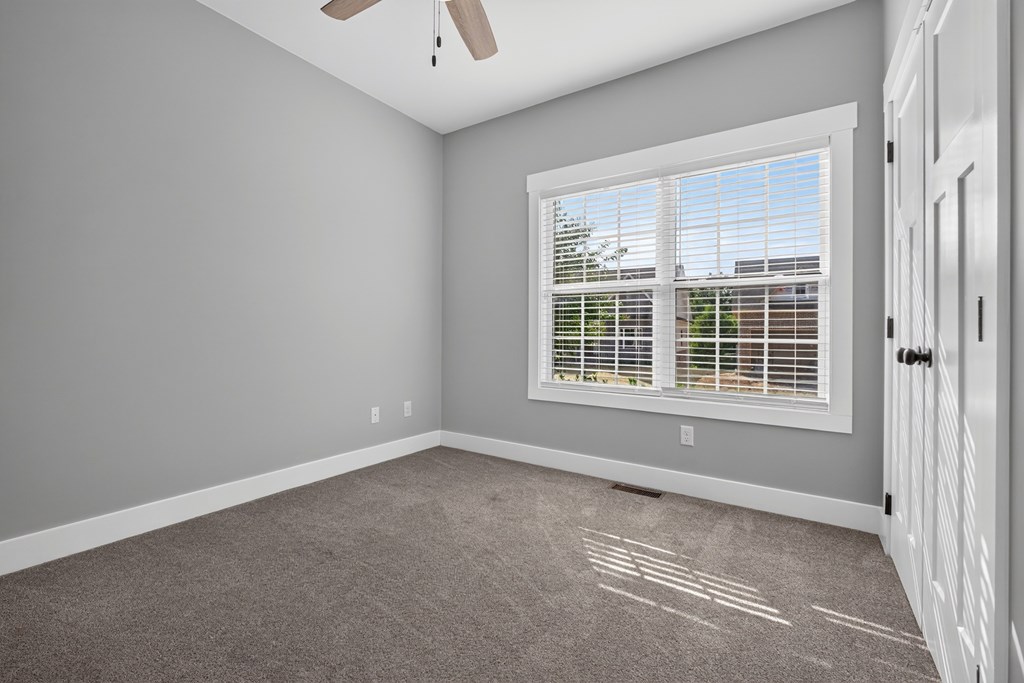
Empty bedroom with gray walls, carpet, white closet doors, and a large sunlit window.
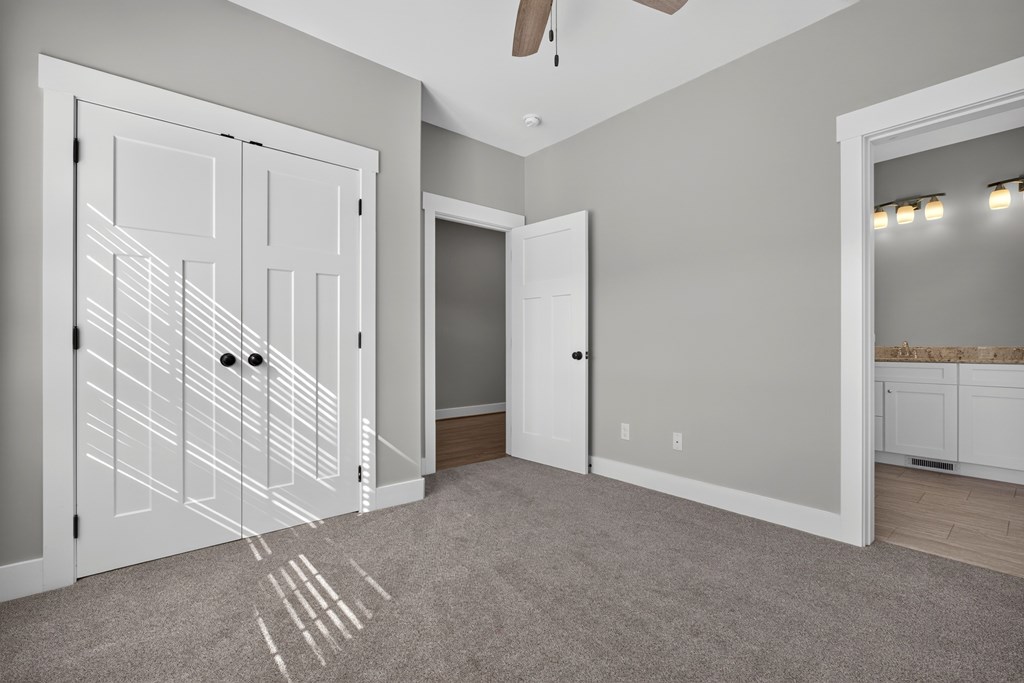
Unfurnished carpeted bedroom with double closet doors and an adjoining bathroom vanity.
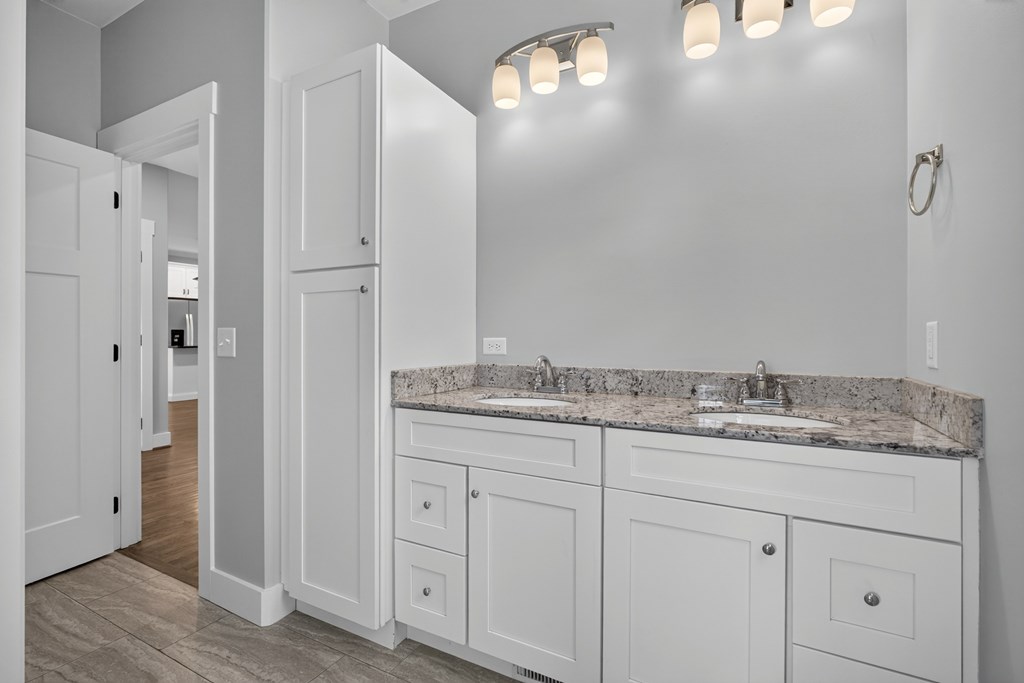
Bathroom with a white double-sink vanity, speckled granite countertop, and gray tile floor.
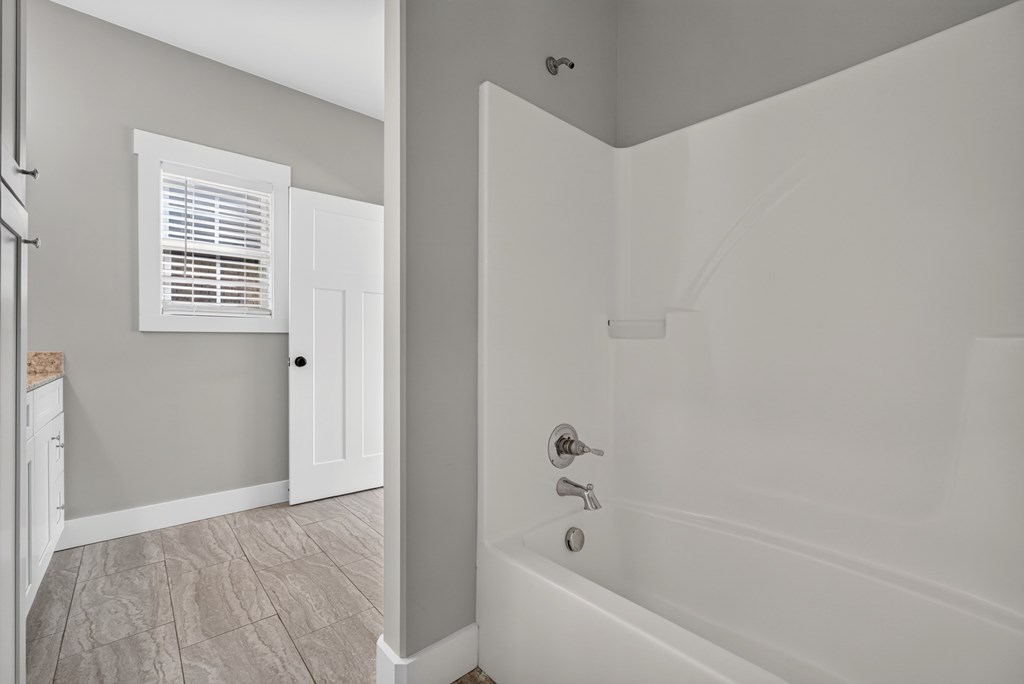
Bathroom with a white tub and shower, marble-look tile floor, and shuttered window.
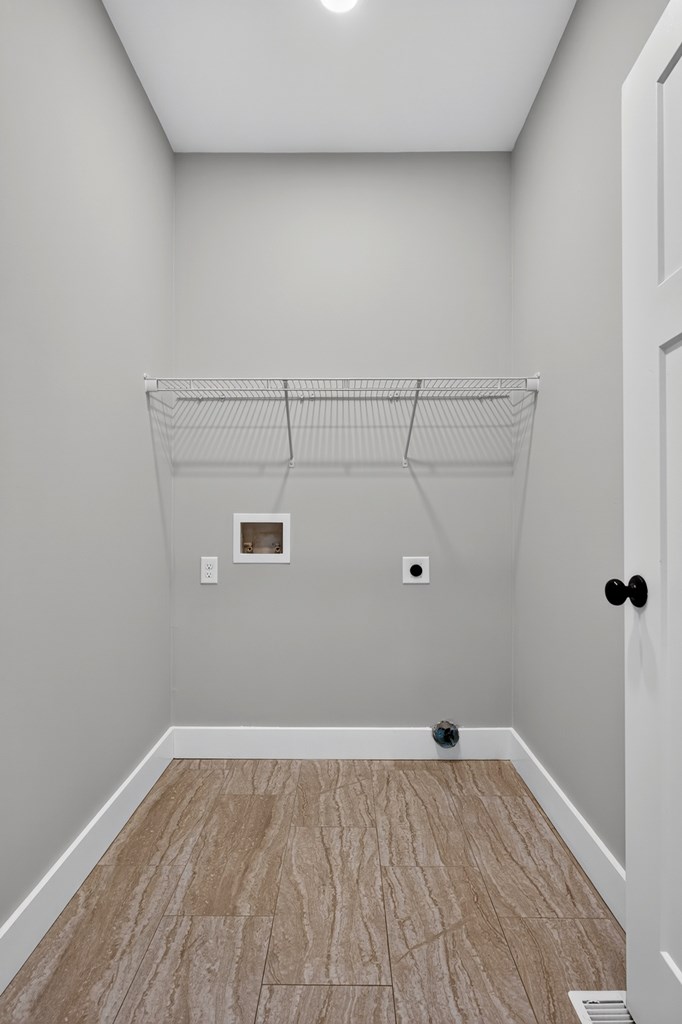
Empty laundry room with a wire shelf, laundry hookups, and wood-look tile flooring.
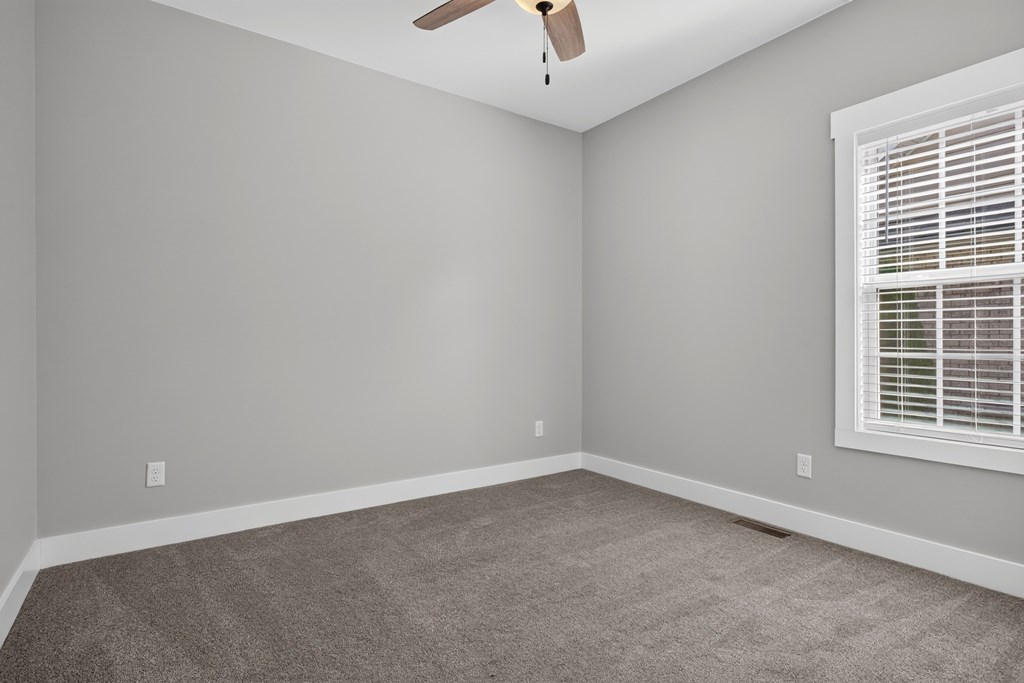
Empty bedroom with gray carpet, a window with white blinds, and a ceiling fan.
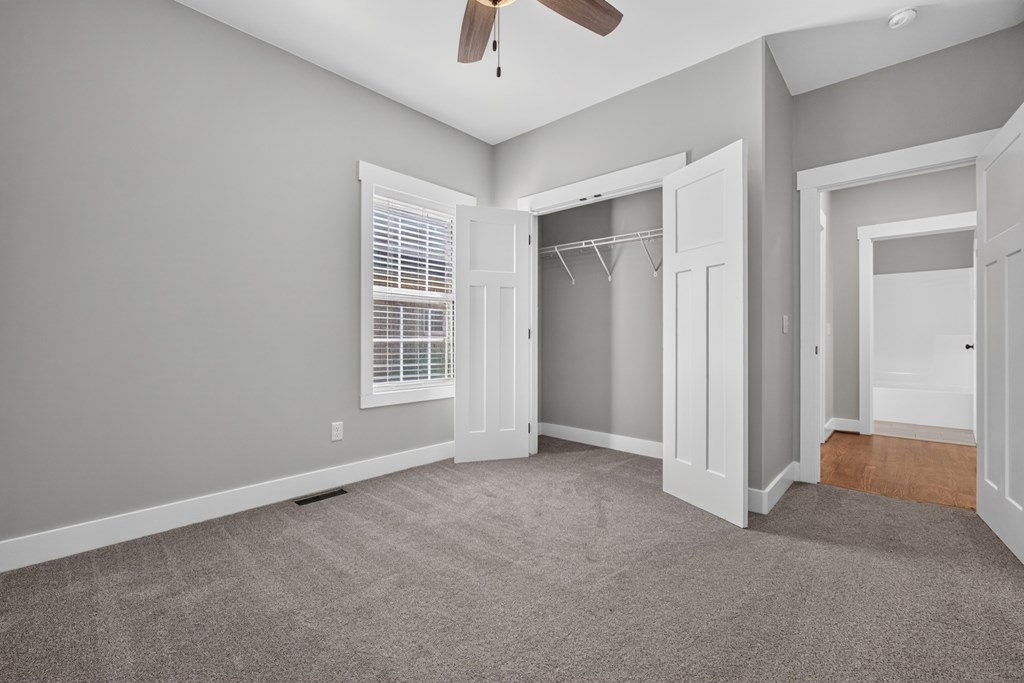
Vacant carpeted bedroom with gray walls, window blinds, and an open closet.
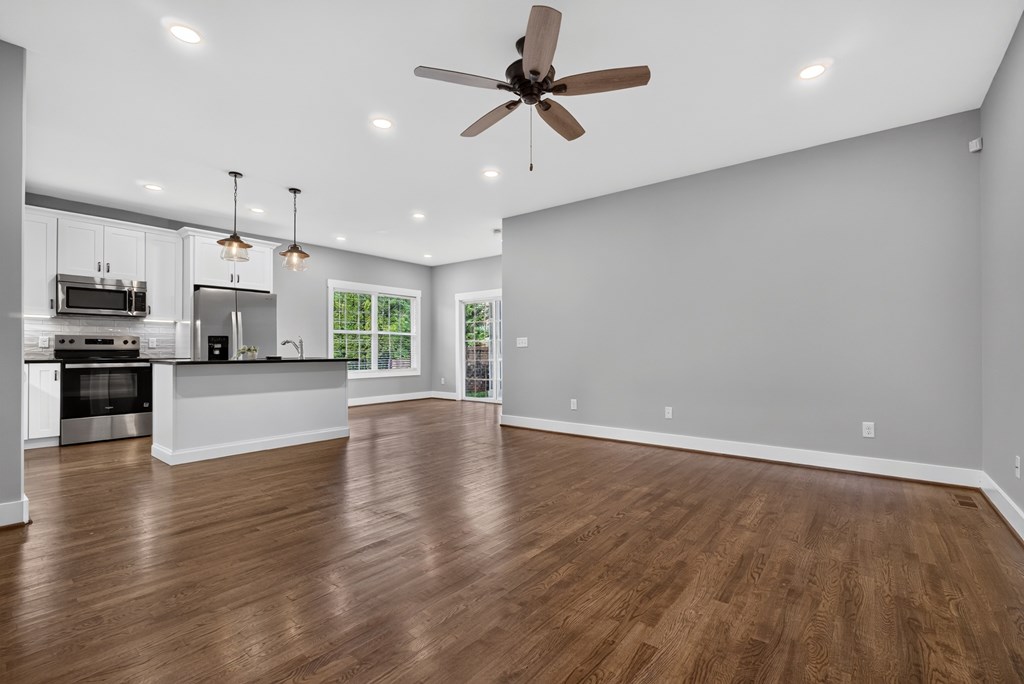
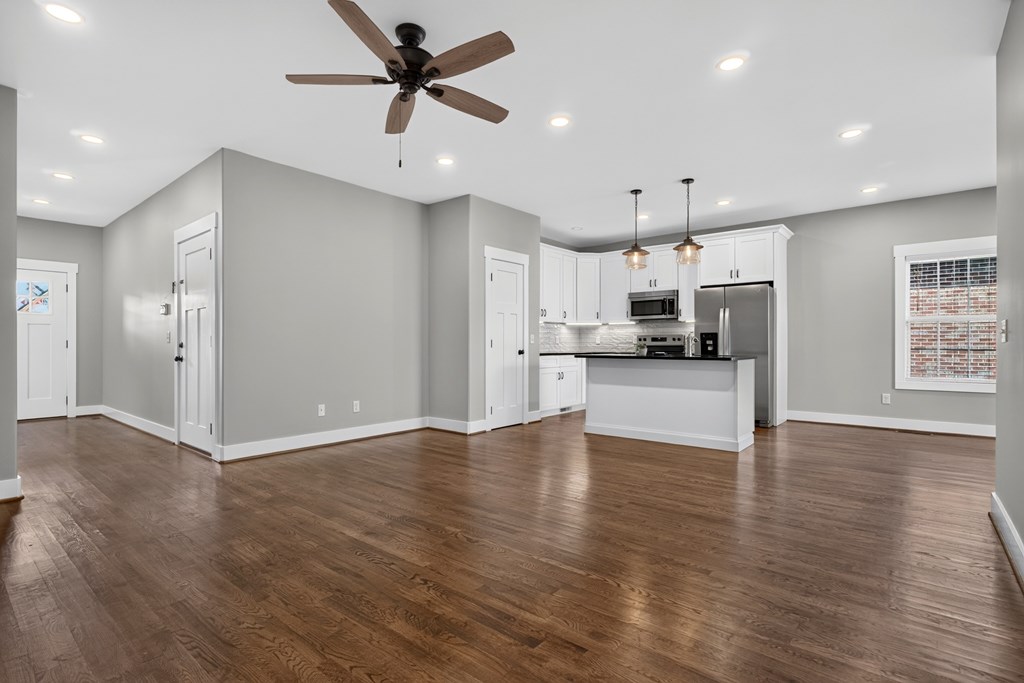
Open living area with hardwood floors, ceiling fan, and adjoining white kitchen with stainless steel appliances.
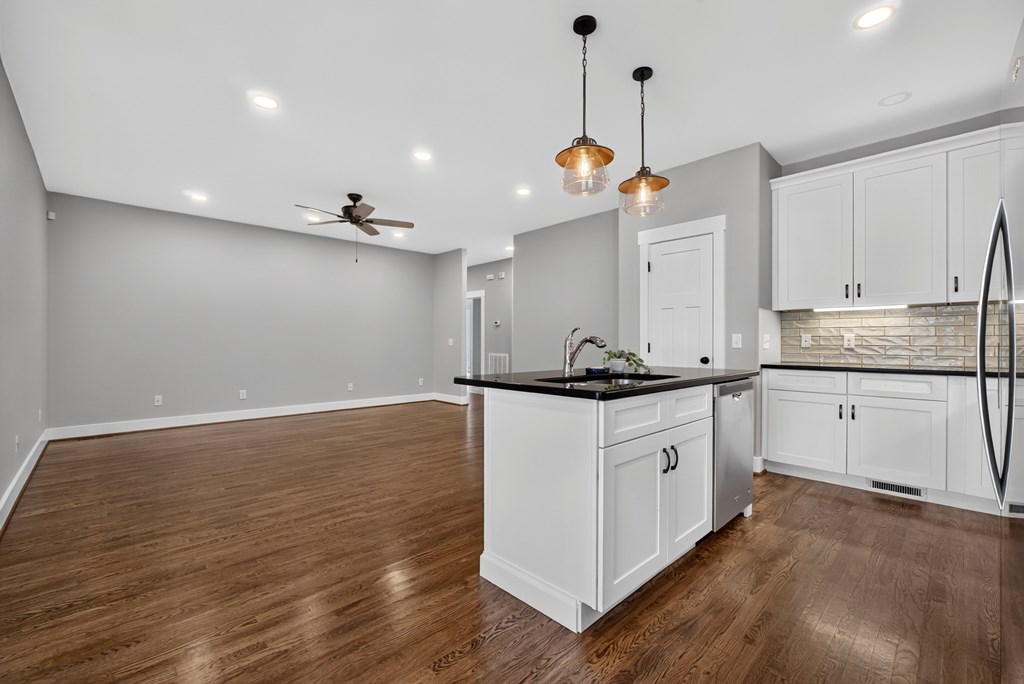
Open-plan kitchen and living area with white cabinetry, stainless appliances, and hardwood floors.
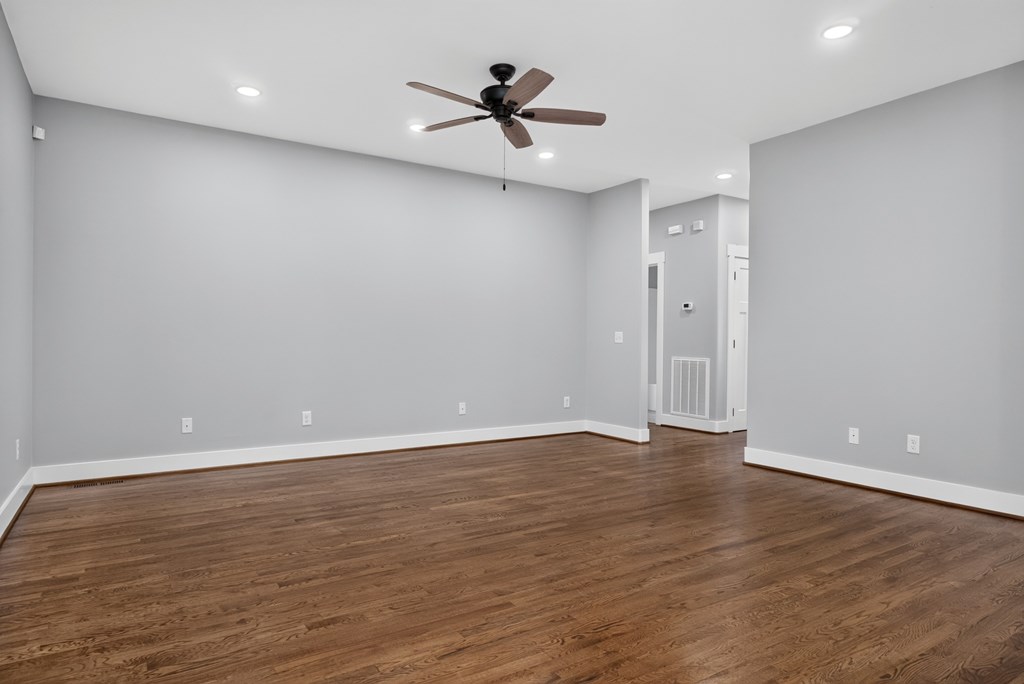
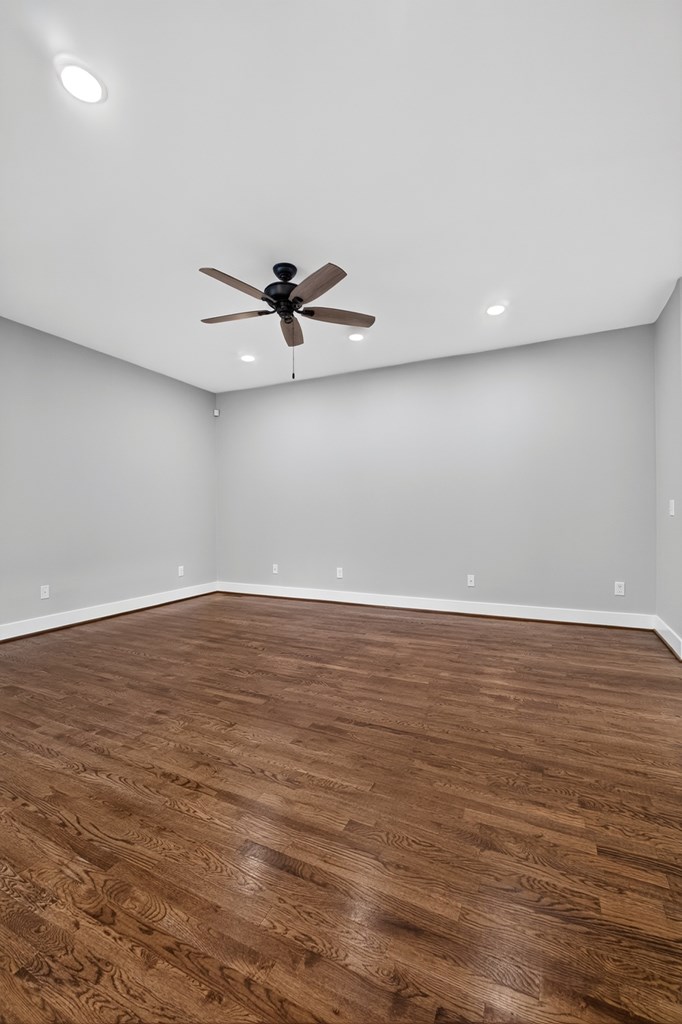
Empty living room with hardwood floors, gray walls, and a ceiling fan.
Vacant room with gray walls, hardwood floors, recessed lights, and a ceiling fan.
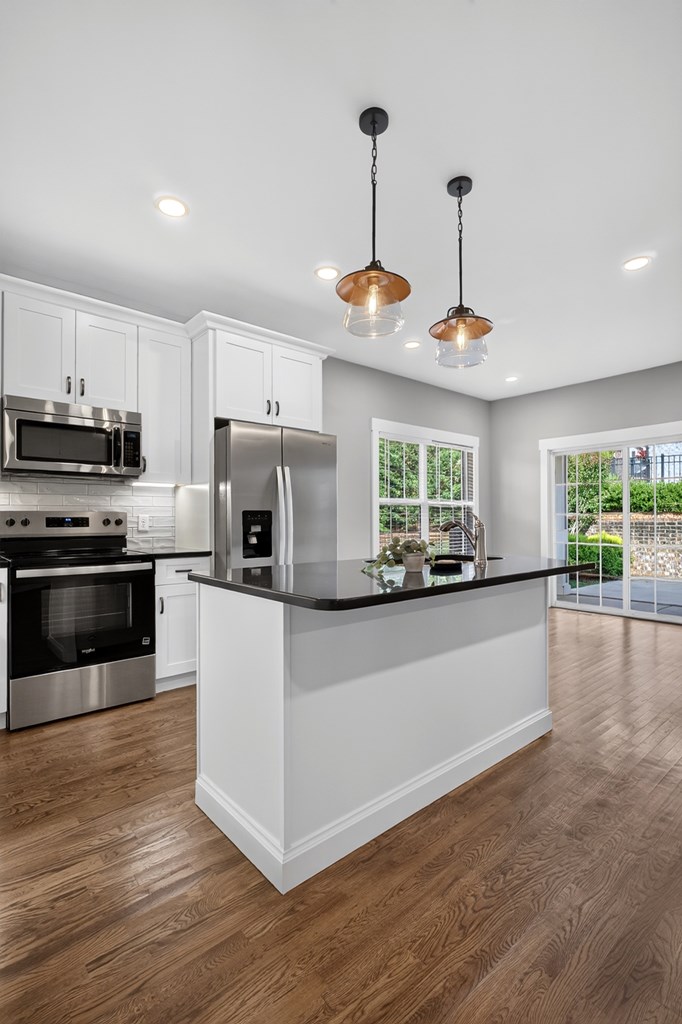
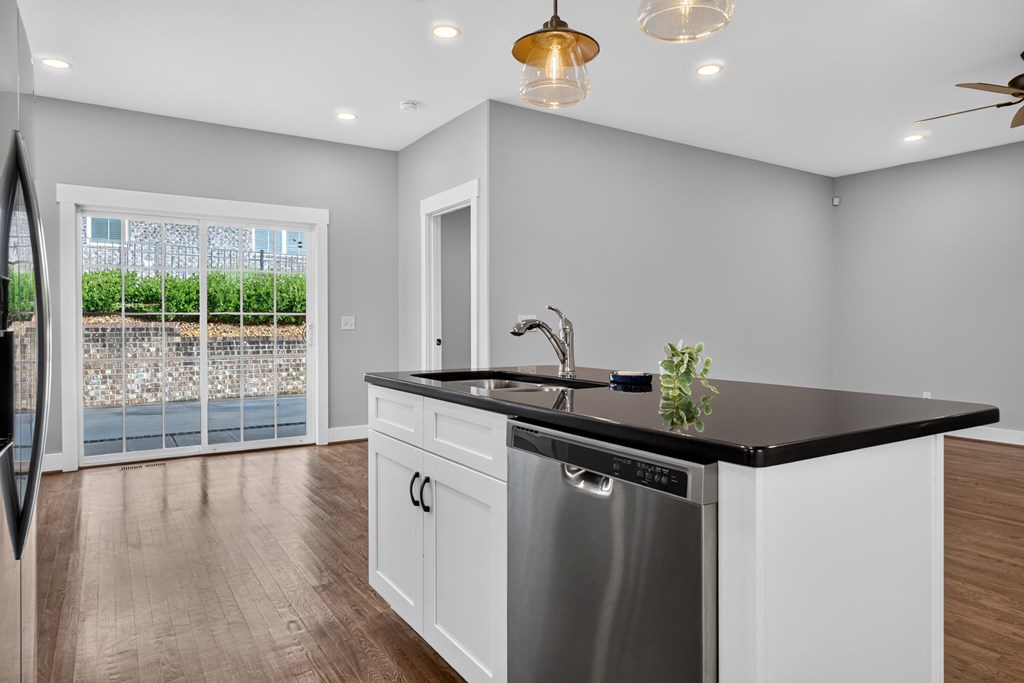
Kitchen with a large black-countertop island, white cabinets, stainless appliances, and sliding doors to a patio.
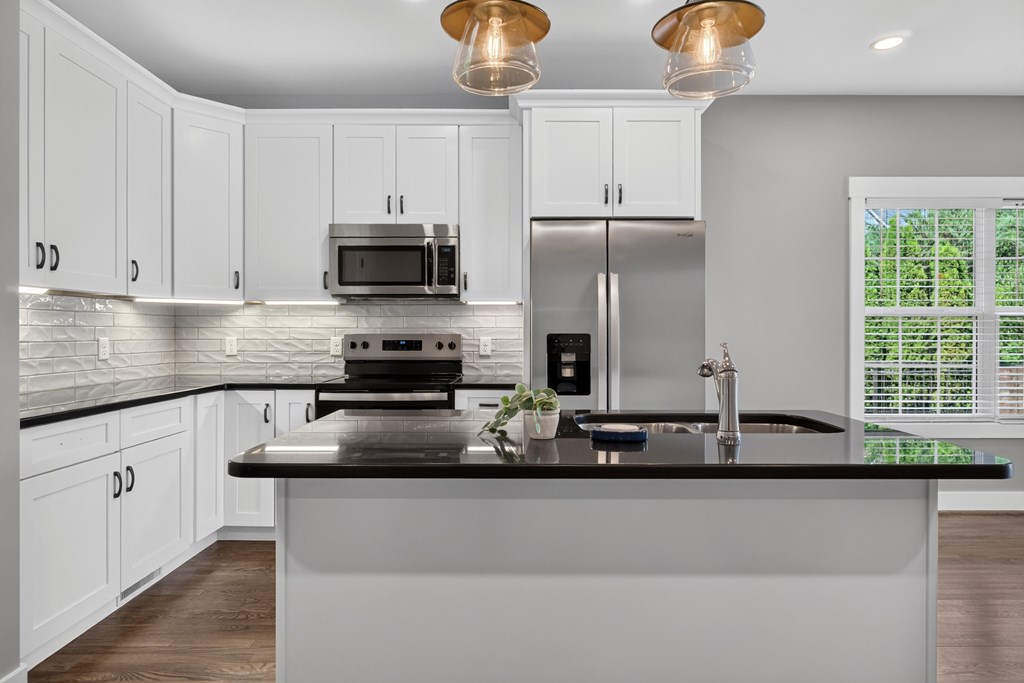
Kitchen with white cabinets, stainless steel appliances, and a large dark-topped island.
Modern kitchen with a black-topped white island, stainless dishwasher, and sliding glass doors to a patio.
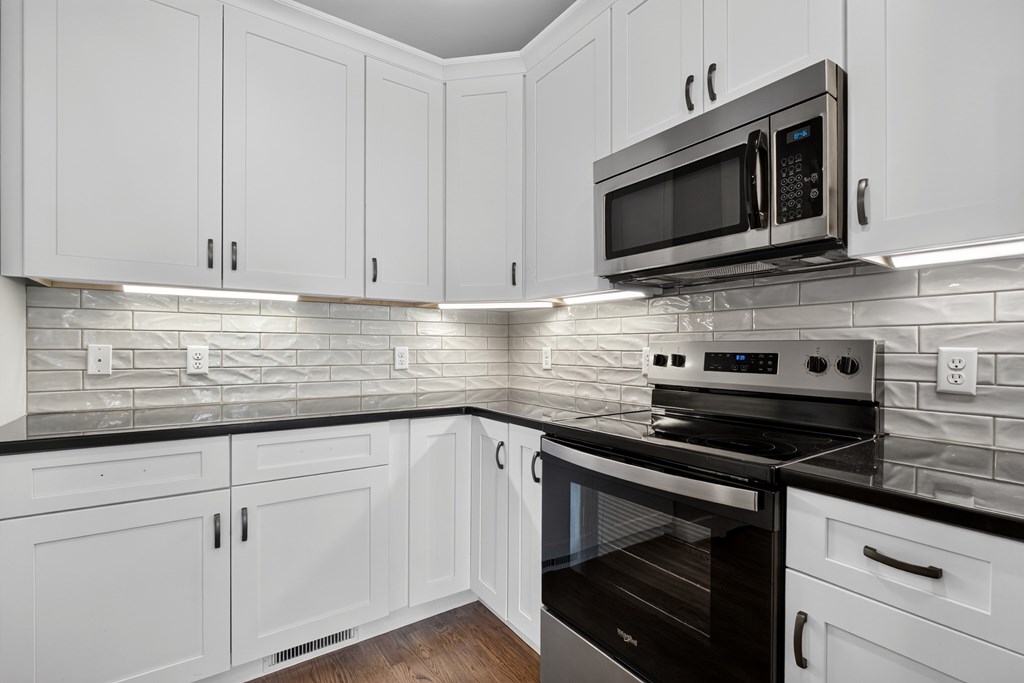
Kitchen with white shaker cabinets, stainless appliances, glossy tile backsplash, and dark countertops.
Open kitchen with a black-countertop island, white cabinetry, and hardwood floors.
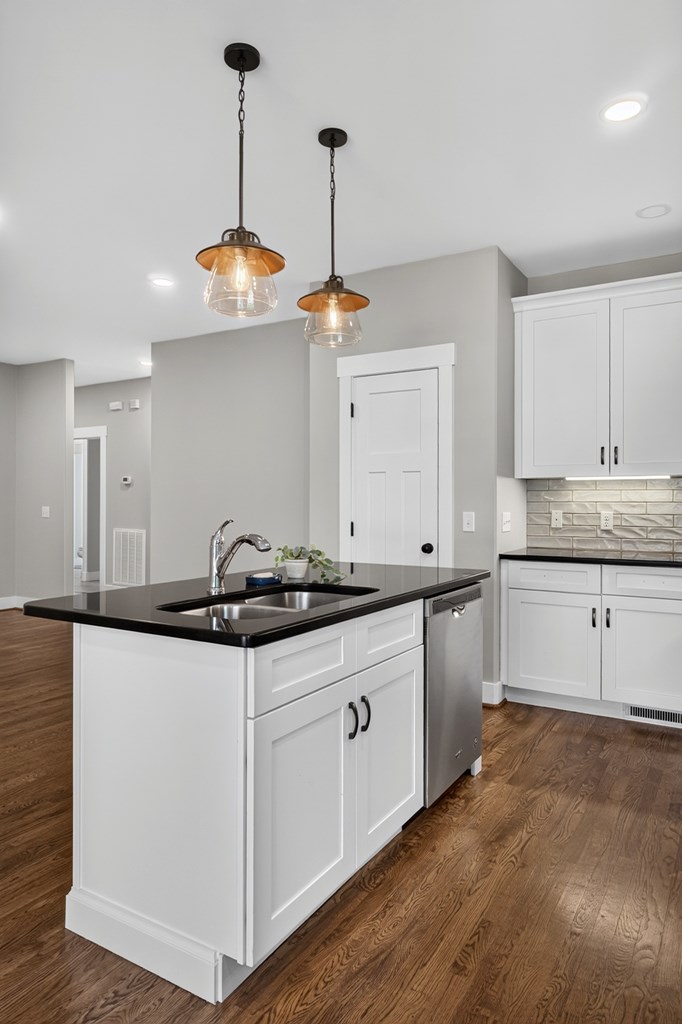
Kitchen with a white island, black countertop, amber pendant lights, and warm wood flooring.
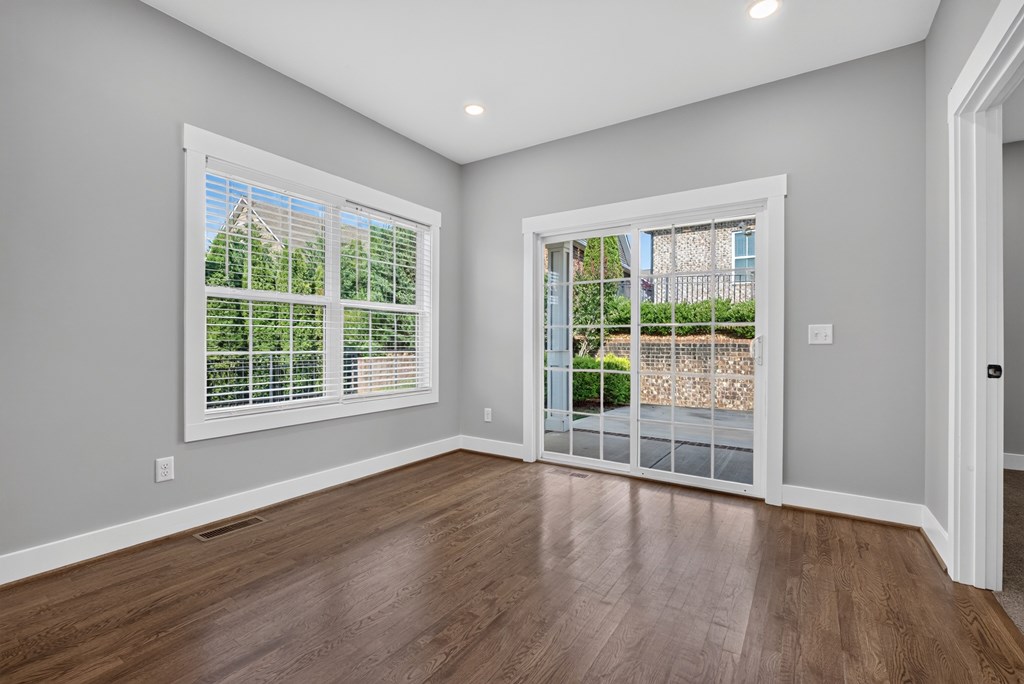
Empty room with hardwood floors, a large window, and a sliding glass door to the patio.
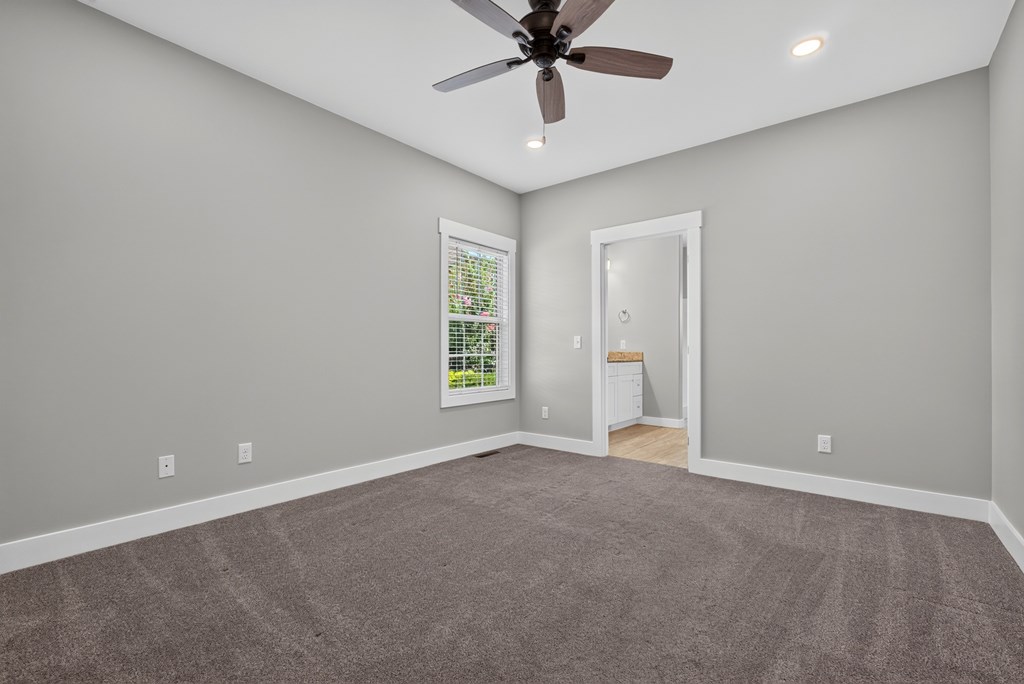
Empty carpeted bedroom with a window, ceiling fan, and open doorway to a bathroom.
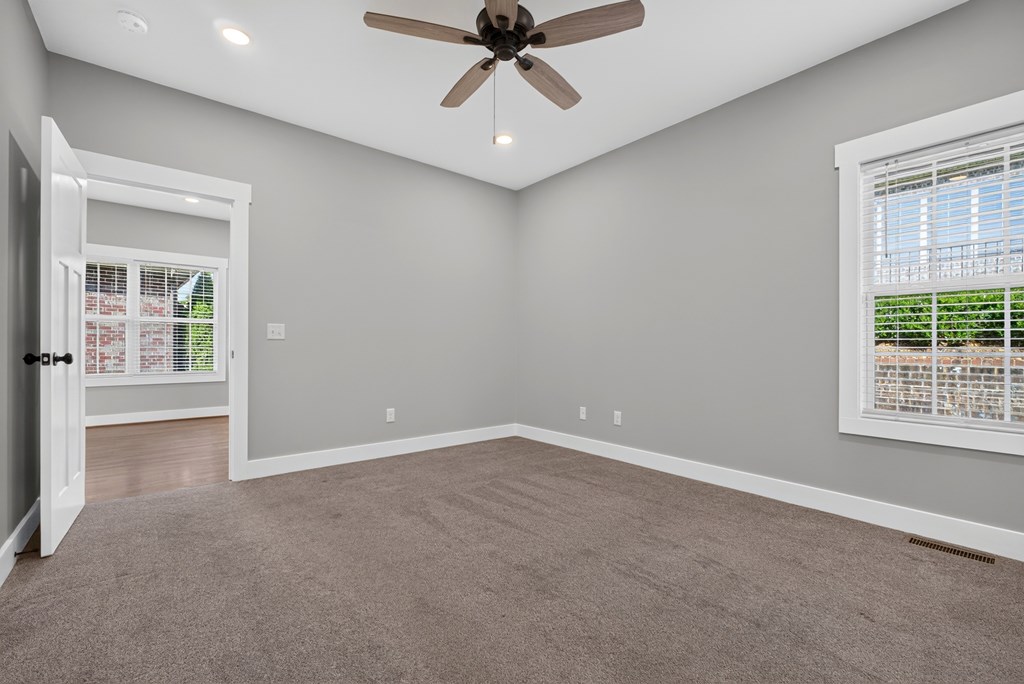
Unfurnished bedroom with taupe carpet, a ceiling fan, and an open doorway to an adjoining room.
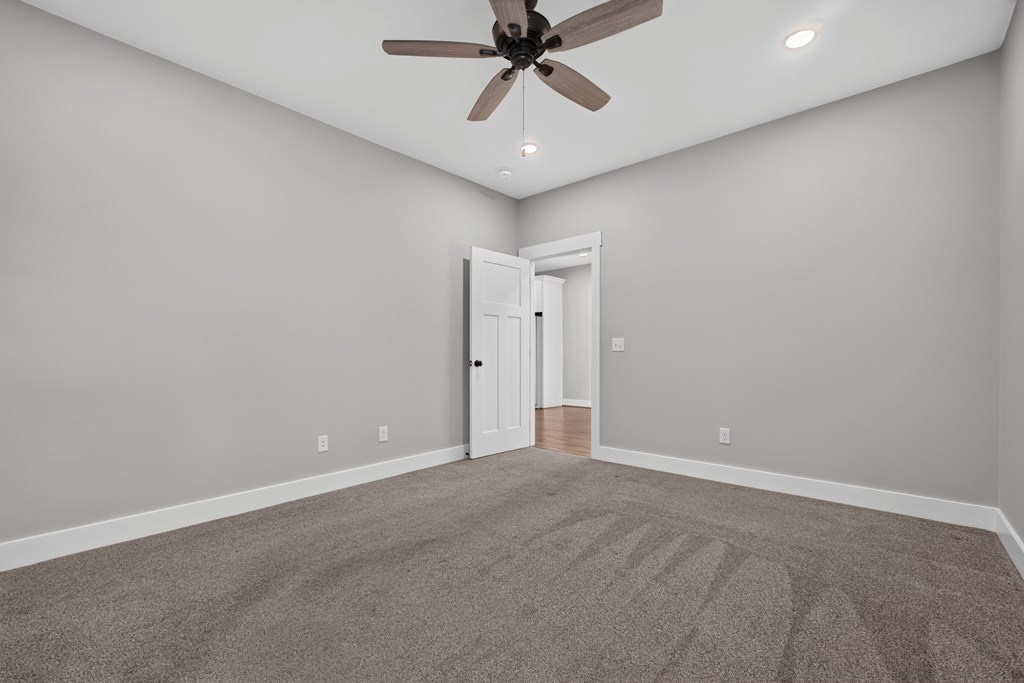
Empty bedroom with taupe carpet, gray walls, and a ceiling fan.
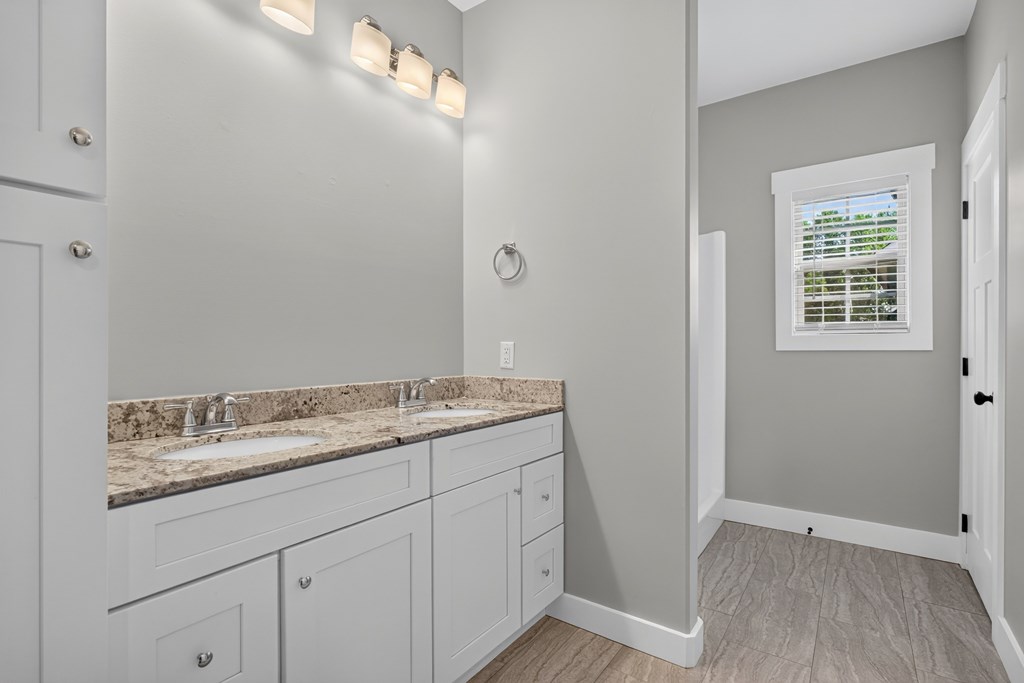
Bathroom with a double-sink vanity, speckled stone counters, and a window with white blinds.
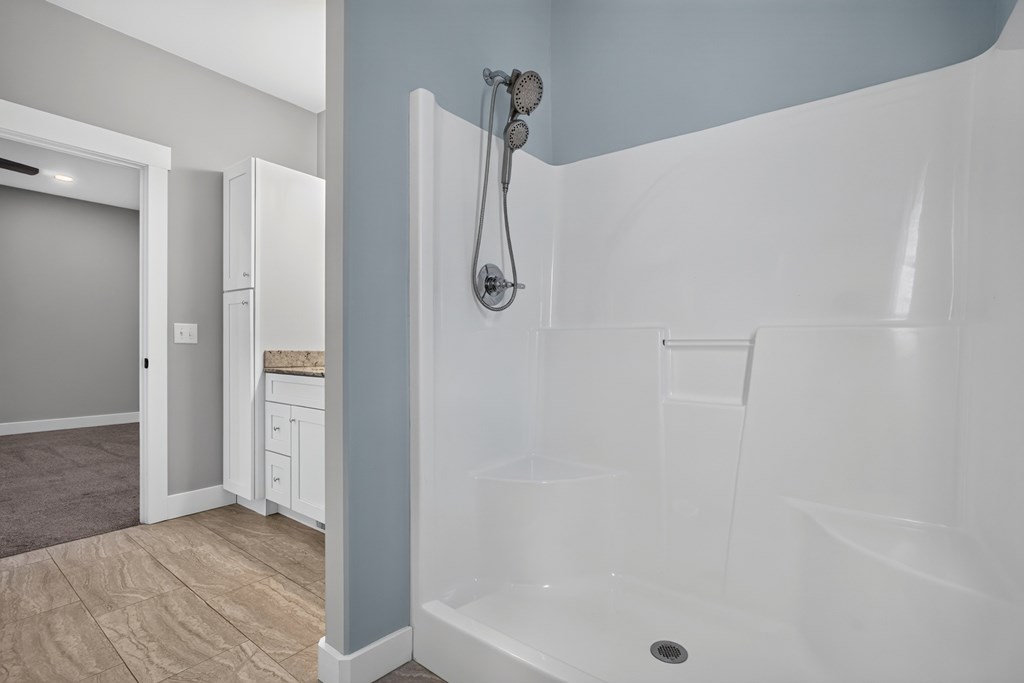
Bathroom with a spacious white shower enclosure, dual showerheads, built-in shelves, and beige tile flooring.
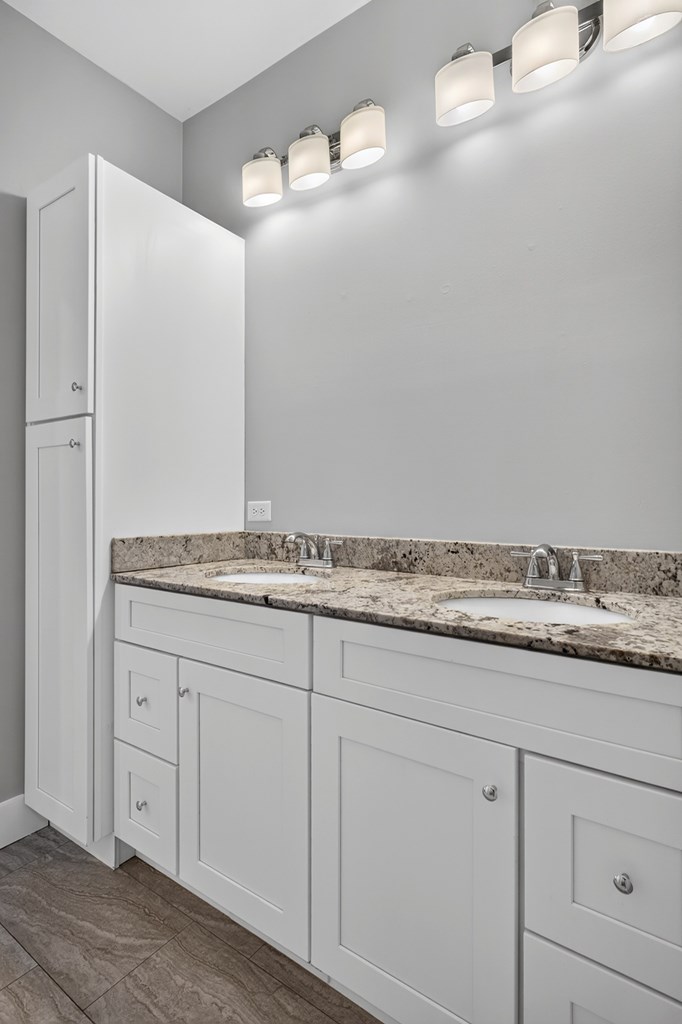
Bathroom with a double-sink vanity, white cabinetry, stone countertop, and illuminated vanity lights.
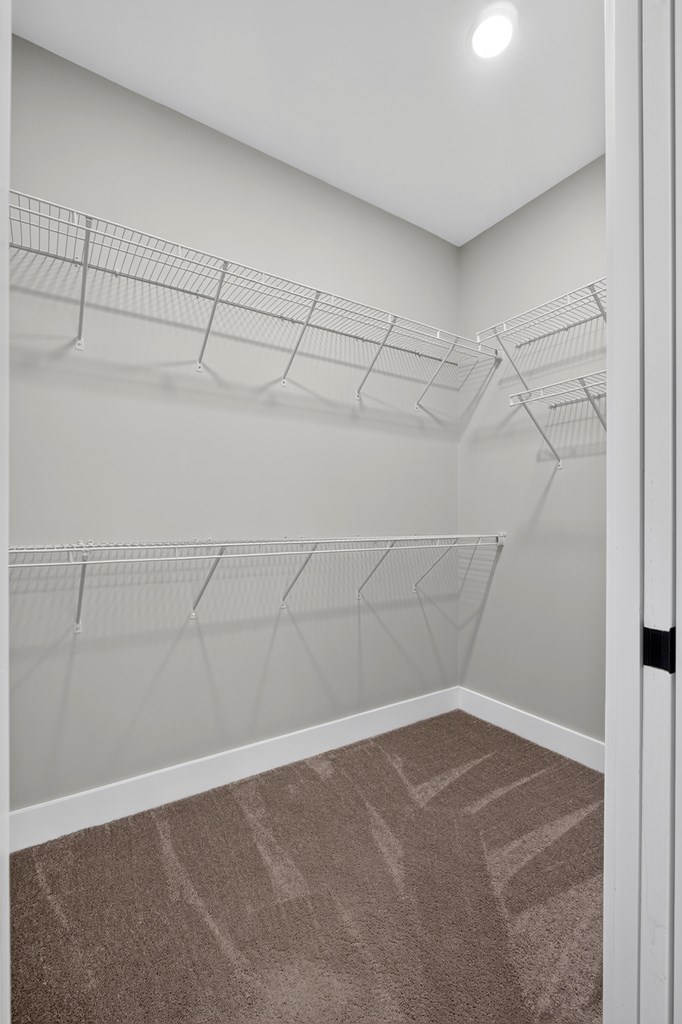
Walk-in closet with white wire shelving on three walls and brown carpet.
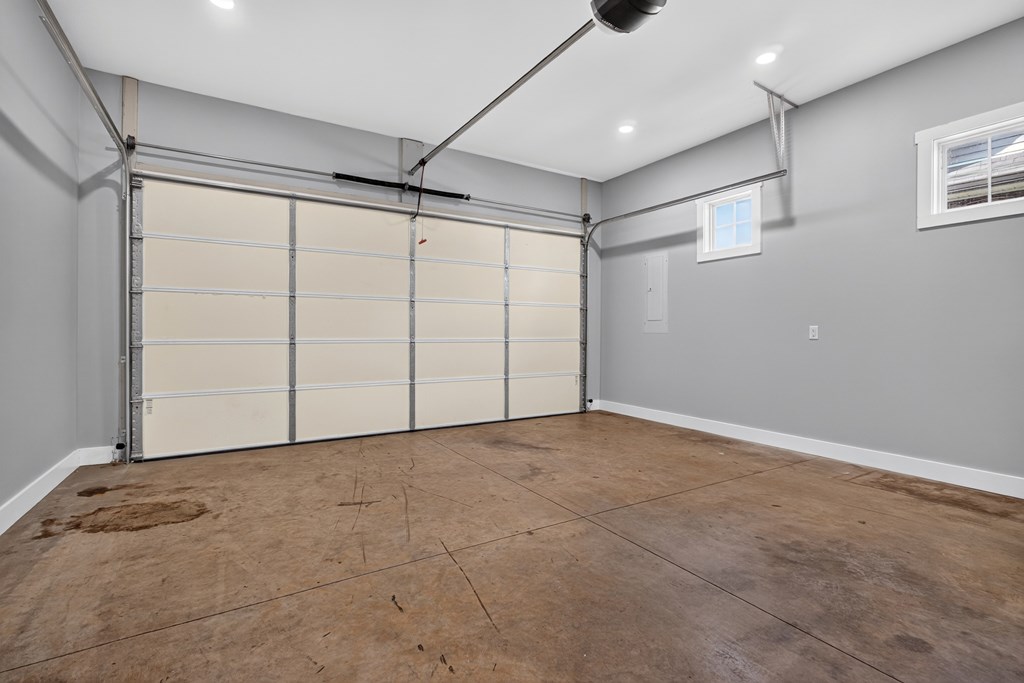
Empty garage with a closed sectional door, two small windows, and a stained concrete floor.
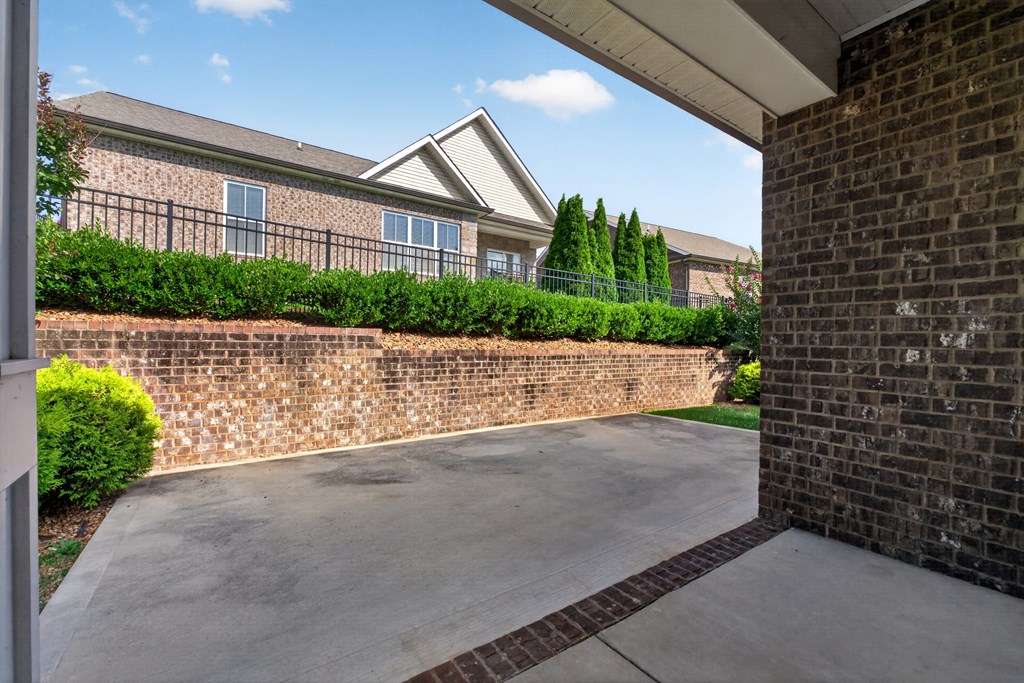
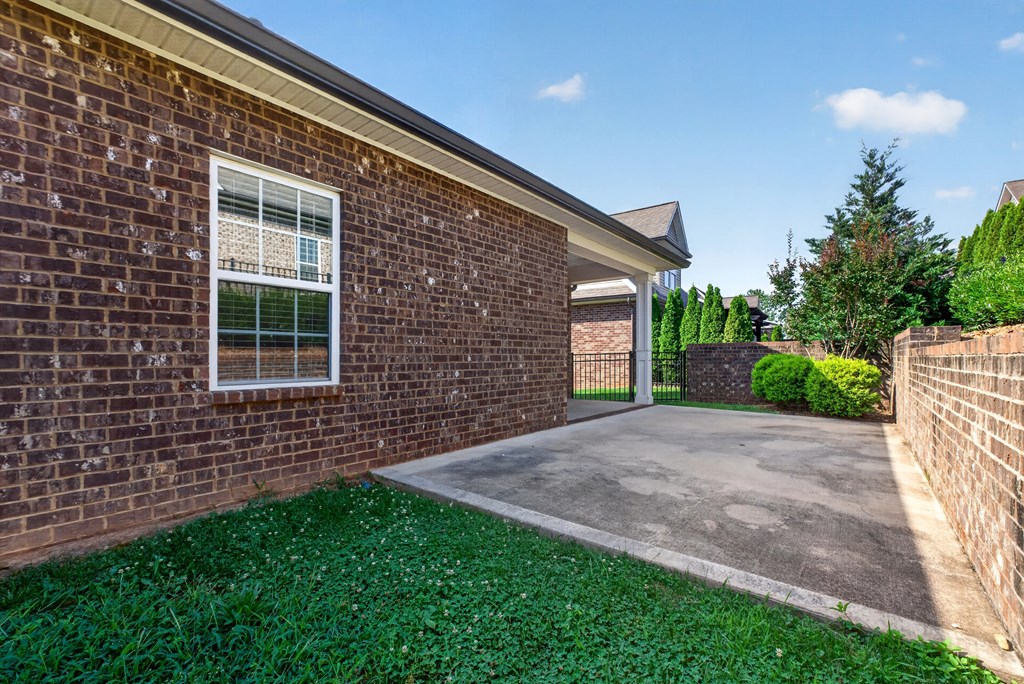
Covered concrete patio overlooking a landscaped brick retaining wall and neighboring brick building.
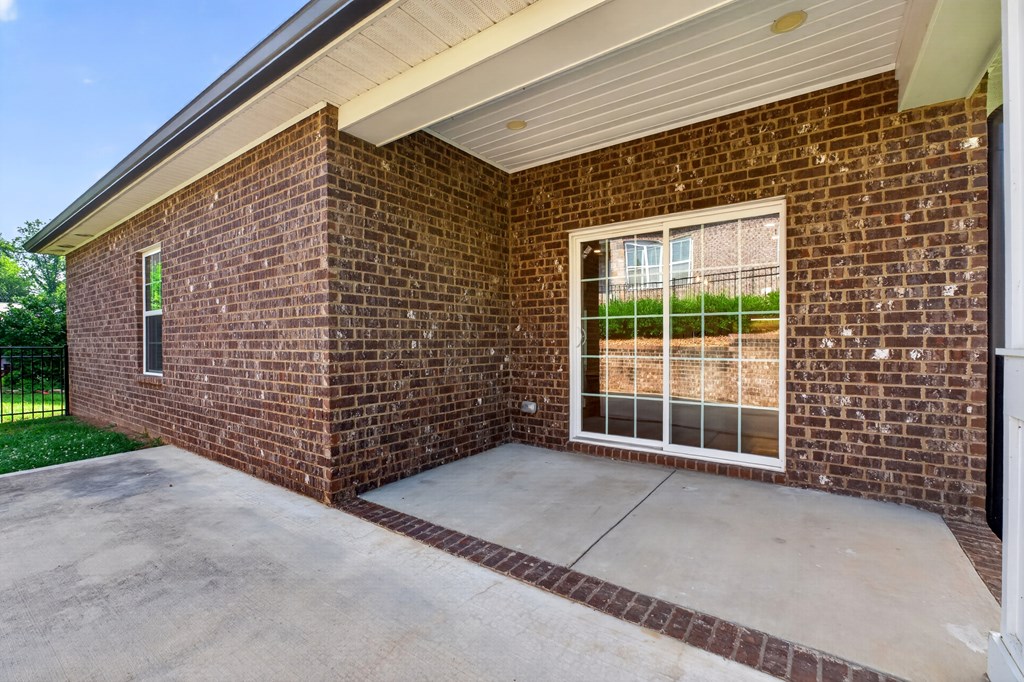
Covered concrete patio beside a brick home, with a sliding glass door and white soffit ceiling.
Concrete patio beside a brick house, enclosed by brick walls and bordered by shrubs.
Brick home with a two-car garage and landscaped lawn, viewed from above among neighboring houses.
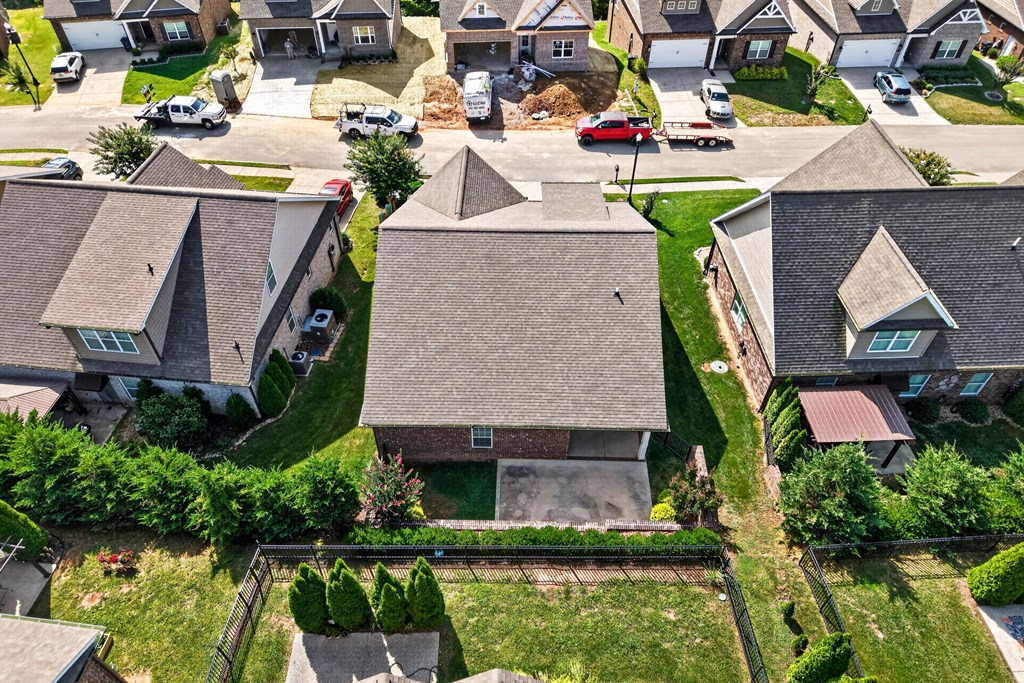
Aerial view of a brick home with a fenced backyard, concrete patio, and broad gray roof.
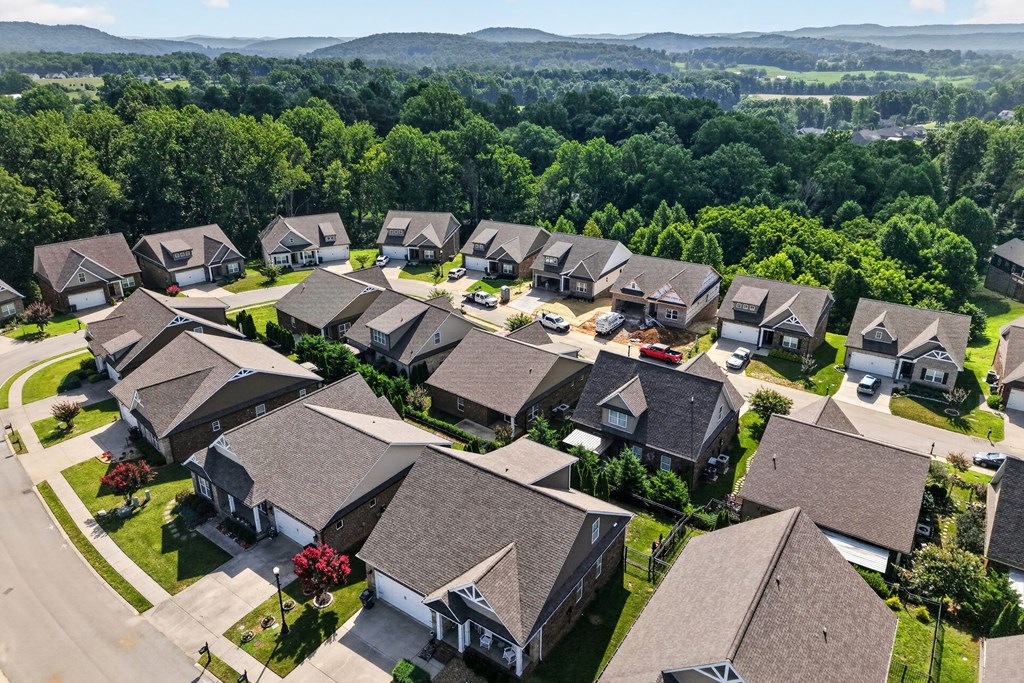
Aerial view of a neighborhood among wooded hills.
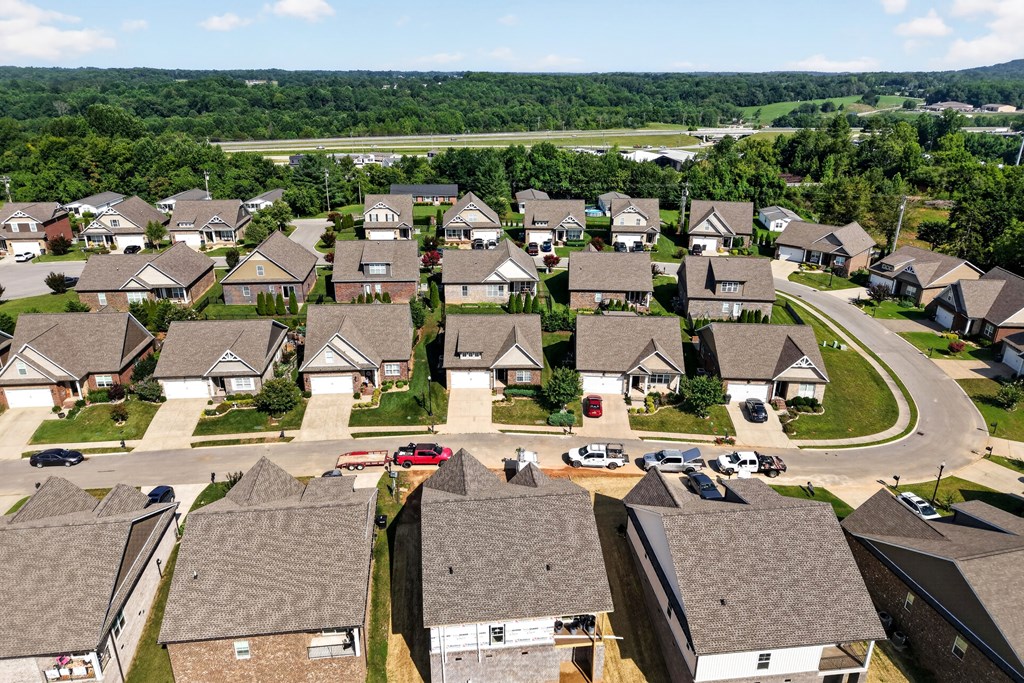
Aerial view of a residential neighborhood with rows of homes and wooded hills in the distance.
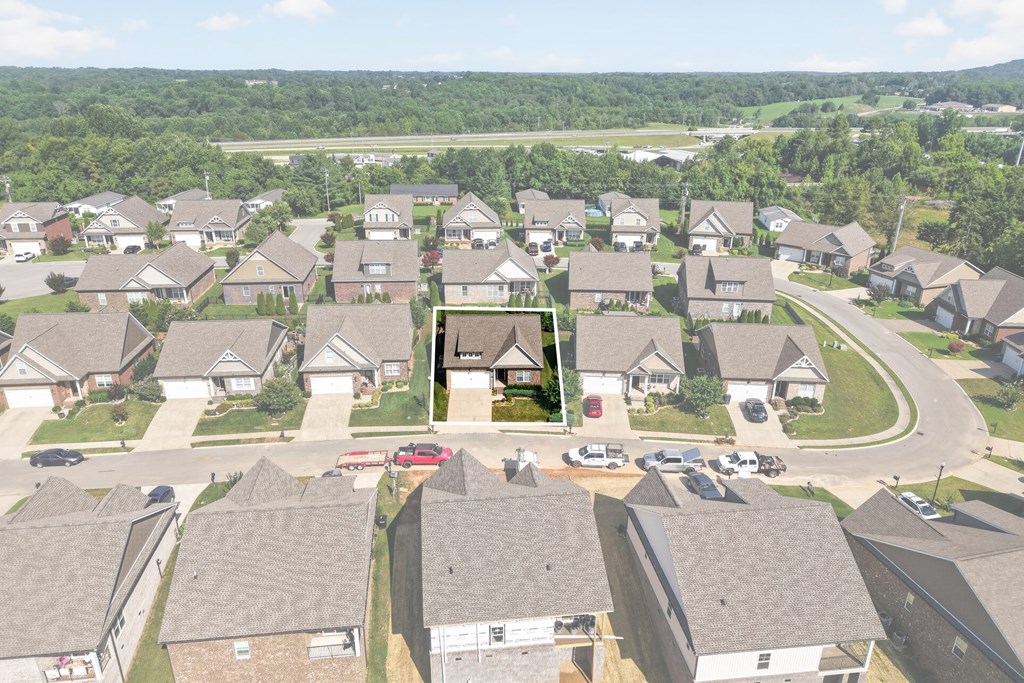
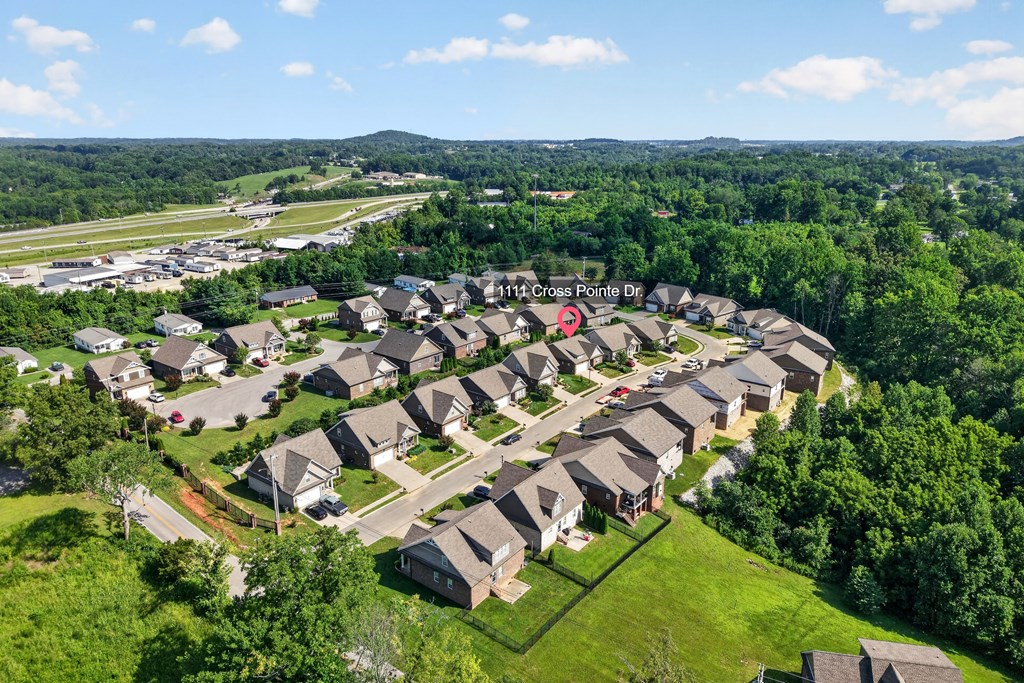
Aerial view of a house outlined among neighboring homes, with a curving street and wooded landscape beyond.
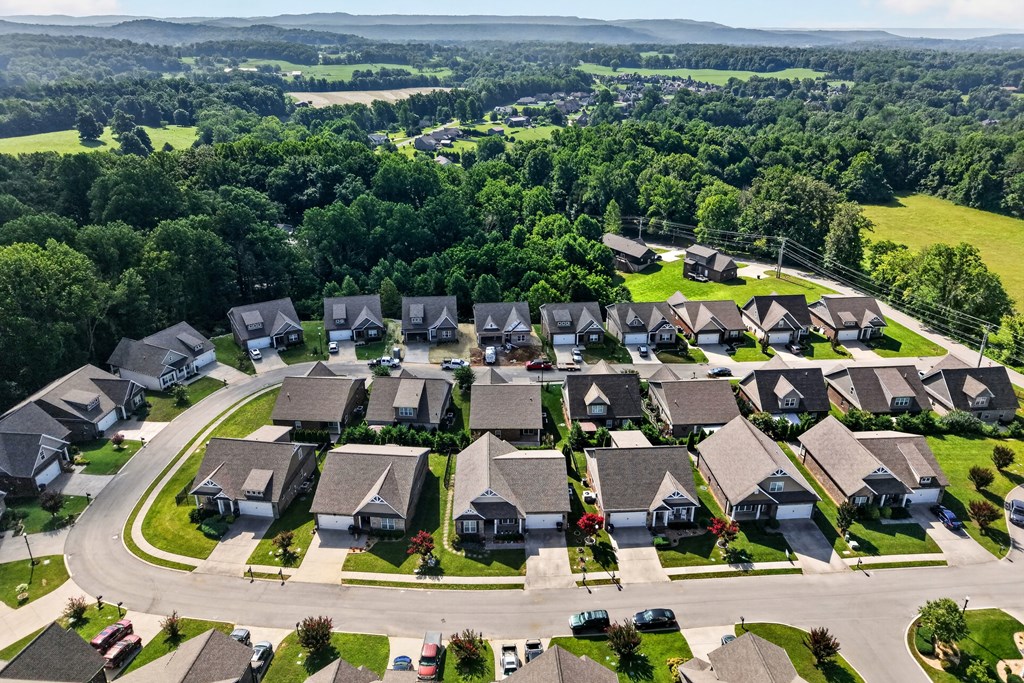
Aerial view of a neighborhood with rows of homes, wooded hills, and green fields.
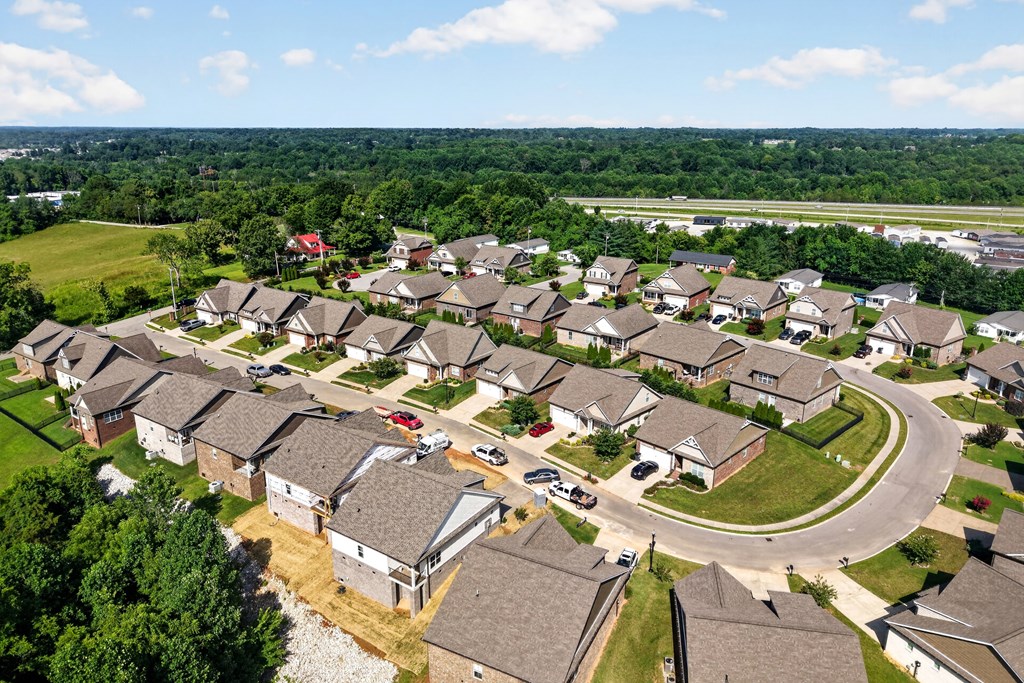
Aerial view of a neighborhood of detached homes, with a curving street and wooded land beyond.
Aerial view of 1111 Cross Pointe Drive in a wooded residential neighborhood.
SEE ALL PHOTOS
Brick home with a prominent front gable, white two-car garage, and landscaped shrubs.
Brick house with a white double garage door and landscaped front yard at dusk.
Brick house with a white double garage door, gabled roof, and landscaped front lawn.
Brick house with a steep gabled roof, white garage door, and landscaped front lawn.
Brick and stone house with a white double garage door, upper dormer, and broad concrete driveway.
Brick home exterior with a white double garage door and landscaped front shrubs.
Brick home entrance with covered porch, dark front door, brick steps, and shrubs.
Entry hall with wood-plank floors and an open front door.
Empty bedroom with gray walls, carpet, white closet doors, and a large sunlit window.
Unfurnished carpeted bedroom with double closet doors and an adjoining bathroom vanity.
Bathroom with a white double-sink vanity, speckled granite countertop, and gray tile floor.
Bathroom with a white tub and shower, marble-look tile floor, and shuttered window.
Empty laundry room with a wire shelf, laundry hookups, and wood-look tile flooring.
Empty bedroom with gray carpet, a window with white blinds, and a ceiling fan.
Vacant carpeted bedroom with gray walls, window blinds, and an open closet.
Open living area with hardwood floors, ceiling fan, and adjoining white kitchen with stainless steel appliances.
Open-plan kitchen and living area with white cabinetry, stainless appliances, and hardwood floors.
Empty living room with hardwood floors, gray walls, and a ceiling fan.
Vacant room with gray walls, hardwood floors, recessed lights, and a ceiling fan.
Kitchen with a large black-countertop island, white cabinets, stainless appliances, and sliding doors to a patio.
Kitchen with white cabinets, stainless steel appliances, and a large dark-topped island.
Modern kitchen with a black-topped white island, stainless dishwasher, and sliding glass doors to a patio.
Kitchen with white shaker cabinets, stainless appliances, glossy tile backsplash, and dark countertops.
Open kitchen with a black-countertop island, white cabinetry, and hardwood floors.
Kitchen with a white island, black countertop, amber pendant lights, and warm wood flooring.
Empty room with hardwood floors, a large window, and a sliding glass door to the patio.
Empty carpeted bedroom with a window, ceiling fan, and open doorway to a bathroom.
Unfurnished bedroom with taupe carpet, a ceiling fan, and an open doorway to an adjoining room.
Empty bedroom with taupe carpet, gray walls, and a ceiling fan.
Bathroom with a double-sink vanity, speckled stone counters, and a window with white blinds.
Bathroom with a spacious white shower enclosure, dual showerheads, built-in shelves, and beige tile flooring.
Bathroom with a double-sink vanity, white cabinetry, stone countertop, and illuminated vanity lights.
Walk-in closet with white wire shelving on three walls and brown carpet.
Empty garage with a closed sectional door, two small windows, and a stained concrete floor.
Covered concrete patio overlooking a landscaped brick retaining wall and neighboring brick building.
Covered concrete patio beside a brick home, with a sliding glass door and white soffit ceiling.
Concrete patio beside a brick house, enclosed by brick walls and bordered by shrubs.
Brick home with a two-car garage and landscaped lawn, viewed from above among neighboring houses.
Aerial view of a brick home with a fenced backyard, concrete patio, and broad gray roof.
Aerial view of a neighborhood among wooded hills.
Aerial view of a residential neighborhood with rows of homes and wooded hills in the distance.
Aerial view of a house outlined among neighboring homes, with a curving street and wooded landscape beyond.
Aerial view of a neighborhood with rows of homes, wooded hills, and green fields.
Aerial view of a neighborhood of detached homes, with a curving street and wooded land beyond.
Aerial view of 1111 Cross Pointe Drive in a wooded residential neighborhood.
For Sale

1111 Cross Pointe Drive

1111 Cross Pointe Drive, Cookeville, TN 38506

$319,000
Imagine coming home to a fresh, modern space where comfort meets convenience-and your weekends are yours to enjoy. Welcome to 1111 Cross Pointe Drive, a move-in-ready home designed to make everyday living easy. Built in 2020, this 3-bedroom, 2-bath home features fresh interior paint, brand-new carpet, and a functional open layout that feels welcoming from the moment you step inside. With an HOA fee of just $65 per month covering yard maintenance, you can spend less time on upkeep and more time enjoying your home. Beautifully maintained and conveniently located, this home offers the comfort, style, and low-maintenance lifestyle you've been looking for. Don't miss the opportunity to make it yours!

3
beds

2
baths

1,409 Sq.Ft. LIVING AREA

4,769.76 Sq.Ft. lot

Robbie Porter

Robbie Porter

Features & Amenities

Interior

  • total bedrooms3
  • Total bathrooms2
  • full bathrooms2
  • Flooring Hardwood, Tile, Carpet
  • APPLIANCES Electric Water Heater, Dishwasher, Electric Oven, Disposal, Refrigerator, Electric Range, Microwave
  • other interior Features Ceiling Fan(s), Walk-In Closet(s)

Area & Lot

  • Status For Sale
  • Living Area1,409 Sq.Ft.
  • Total Area1,409 Sq.Ft.
  • Lot Area4,769.76 Sq.Ft.
  • MLS® ID245518
  • TypeResidential
  • YEAR BUILT2020
  • NeighborhoodCookeville

Exterior

  • water SourcePublic, City of Cookeville
  • utilitiesNatural Gas Not Available
  • parkingAttached, Garage
  • HEAT TYPEElectric, Central
  • AIR CONDITIONINGCentral Air
  • sewerPublic Sewer
  • HOA AmenitiesMaintenance Grounds
  • security FeaturesSmoke Detector(s), Security System

Financial

  • Sales Price$319,000
  • Real Estate Tax $1,771/yr
  • HOA $65/mo
View Virtual Tour
Brick house with a white double garage door and landscaped front yard at dusk.

Schedule a Showing

I would love to show you this beautiful property. Please select your preferred date and time below. I will be in touch shortly to confirm your appointment.

Schedule a Showing

I would love to show you this beautiful property. Please select your preferred date and time below. I will be in touch shortly to confirm your appointment.

Thank you for your interest in 1111 Cross Pointe Drive, Cookeville, TN 38506. We are reviewing your request and will be in touch shortly!

Mortgage Calculator

Estimate your monthly mortgage payment, including the principal and interest, property taxes, and HOA. Adjust the values to generate a more accurate rate.

All estimates are provided for informational purposes only. Actual amounts may vary.
$0,000 Your Payment 20 15 65
$0,000 Your Payment

Cookeville

Explore

Your Trusted Agent, Ready to Help

As an Upper Cumberland native, Robbie has deep roots in the community. He views real estate as a way to strengthen the community he loves, offering a relationship-based approach to buying and selling. Connect with him to find your next adventure in Tennessee.

Follow Me on Instagram