Red-brick home with a white portico, patriotic bunting, broad lawn, and side carport.
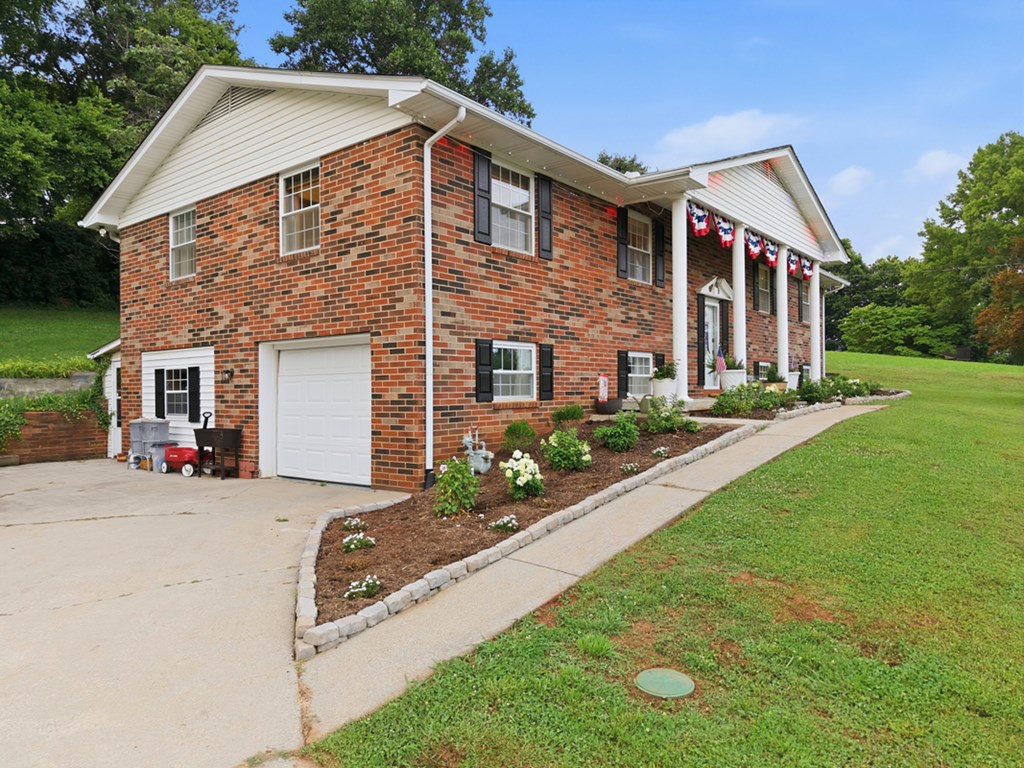
Two-story brick home with an attached garage, landscaped flower beds, and a broad green lawn.
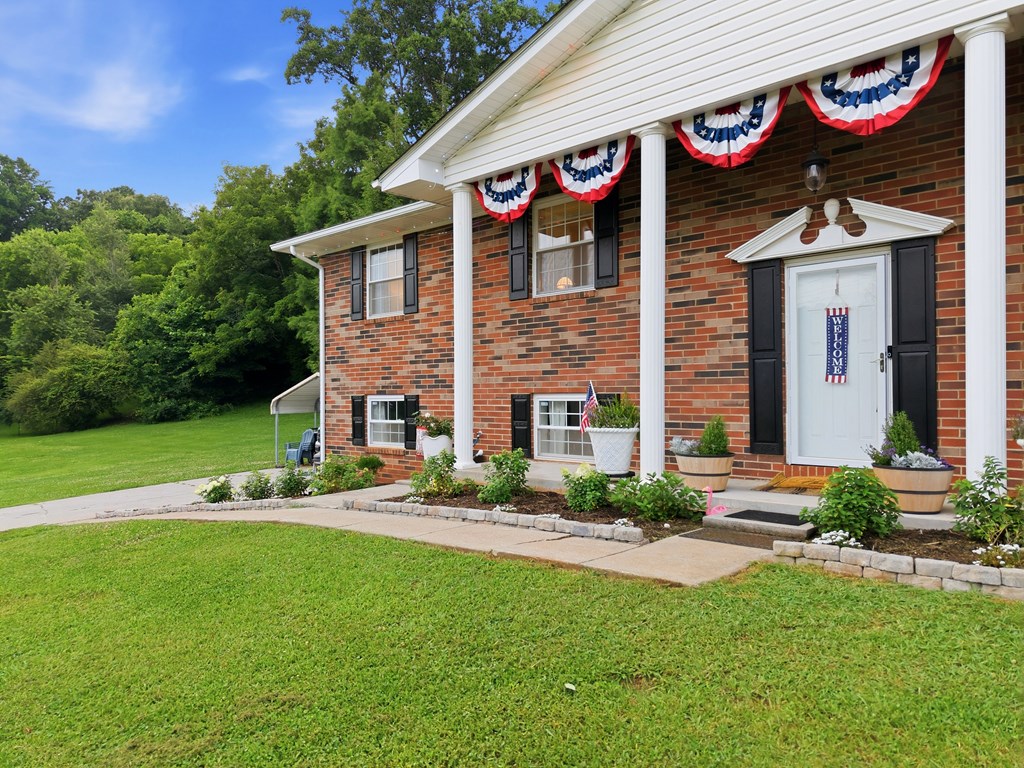
Brick home with white columns, patriotic bunting, and a landscaped front lawn.
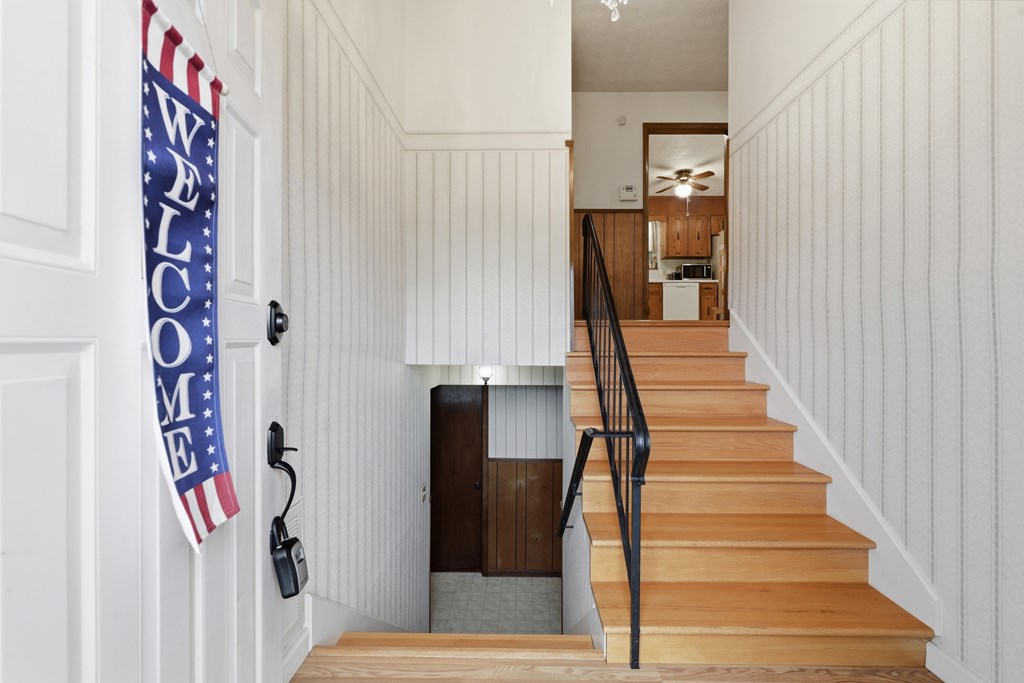
Entry foyer with wooden stairs, black railing, and a welcome banner on the door.
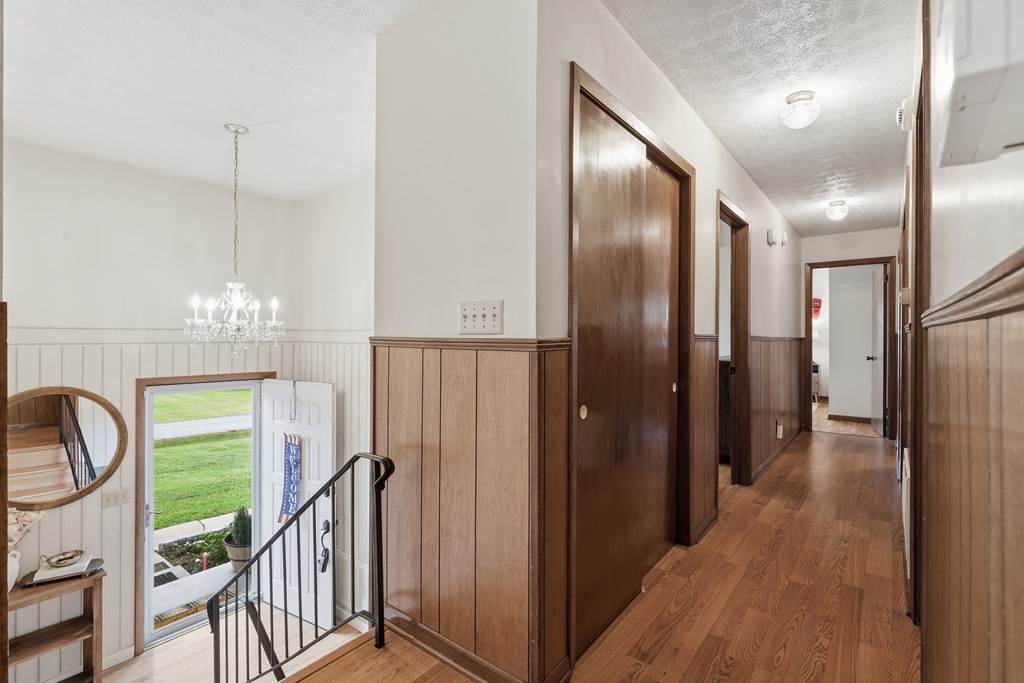
Entry hall with wood-paneled walls, hardwood floors, and an open front door.
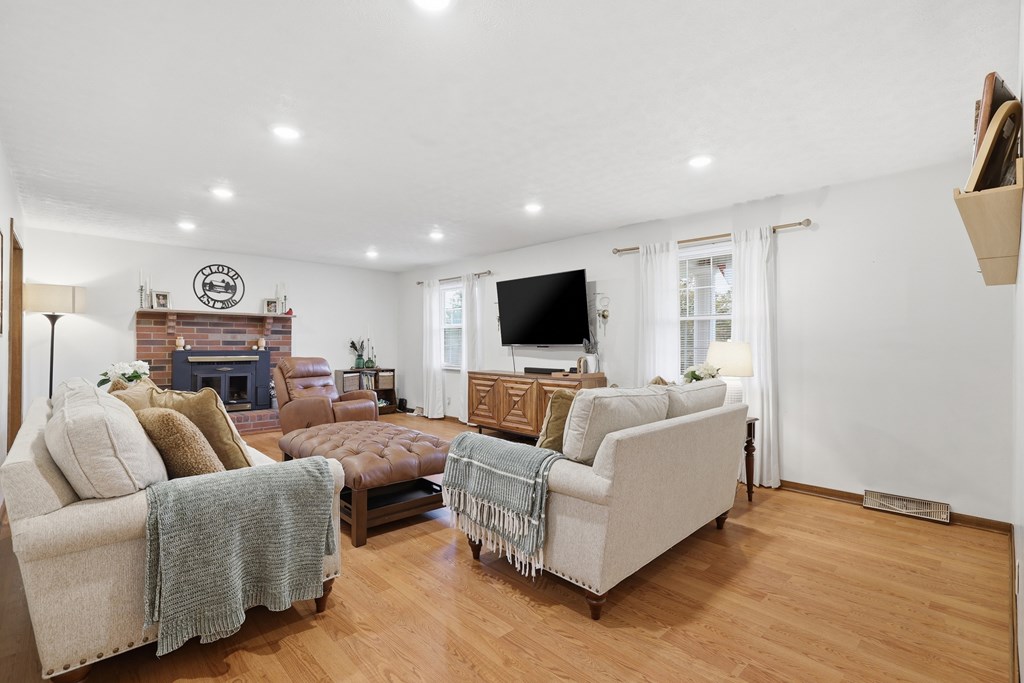
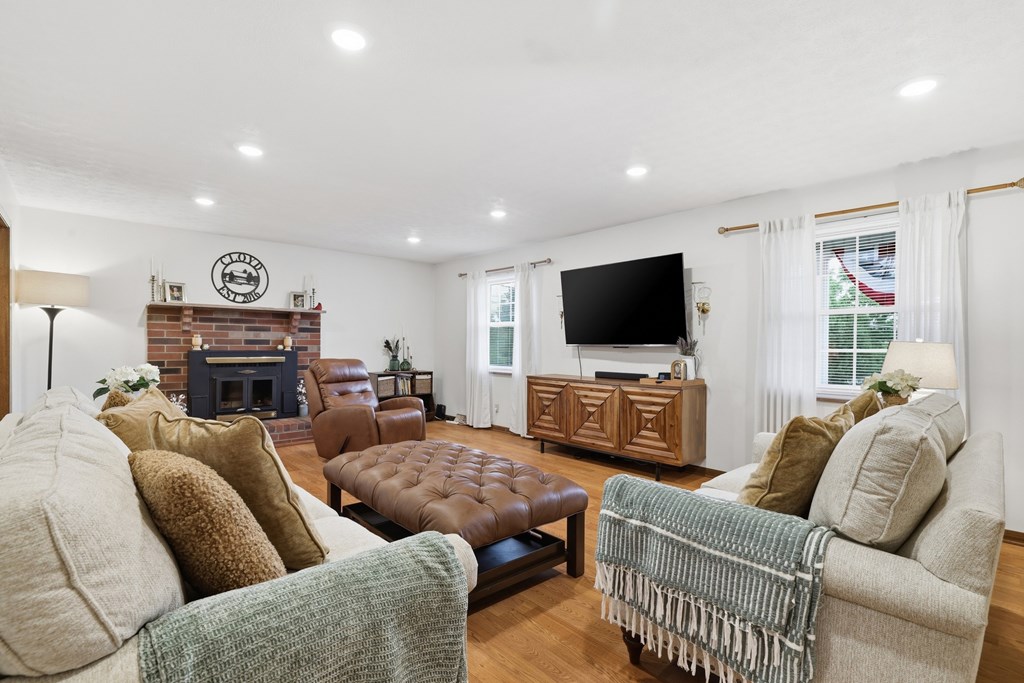
Furnished living room with a brick fireplace, leather ottoman, hardwood floors, and wall-mounted television.
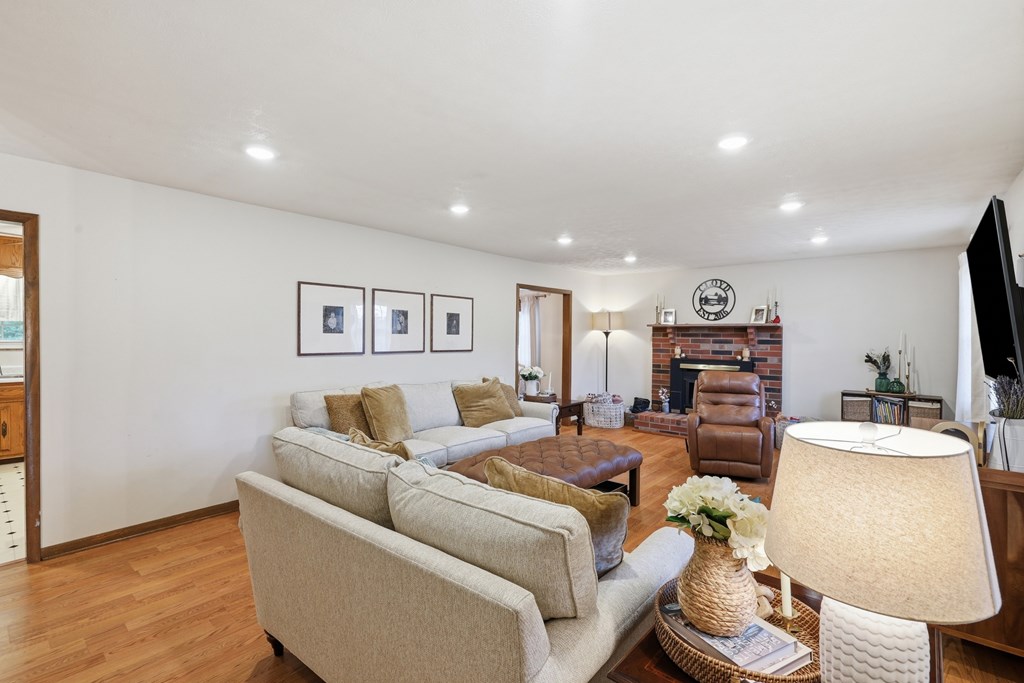
Furnished living room with a sectional sofa, brick fireplace, and hardwood floors.
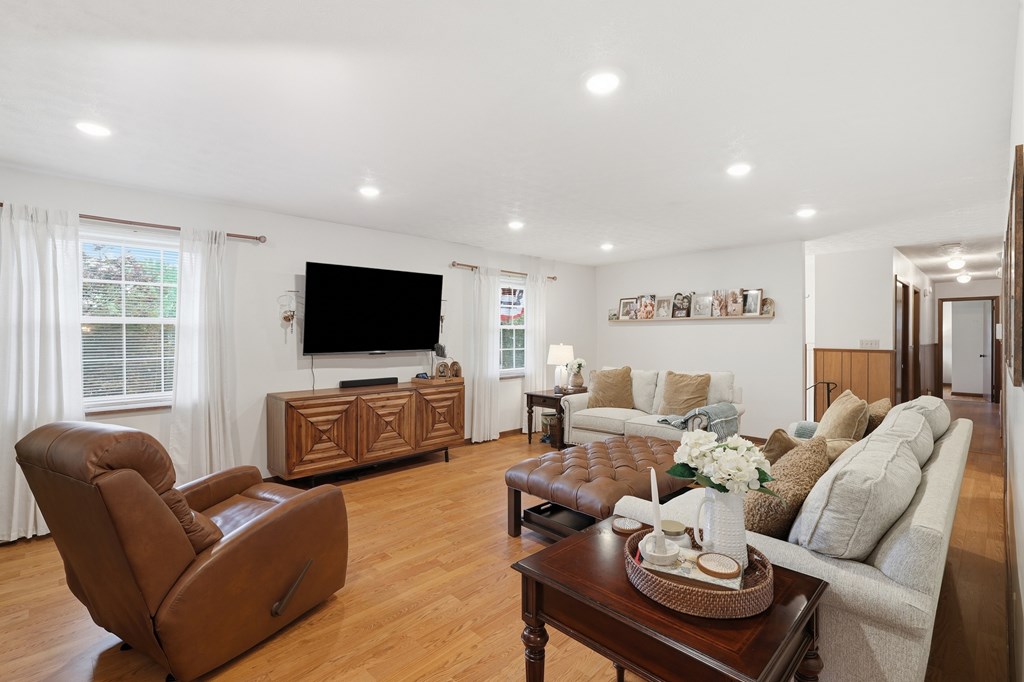
Living room with hardwood floors, a leather recliner, light sofas, and a wall-mounted television.
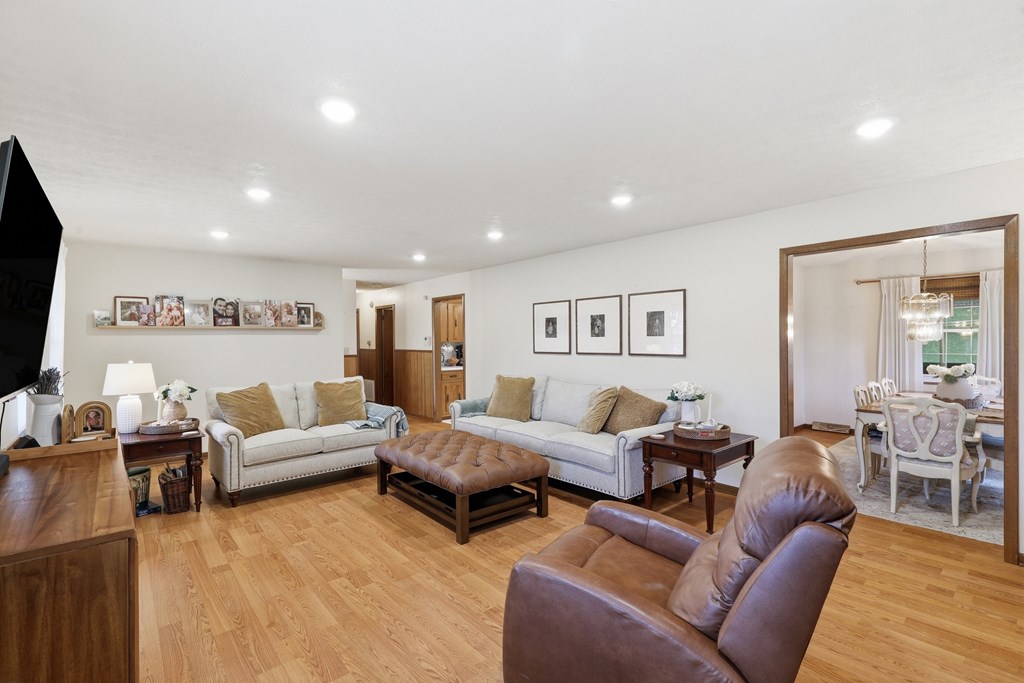
Living room with hardwood floors, light sofas, leather chairs, and an adjoining dining area.
Furnished living room with a brick fireplace, leather recliner, and wooden media console.
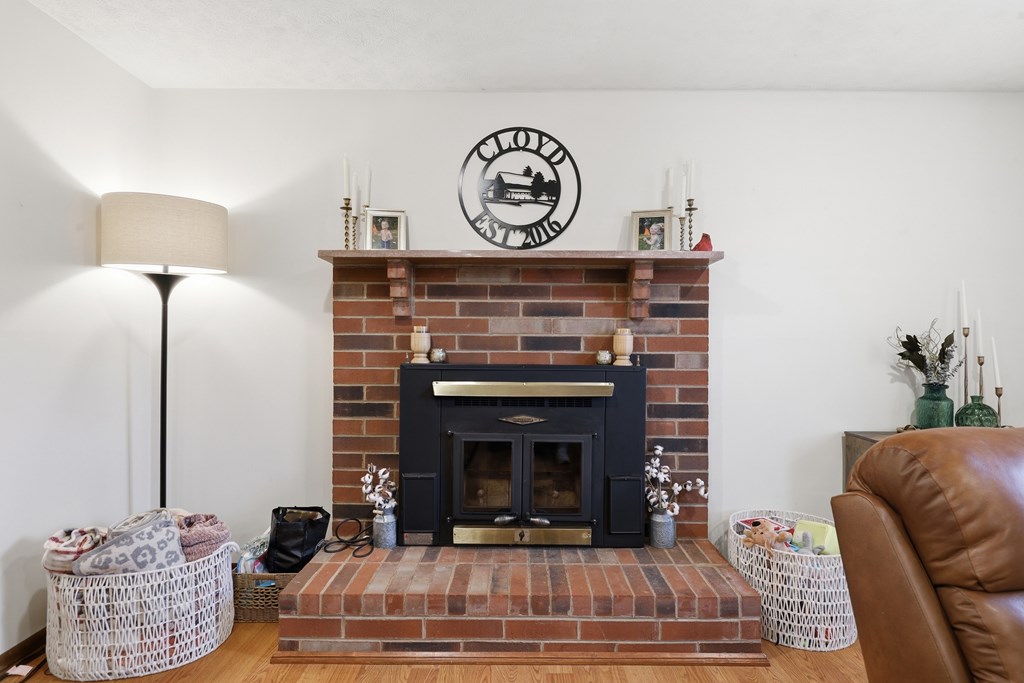
Brick living room fireplace with a black insert, raised hearth, and brown leather chair.
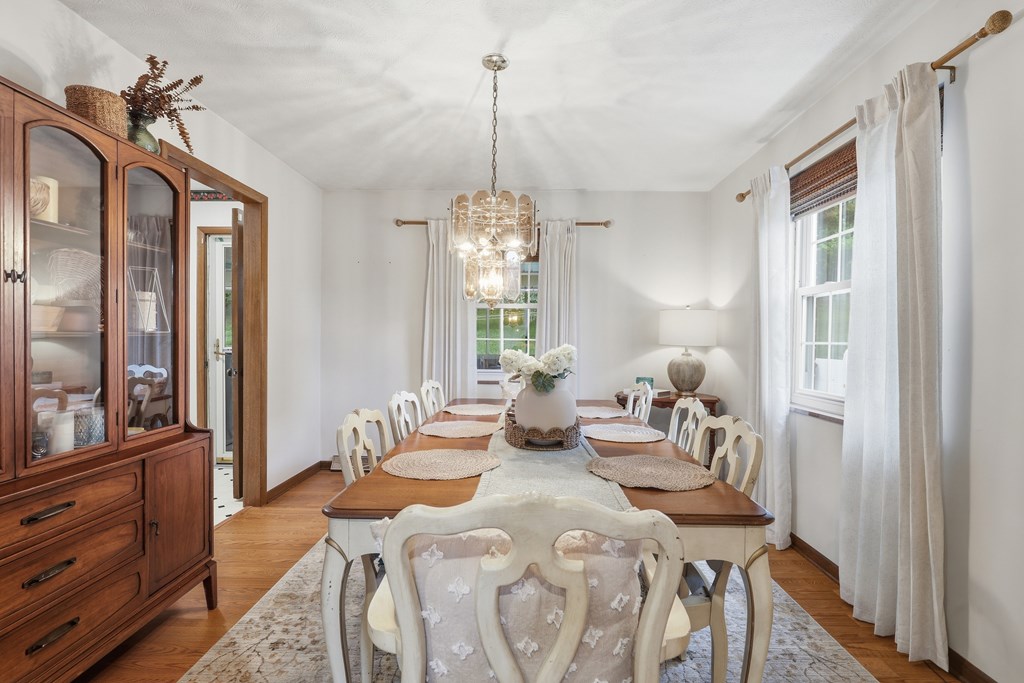
Dining room with a wooden table, crystal chandelier, glass-front china cabinet, and curtained windows.
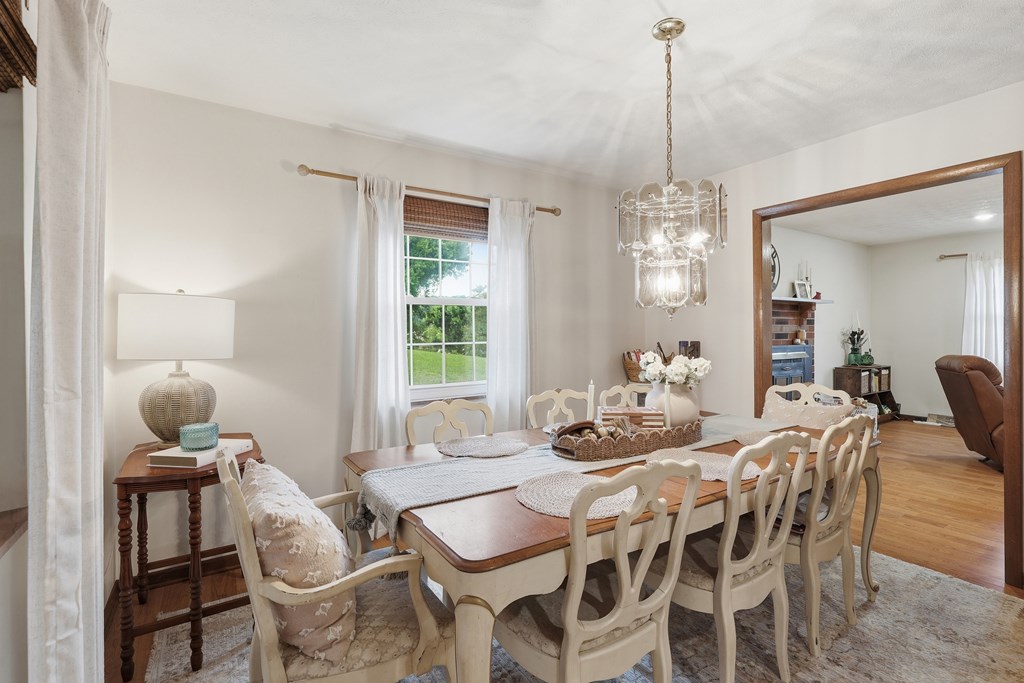
Dining room with a long wooden table, white chairs, and a crystal chandelier.
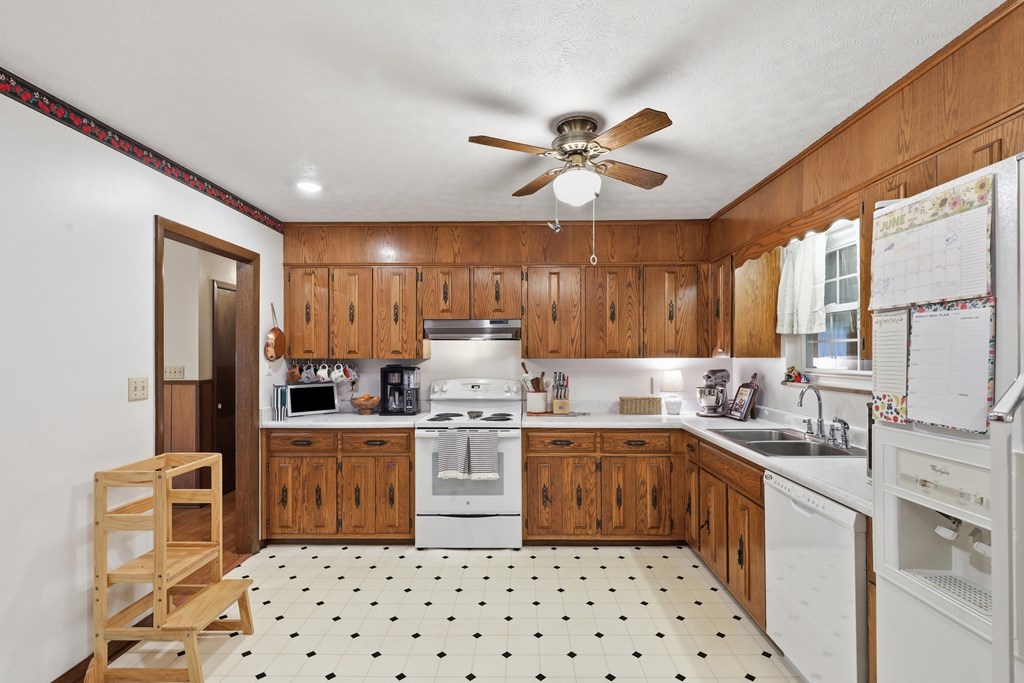
Kitchen with warm wood cabinetry, white appliances, and a black-and-white tile floor.
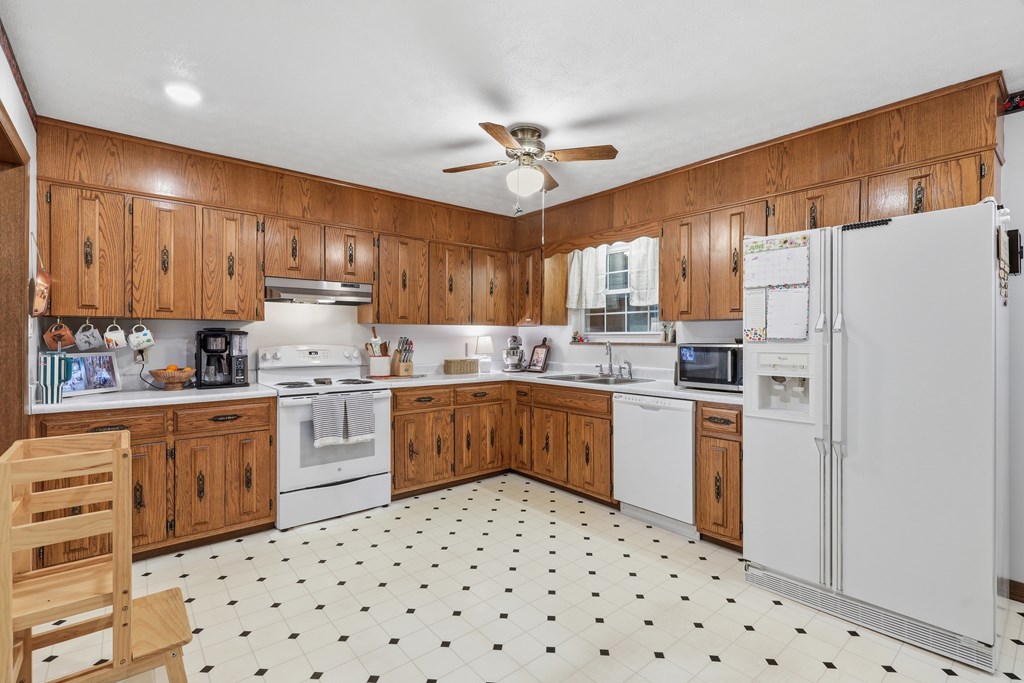
Kitchen with extensive wood cabinets, white appliances, and a black-and-white patterned tile floor.
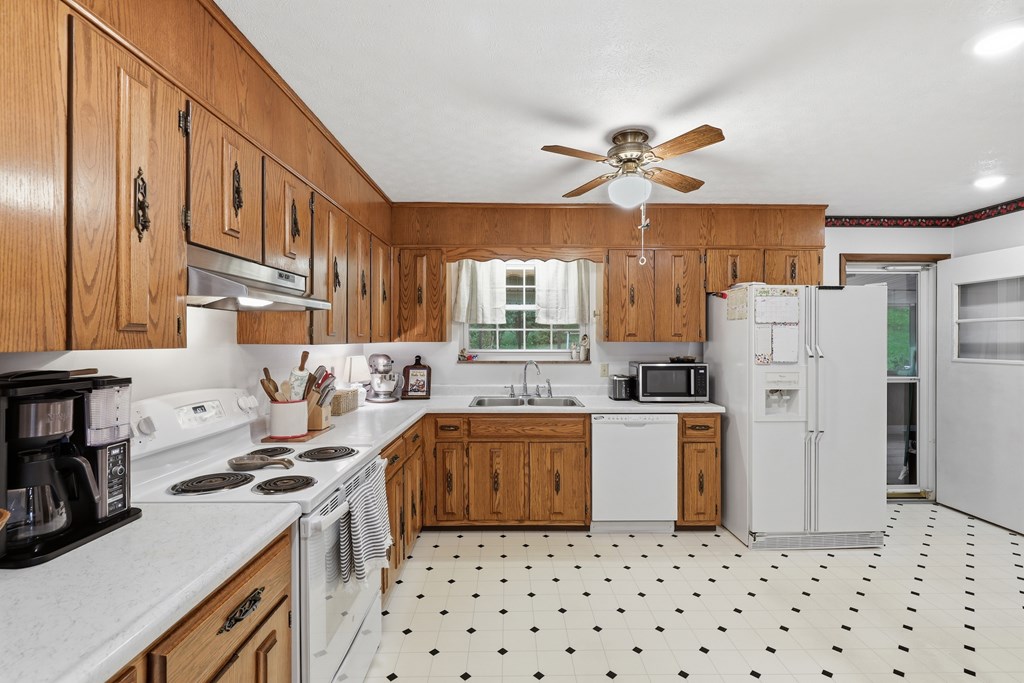
Kitchen with oak cabinets, white appliances, patterned tile floor, and a corner sink beneath a window.
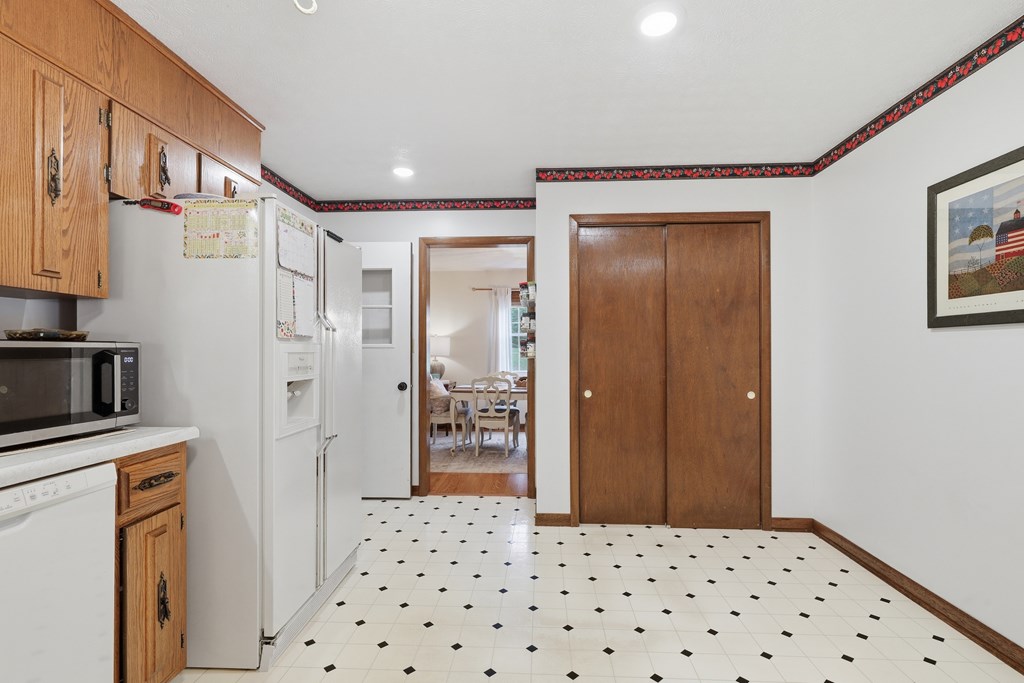
Kitchen with wood cabinets, white appliances, black-accented tile flooring, and sliding wood doors.
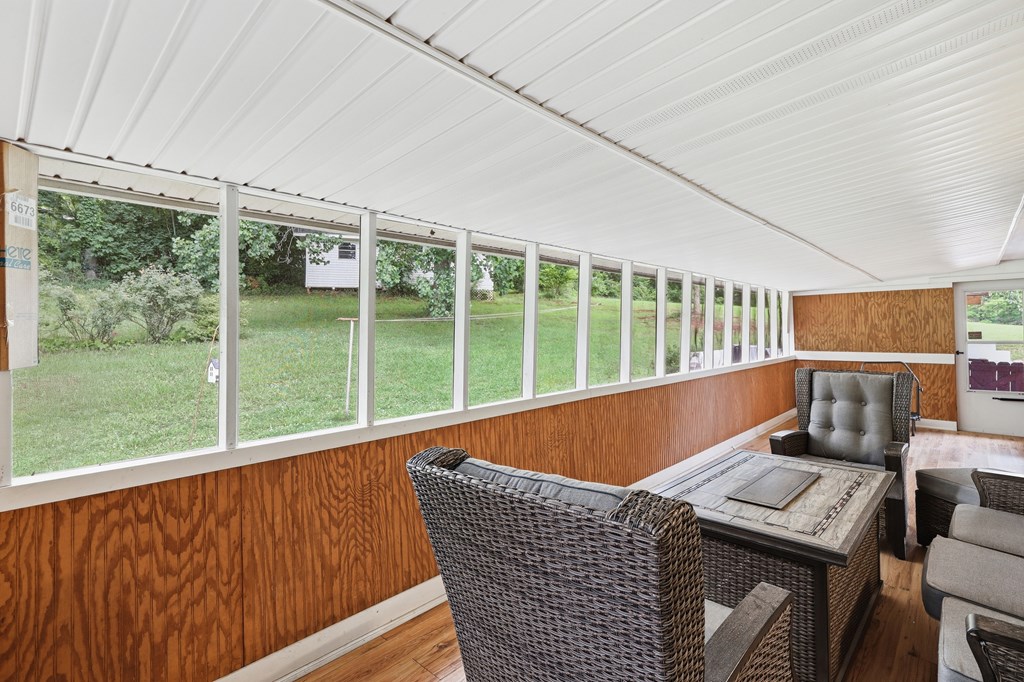
Enclosed sunroom with wicker seating and long windows overlooking a grassy yard.
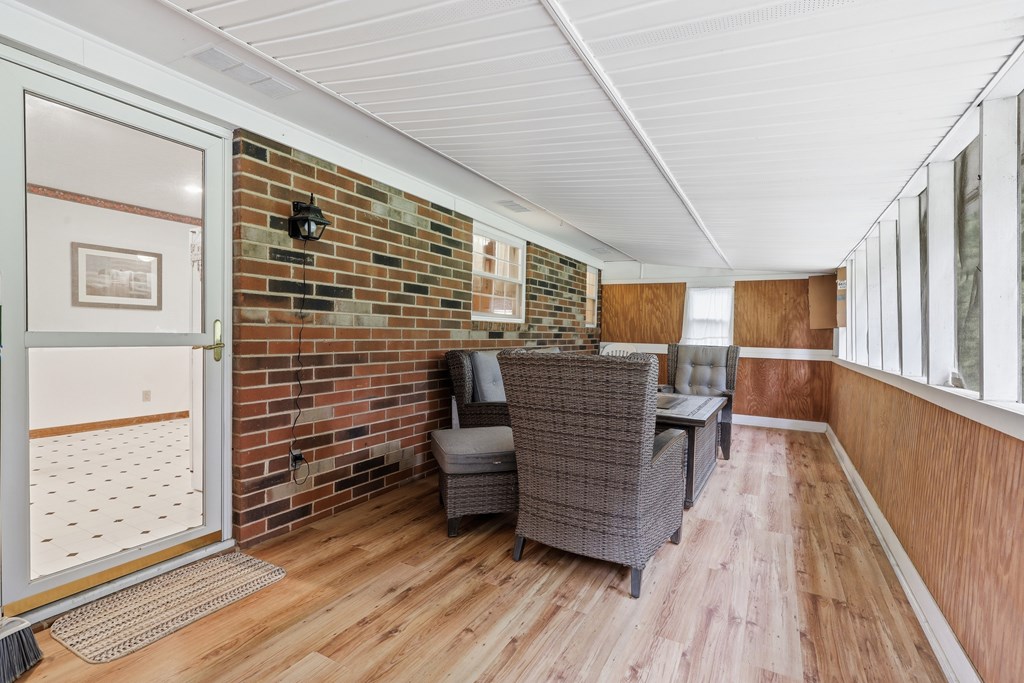
Enclosed sunroom with wicker seating, brick wall, and wide windows.
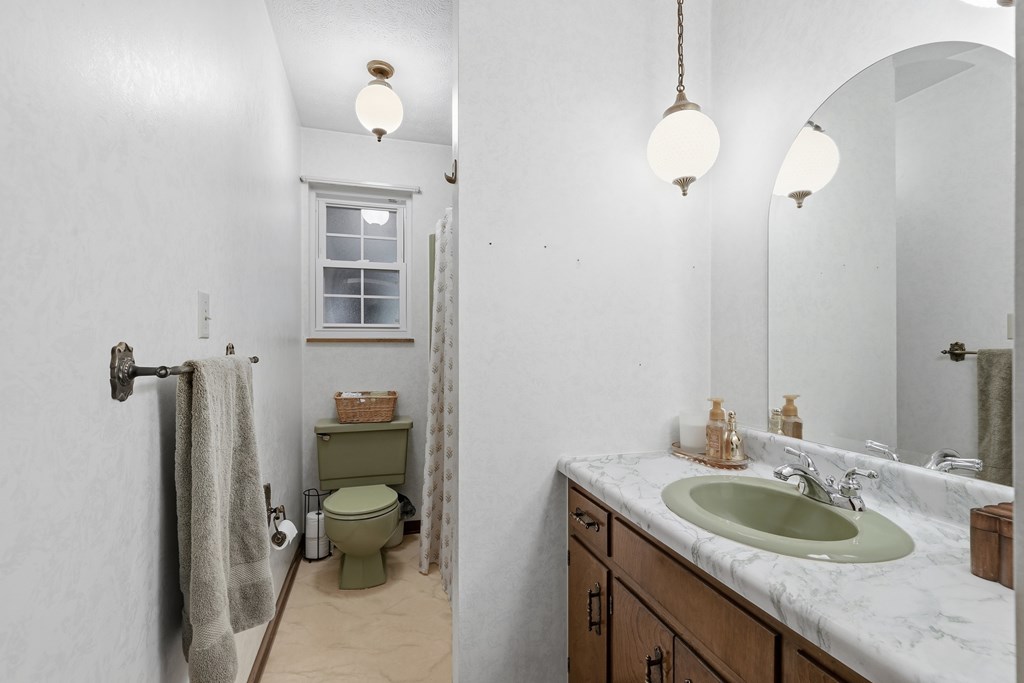
Bathroom with a marble-pattern vanity, pale green sink, and large arched mirror.
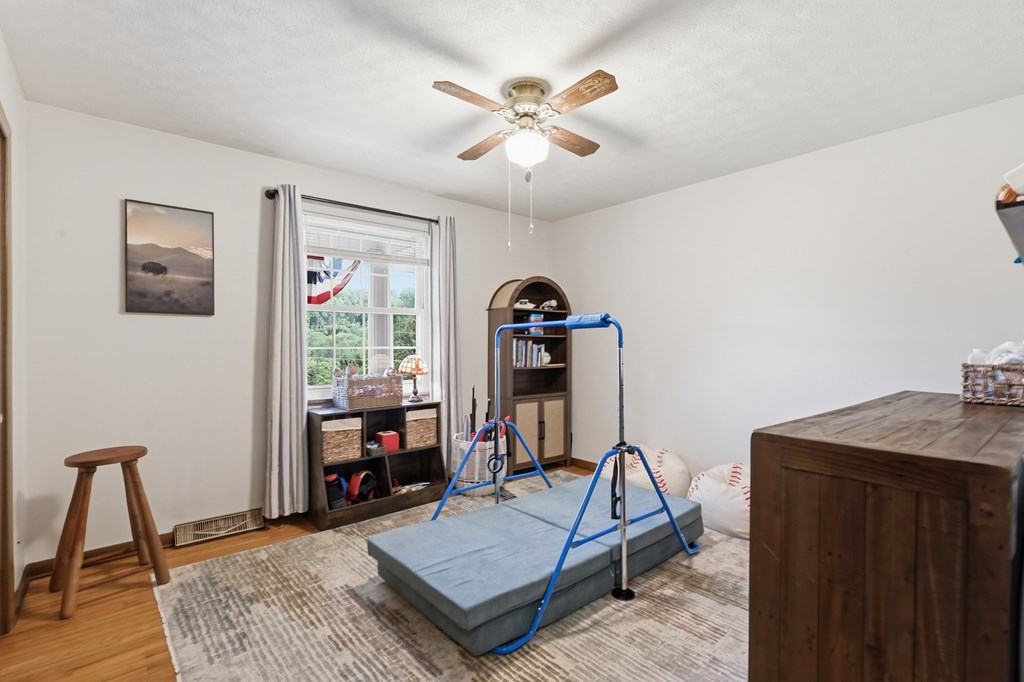
Playroom with a blue gymnastics bar and padded mat beside a window and bookcase.
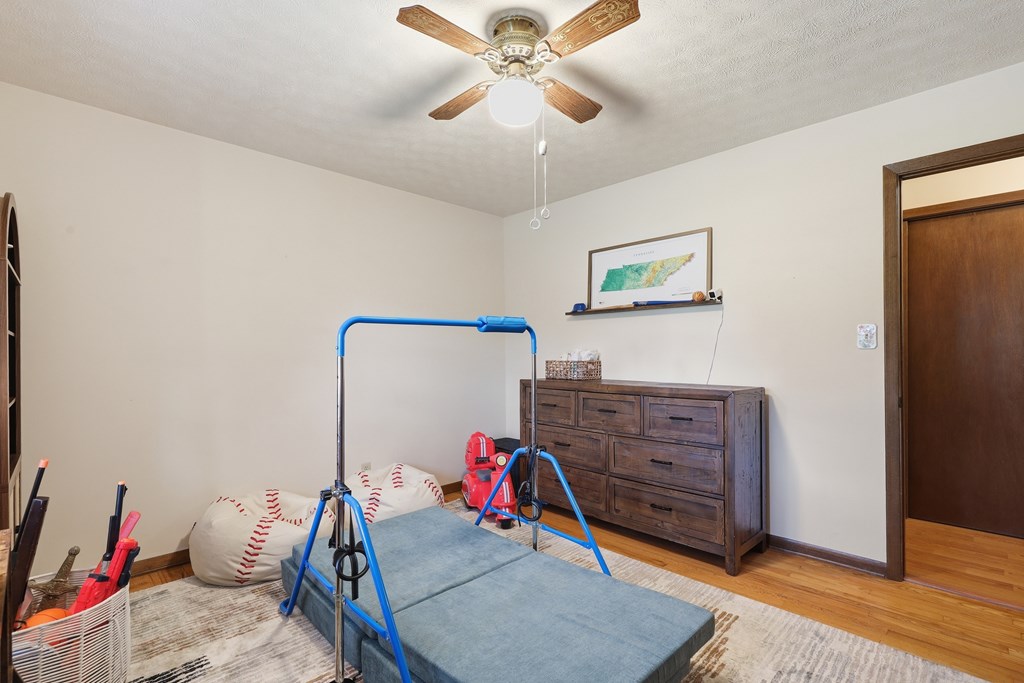
Furnished room with a blue exercise station, baseball beanbags, and a dark wood dresser.
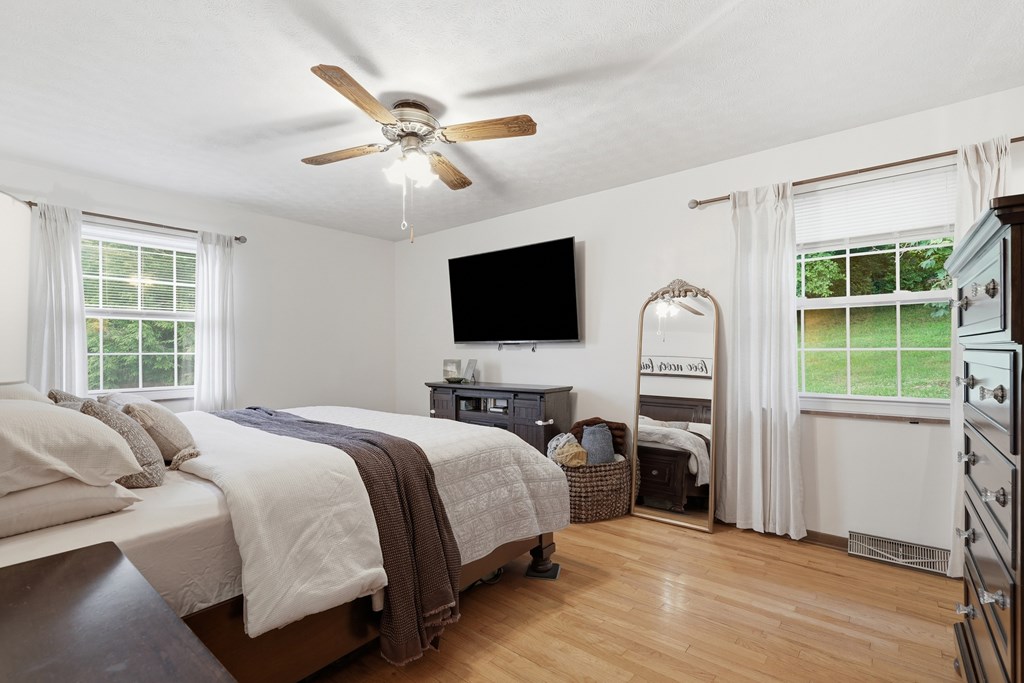
Bedroom with a white bed, hardwood floors, two curtained windows, and a ceiling fan.
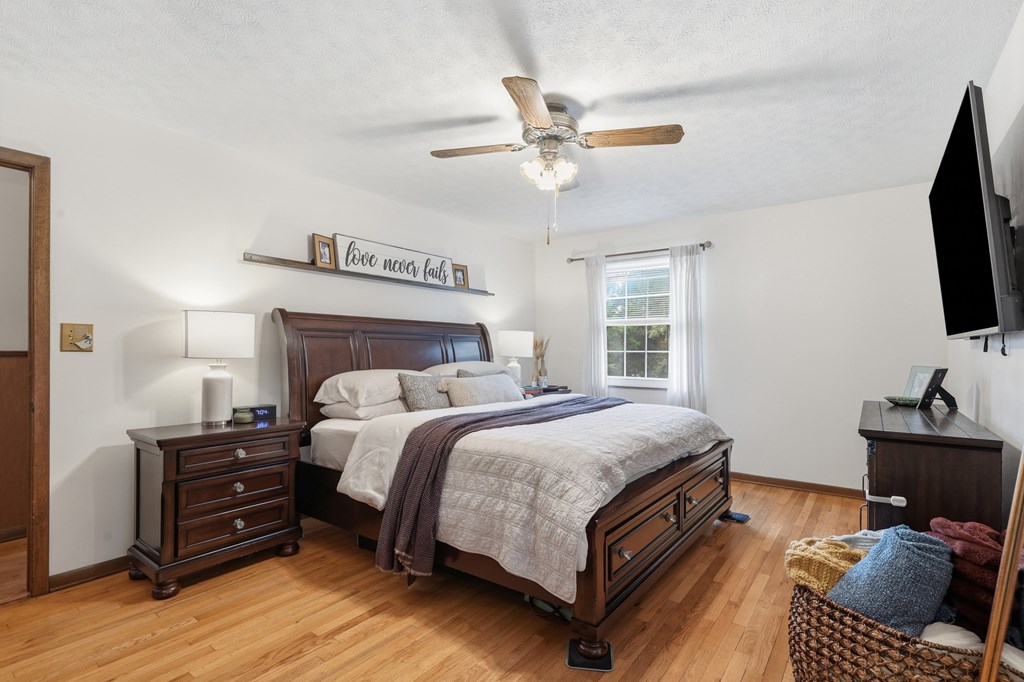
Bedroom with a dark wood bed, hardwood floors, ceiling fan, and curtained window.
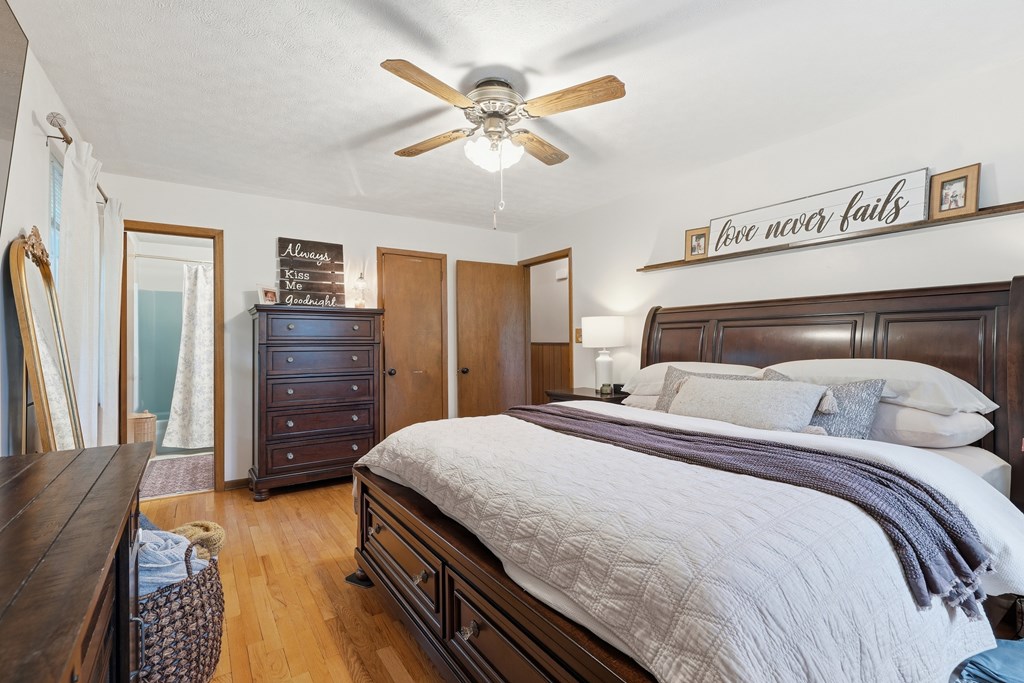
Furnished bedroom with a dark wood bed, white bedding, hardwood floors, and ceiling fan.
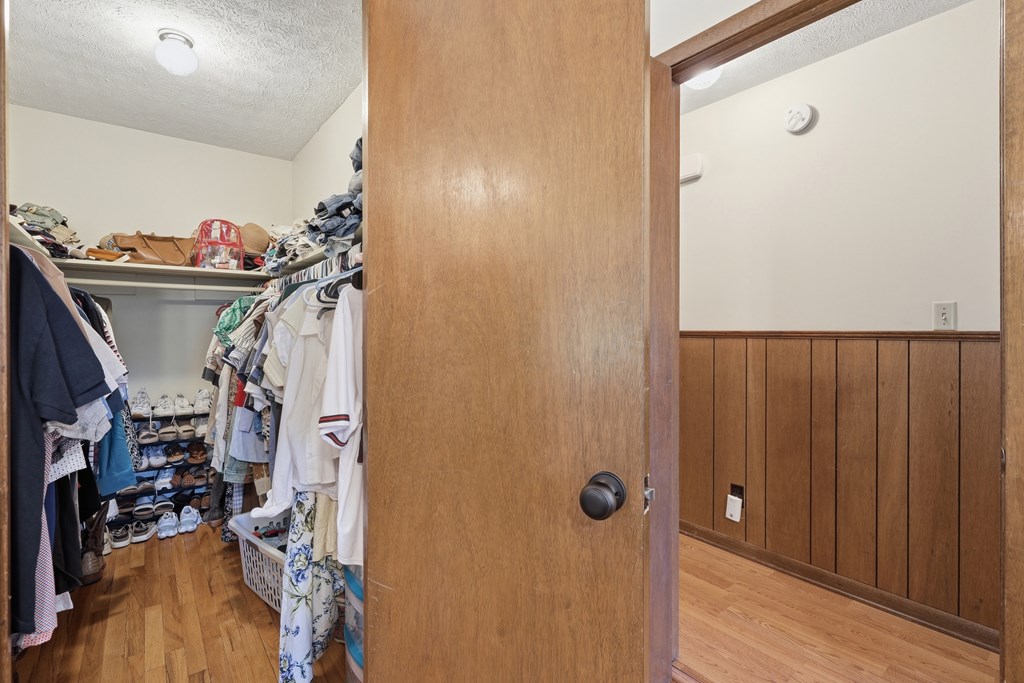
Walk-in closet filled with hanging clothes and shoes beside a wooden-paneled hallway.
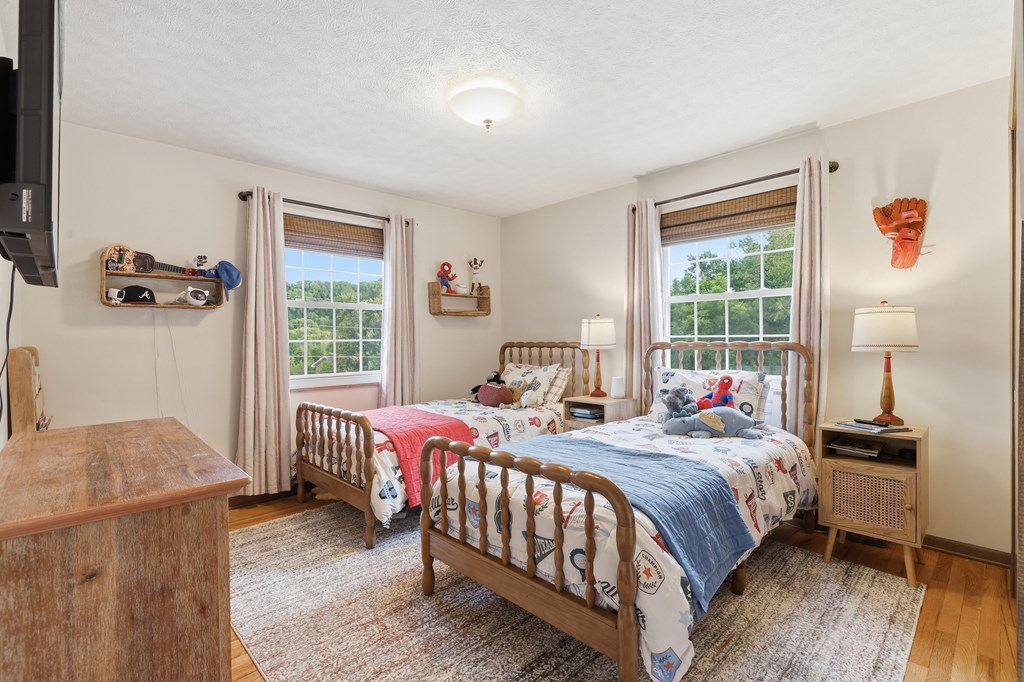
Bedroom with two wooden twin beds, sports-themed bedding, and large curtained windows.
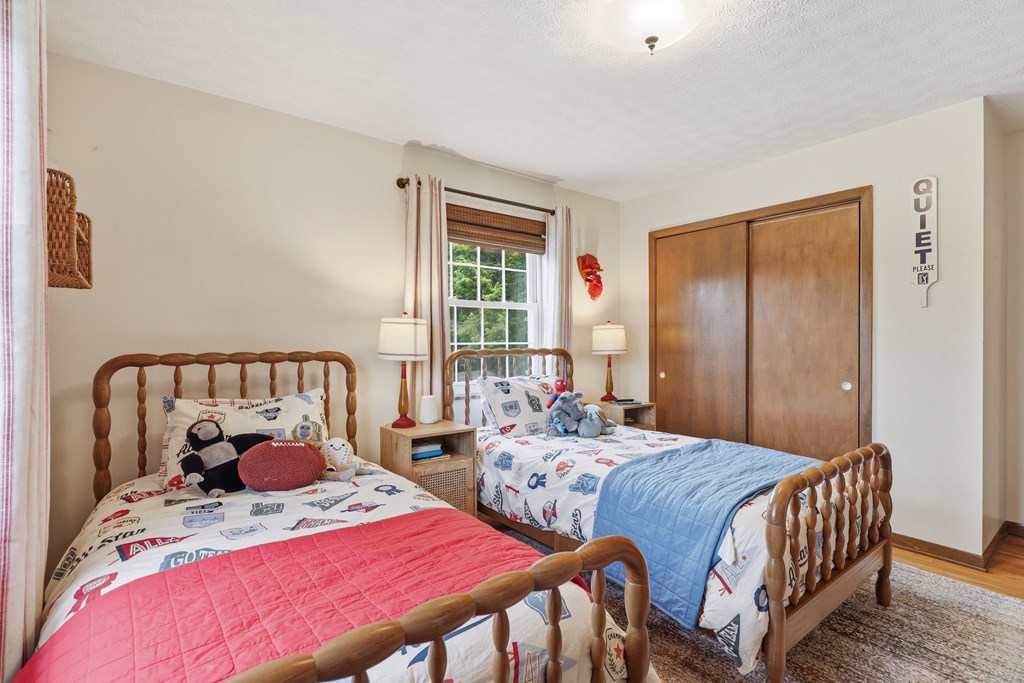
Bedroom with two wooden twin beds, sports-themed bedding, colorful quilts, and a wooden sliding closet door.
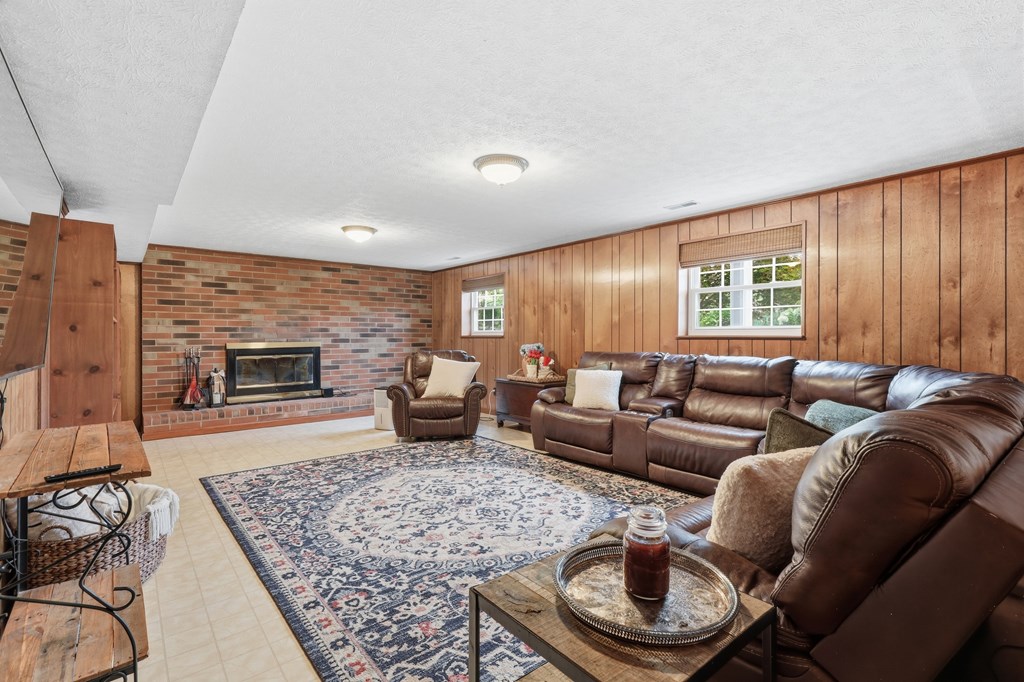
Living room with a brick fireplace, wood-paneled walls, and leather seating.
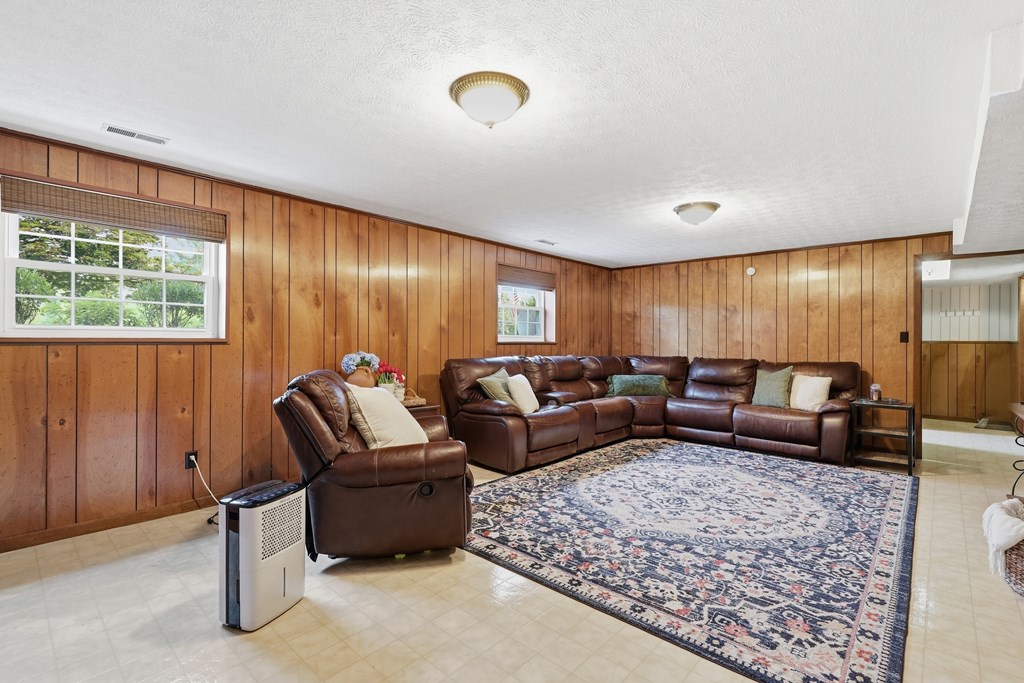
Living room with brown leather seating, wood-paneled walls, and a large patterned rug.
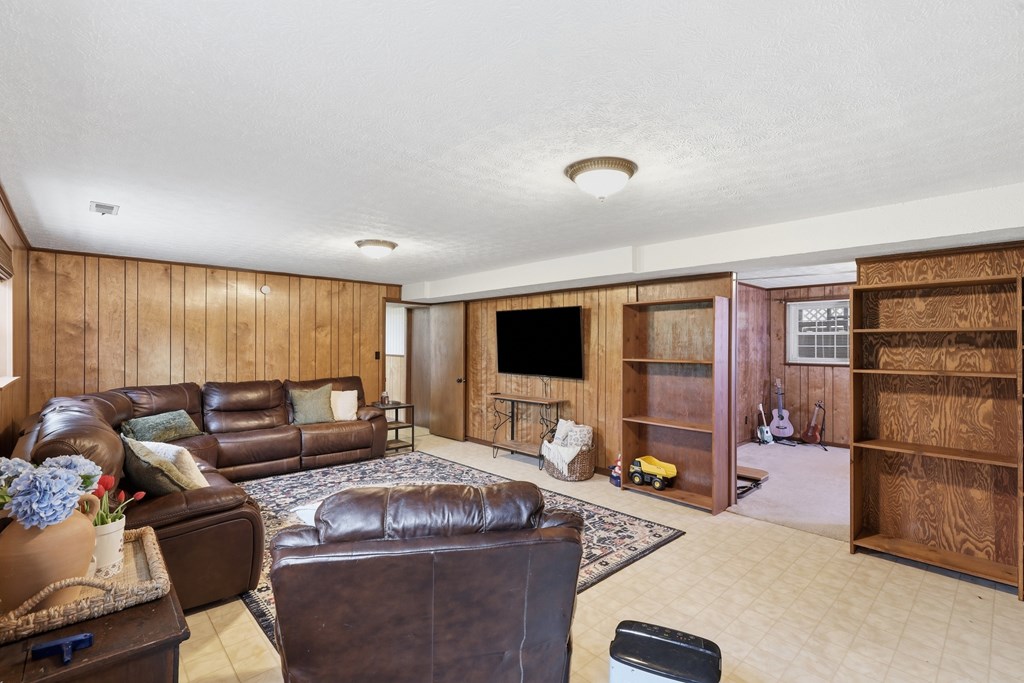
Living room with wood-paneled walls, brown leather seating, built-in shelves, and an adjoining nook with guitars.
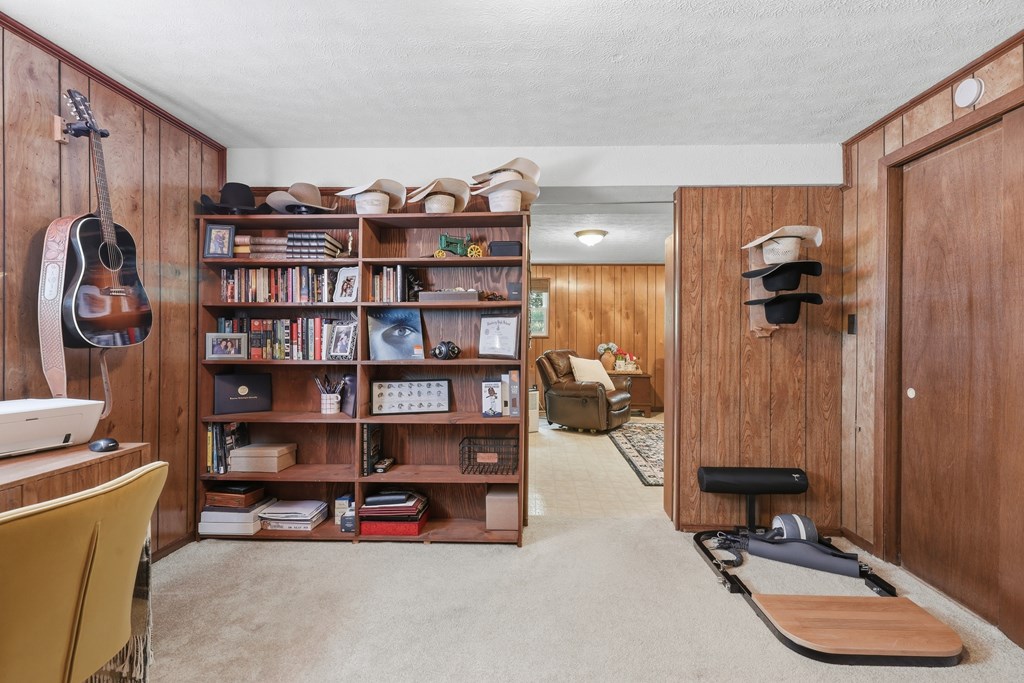
Wood-paneled room with a filled bookcase, wall-mounted guitar, and exercise equipment beside an open doorway.
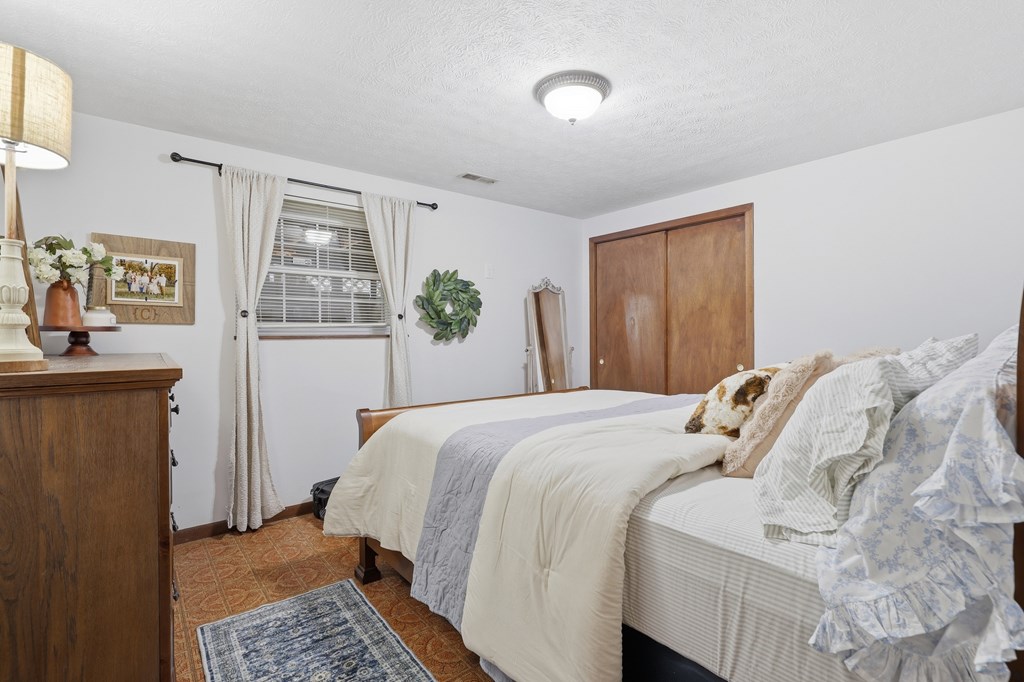
Bedroom with a large white bed, wooden closet doors, and a blue patterned rug.
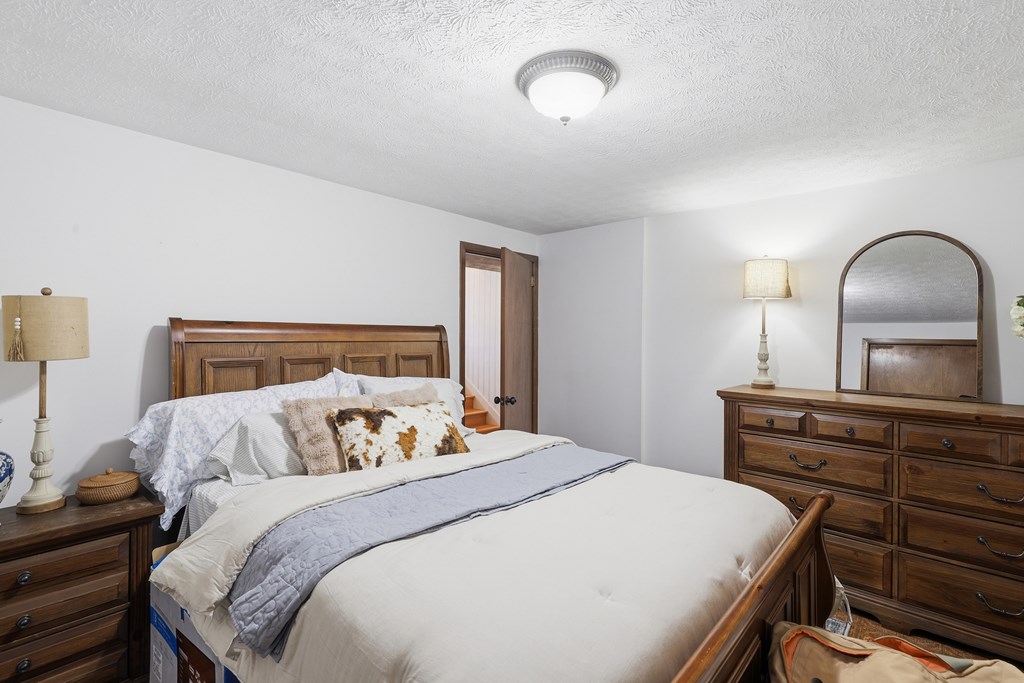
Furnished bedroom with a wooden bed, pale blue bedding, matching dresser, and arched mirror.
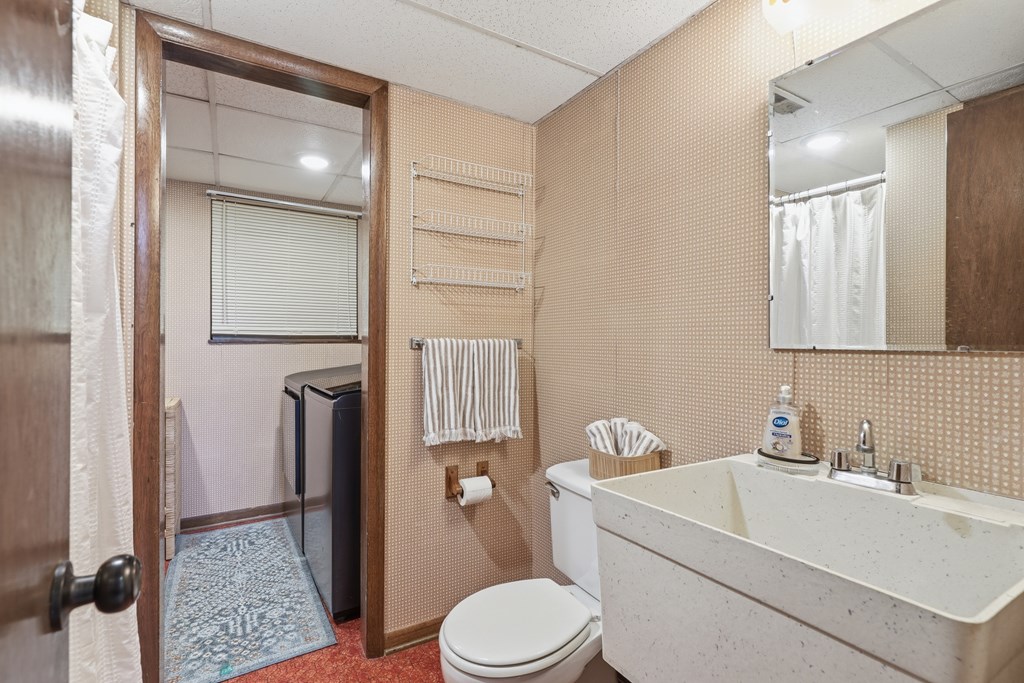
Bathroom with a large speckled vanity and a washer and dryer visible through the doorway.
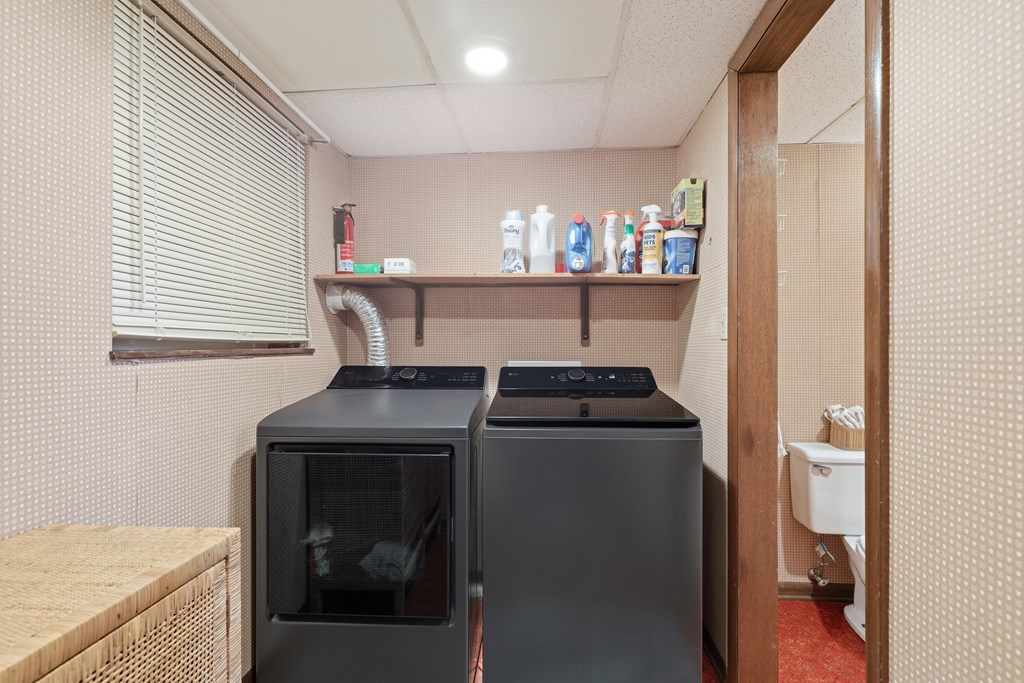
Laundry room with washer, dryer, stocked shelf, window blinds, and a wicker hamper.
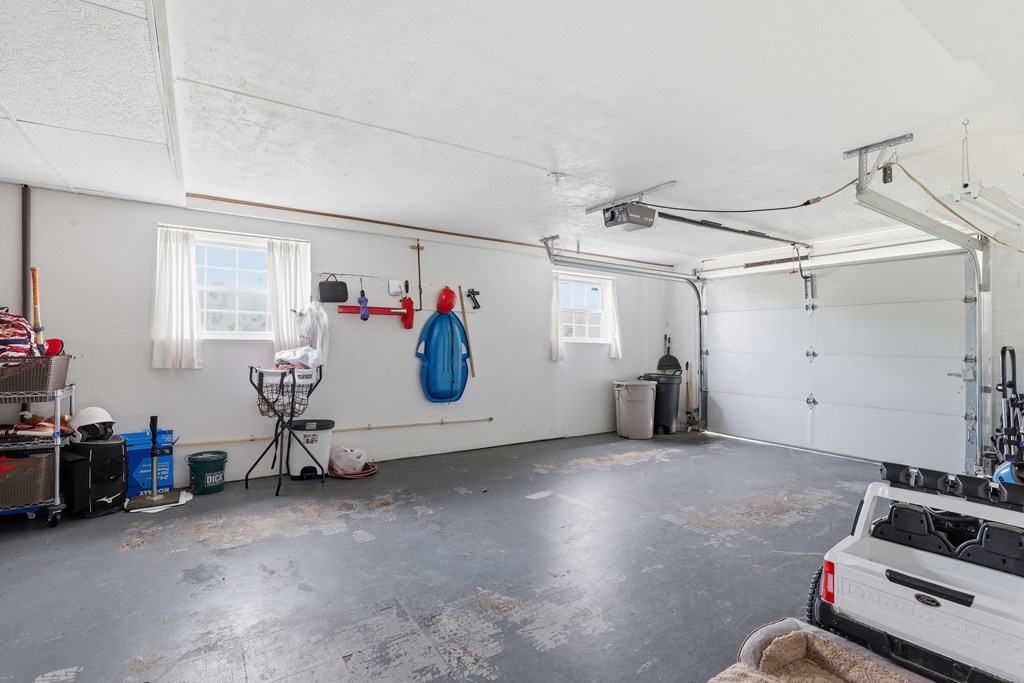
Spacious garage with a closed overhead door, side windows, and a white golf cart.
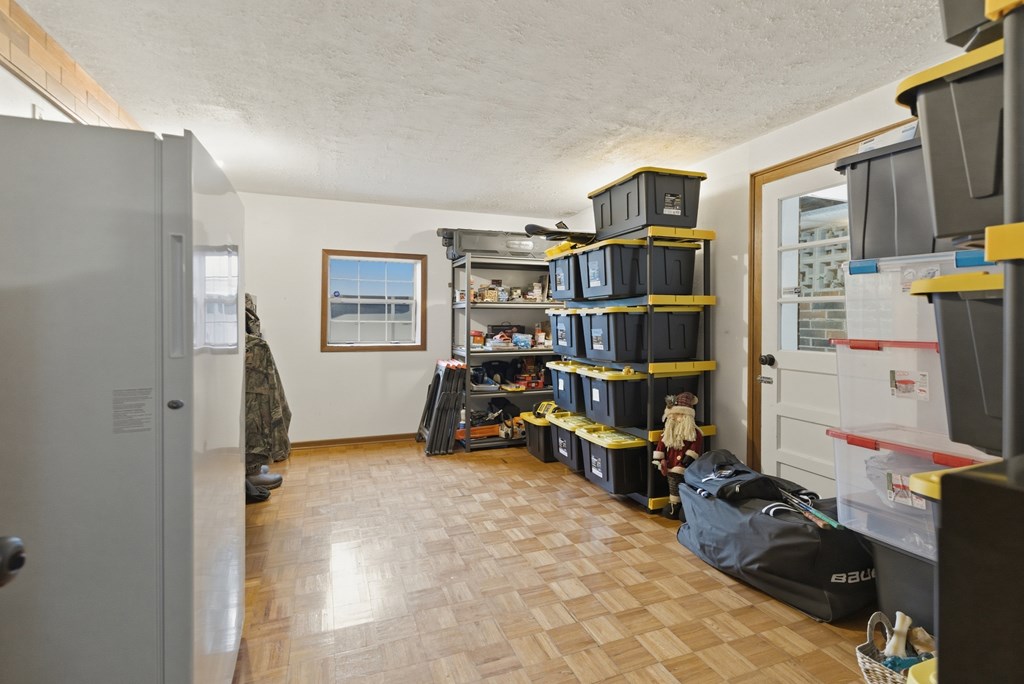
Storage room with stacked bins, shelving, sports equipment, and parquet flooring.
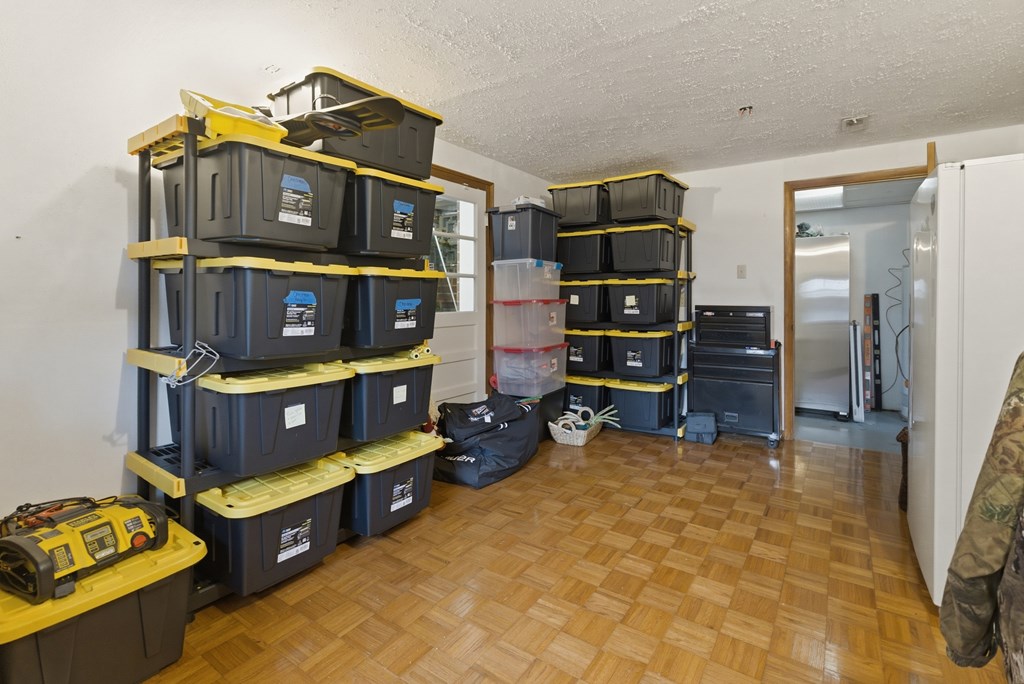
Storage room with stacked plastic bins, equipment, and a parquet floor.
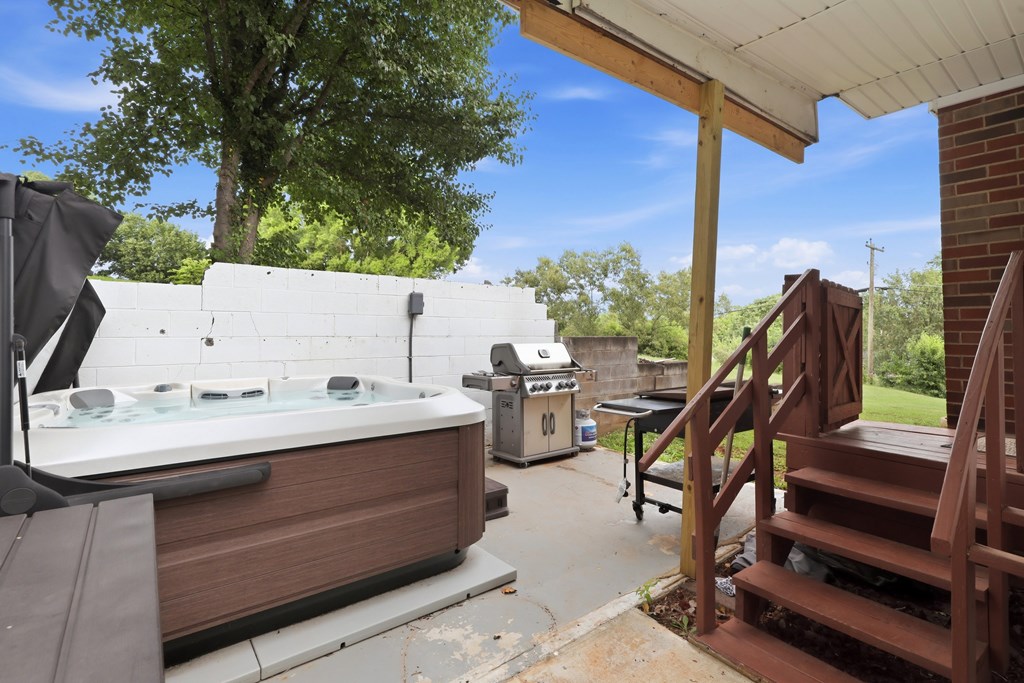
Patio with a large hot tub, stainless-steel grill, and wooden stairs beside a white privacy wall.
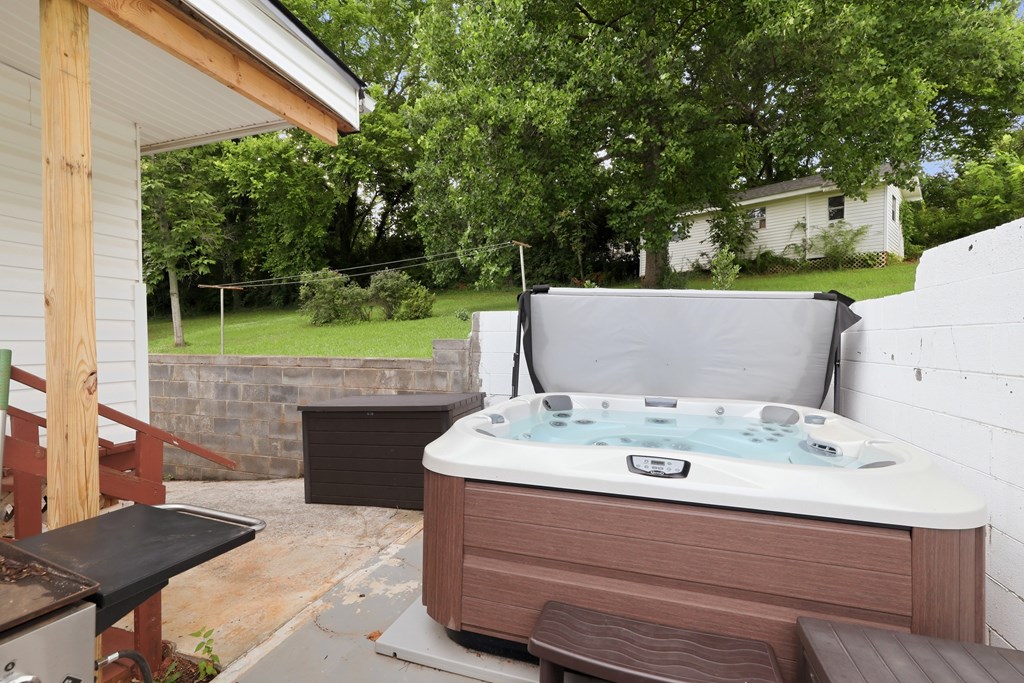
Outdoor hot tub on a patio beside the house, with a covered seating area and leafy yard.
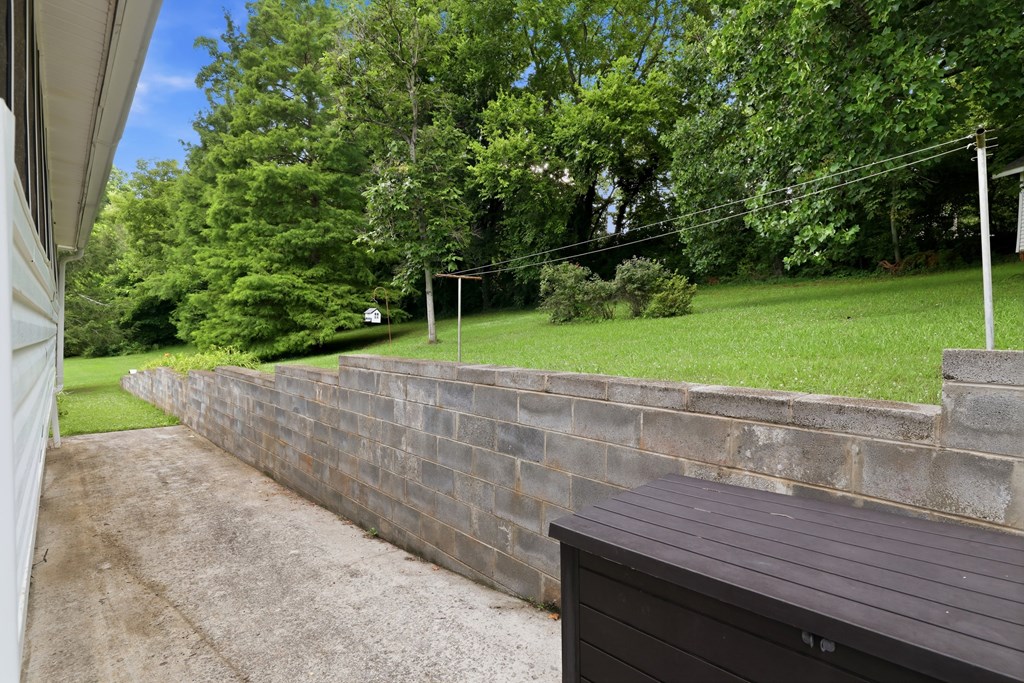
Side patio with a block retaining wall, clothesline, and leafy lawn.
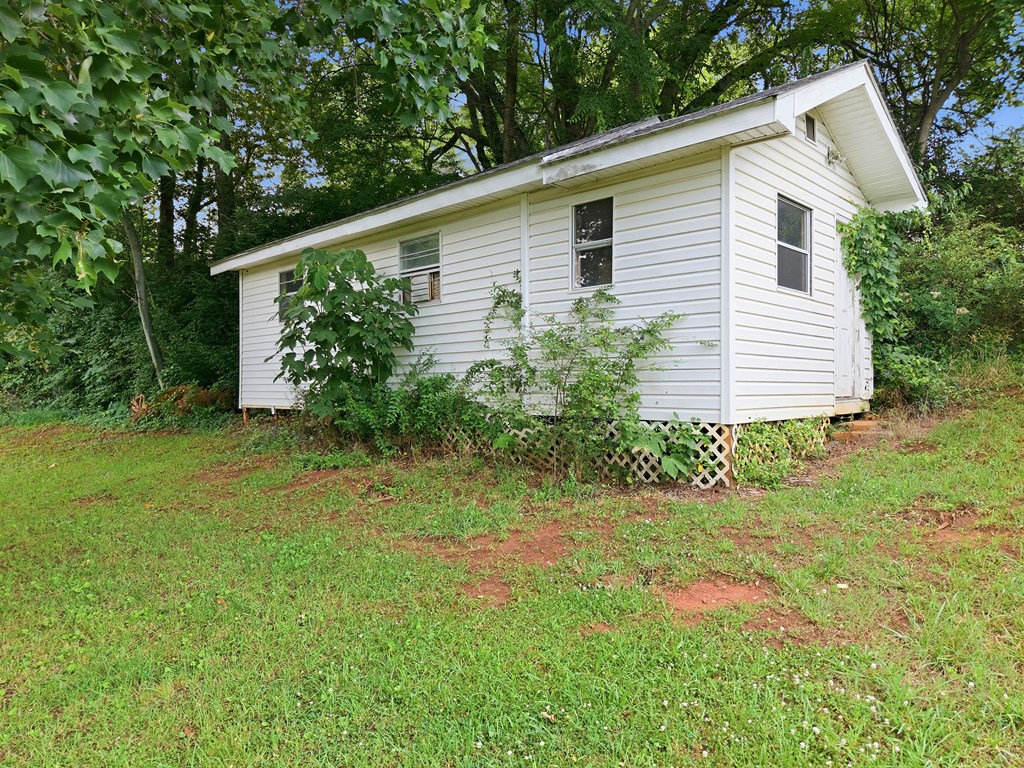
White single-story house with horizontal siding and lattice skirting on a grassy, wooded lot.
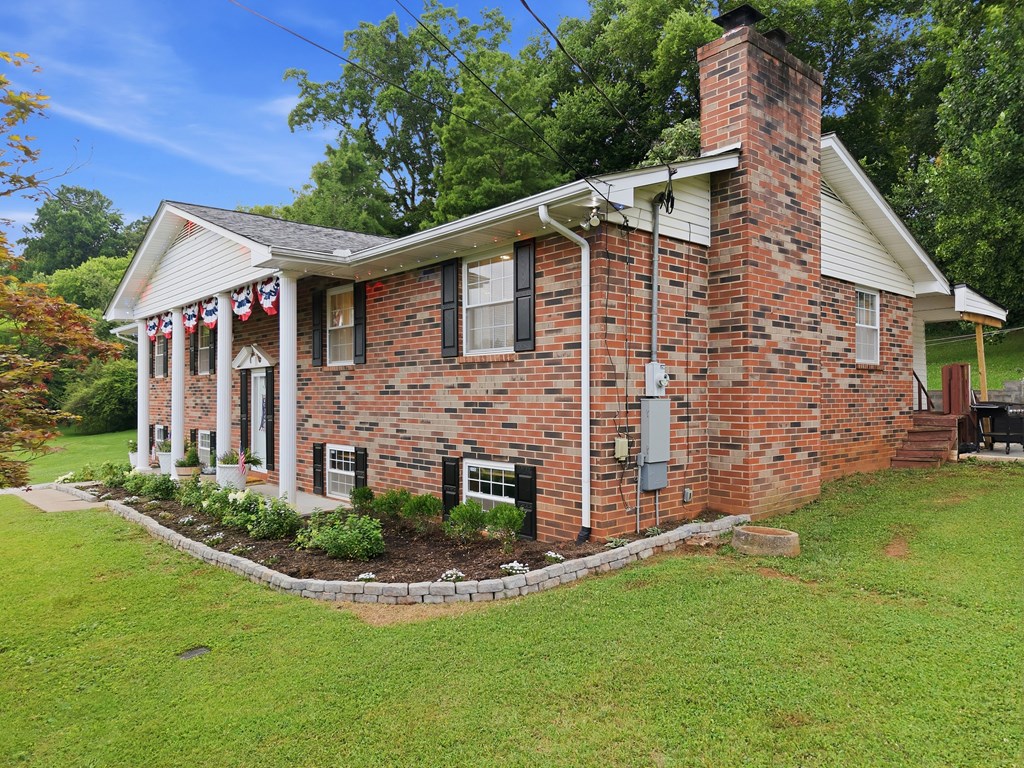
Red brick split-level house with a tall chimney, patriotic bunting, and a broad green lawn.
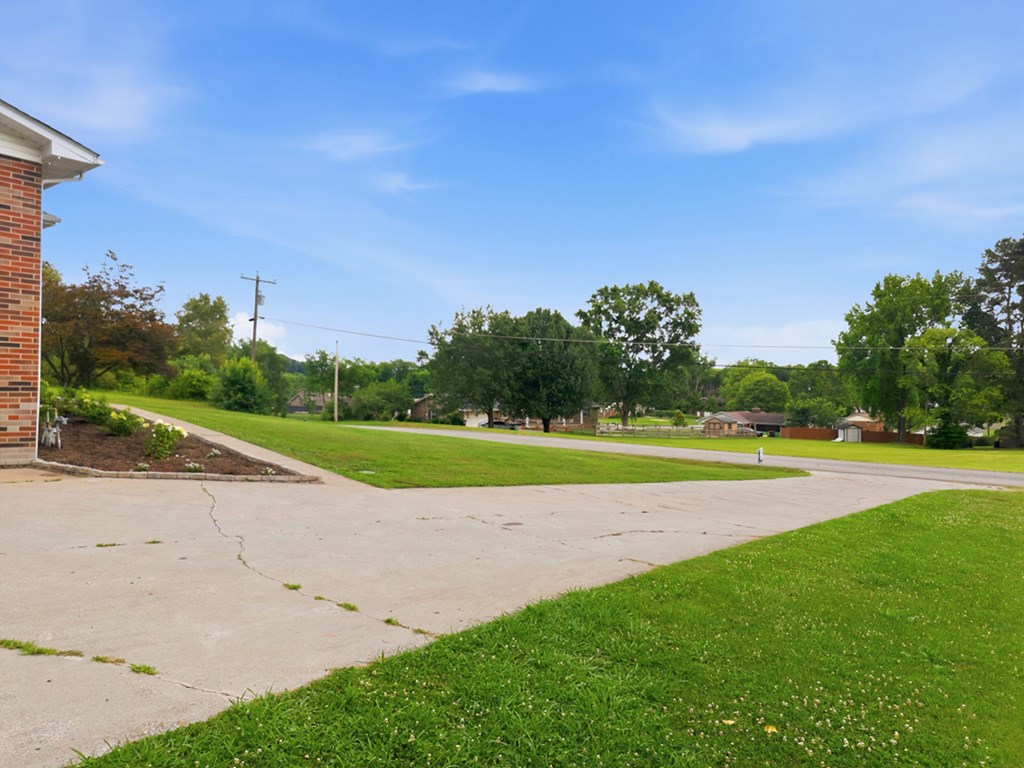
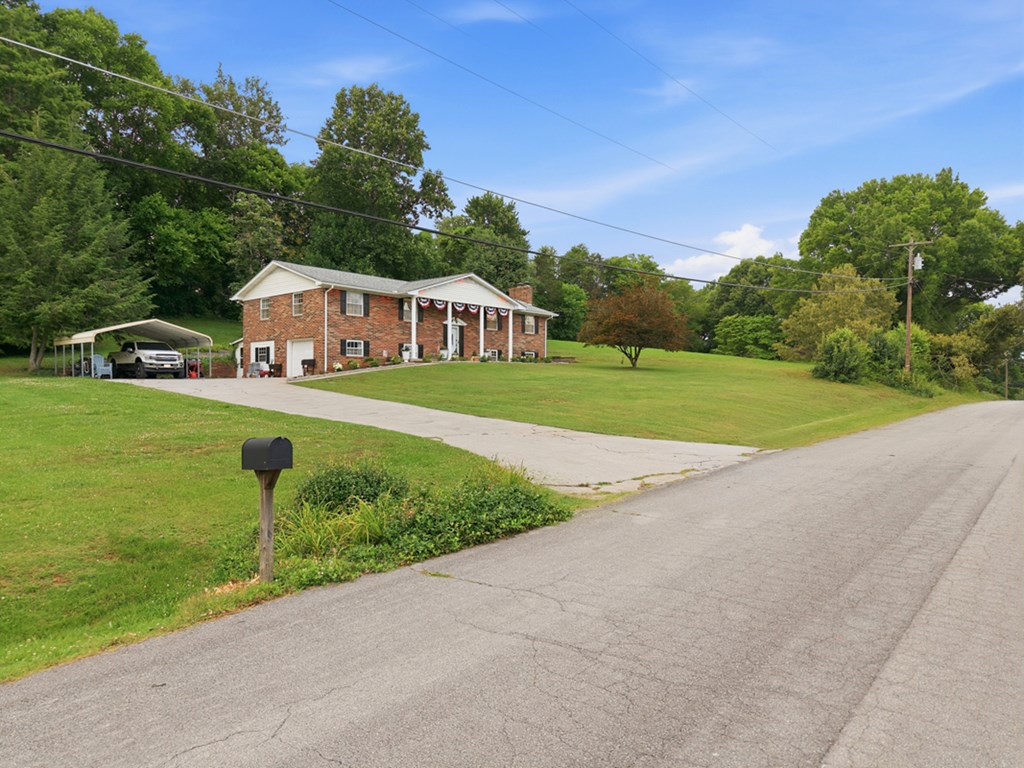
Brick house beside a wide concrete driveway and lawn, with a tree-lined road beyond.
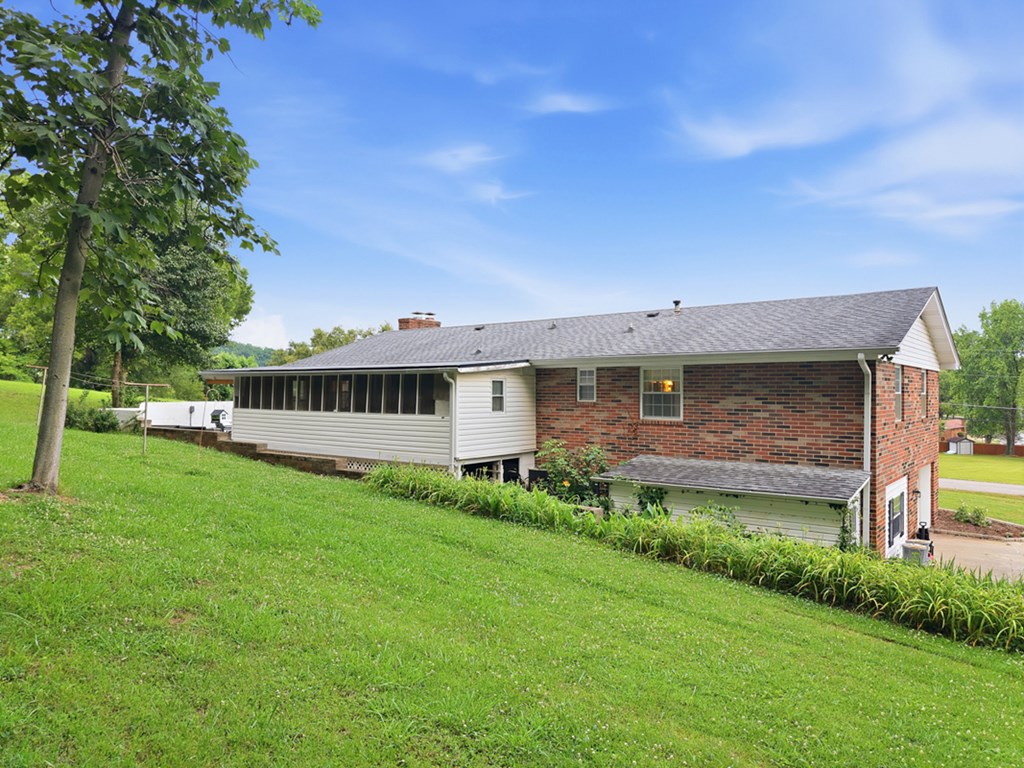
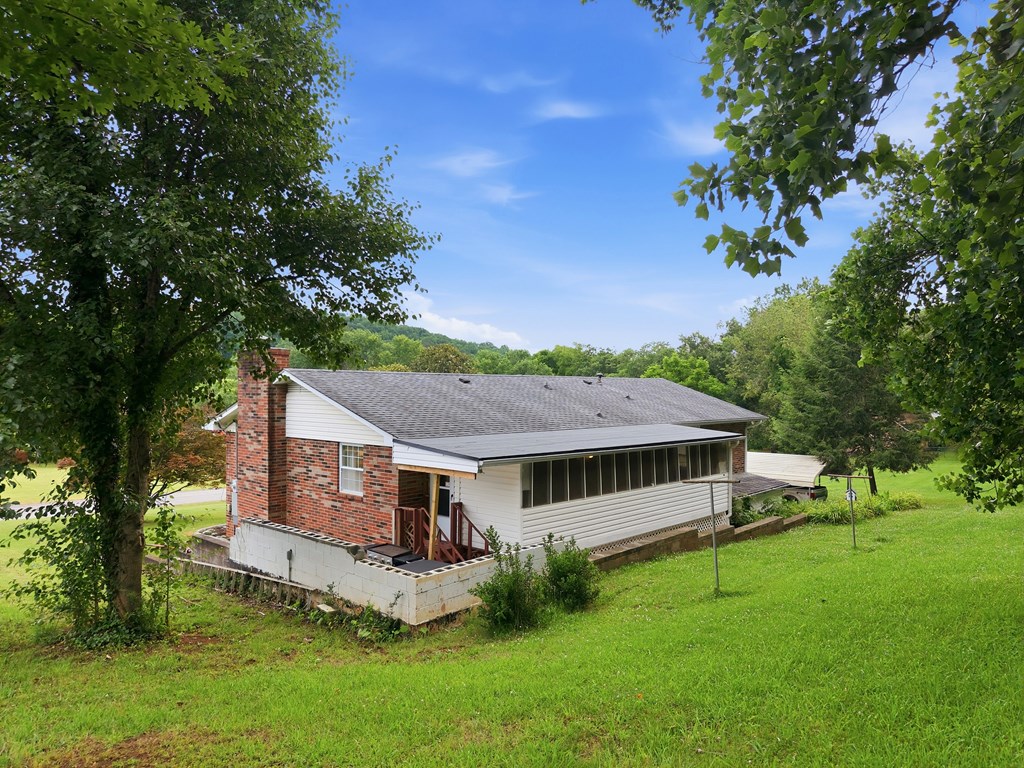
Brick-and-white-sided house with a screened porch, broad lawn, and mature trees.
Single-story brick and white-sided home with a long row of windows, surrounded by trees and lawn.
Two-story brick home with patriotic bunting, carport, broad lawn, and paved driveway.
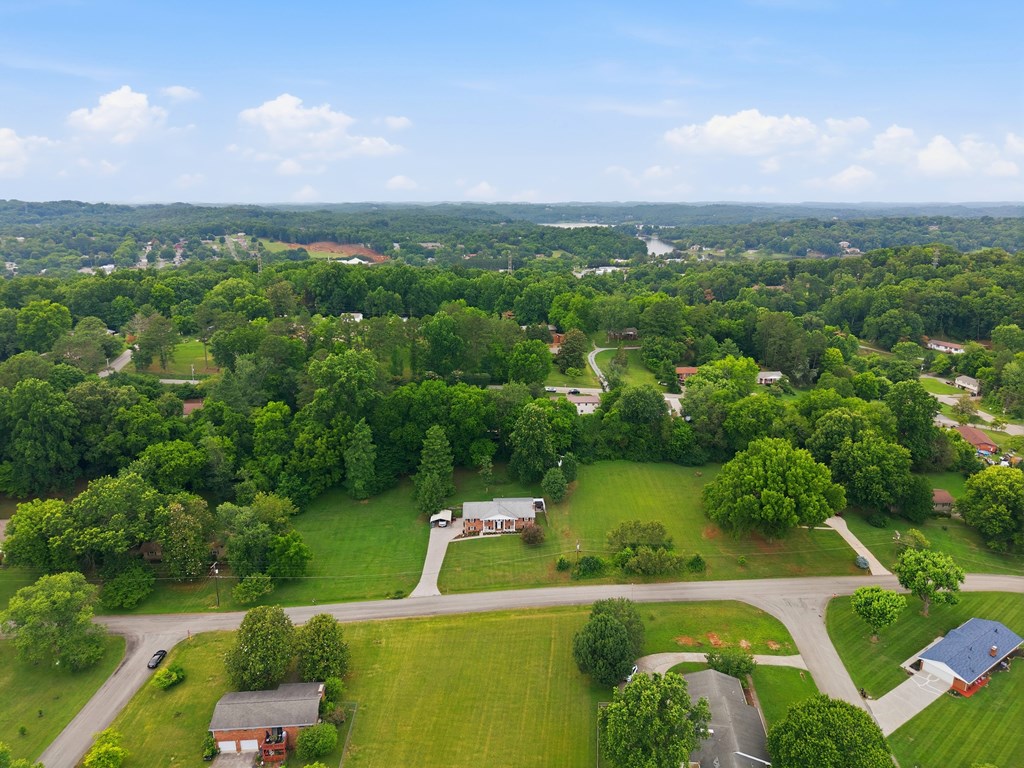
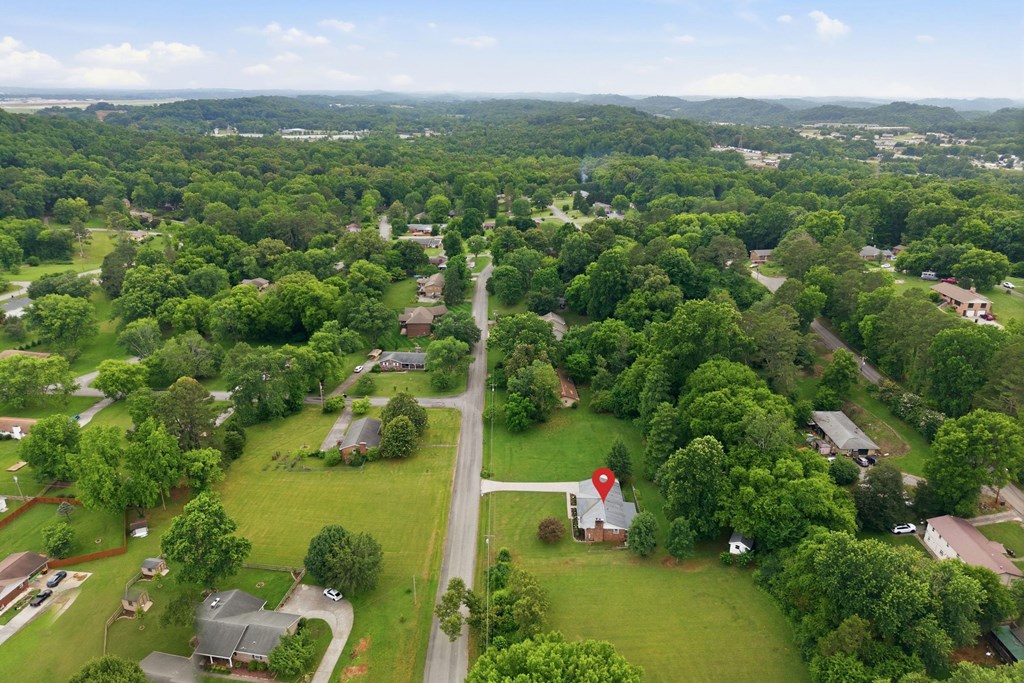
Aerial view of a house on a large lawn surrounded by trees, with wooded countryside and water in the distance.
Aerial view of a home marked by a red pin among leafy yards and rolling hills.
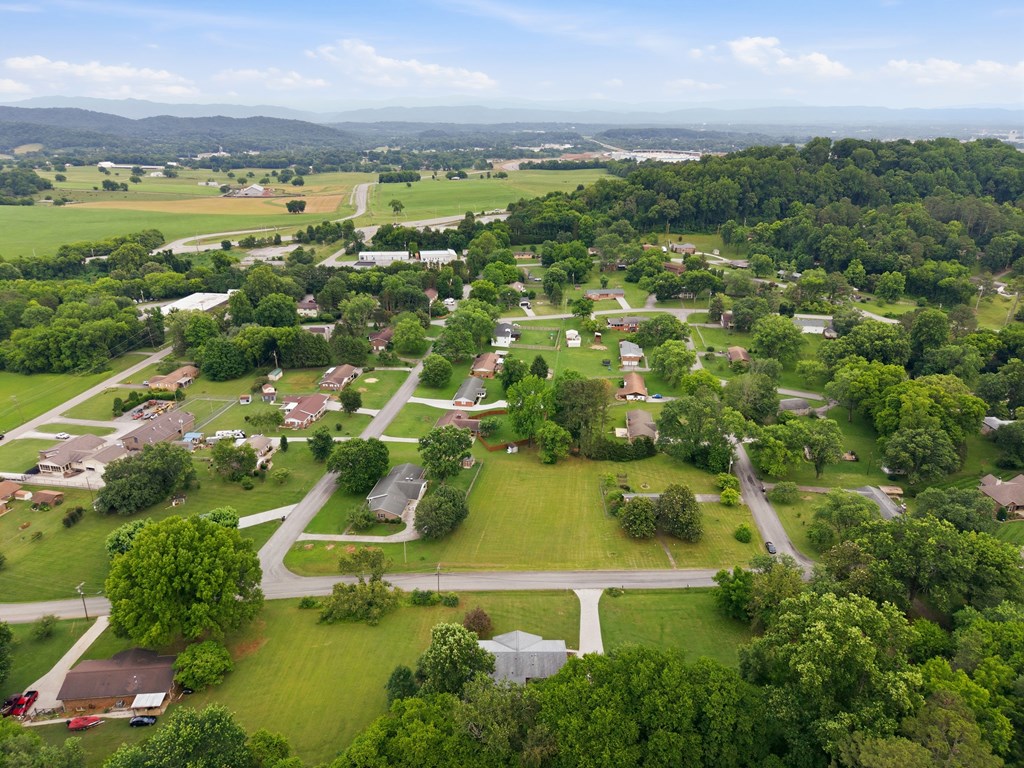
Aerial view of homes and open farmland among trees, with distant mountains.
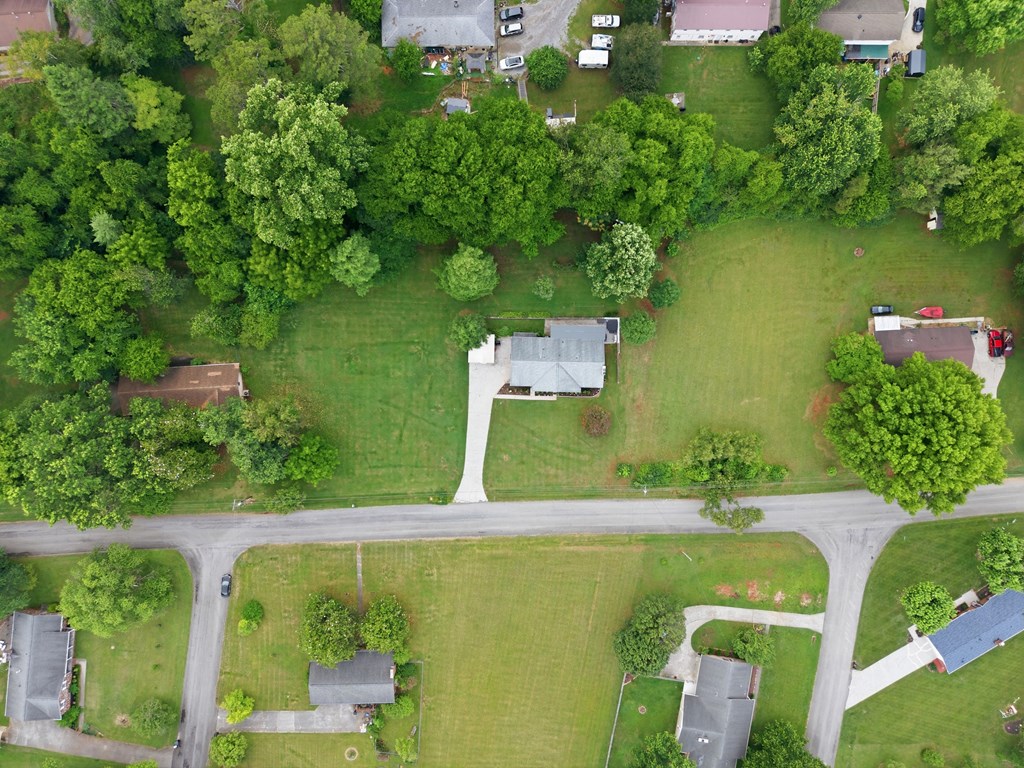
Aerial view of a house with a broad lawn, mature trees, and a driveway leading to the road.
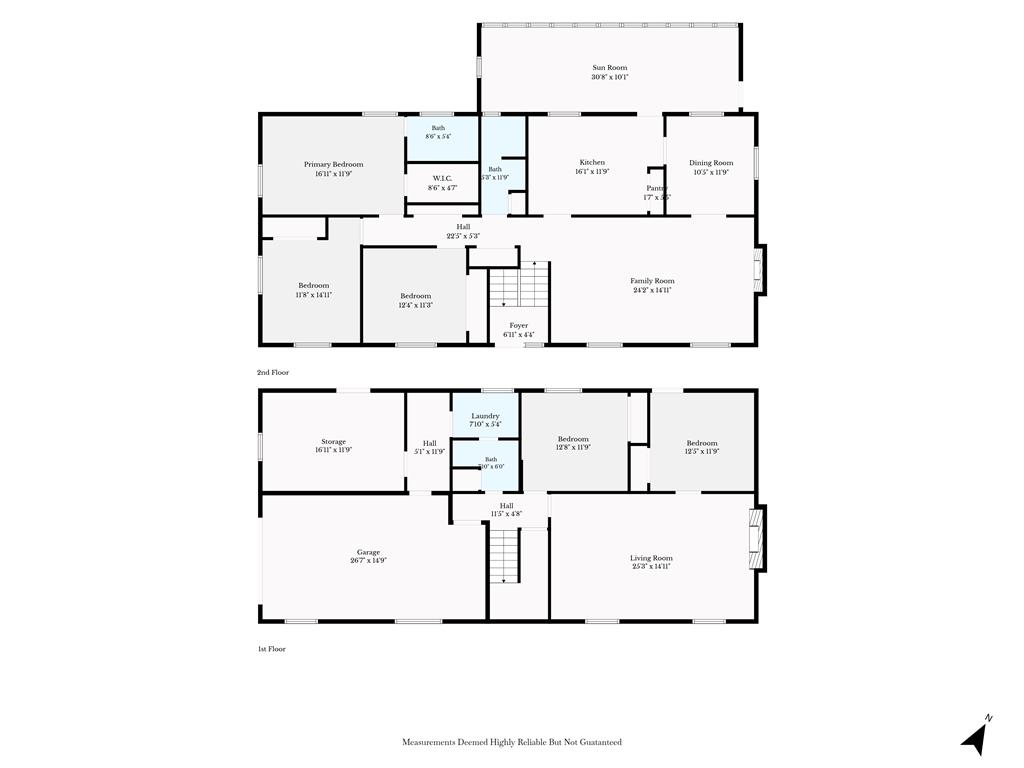
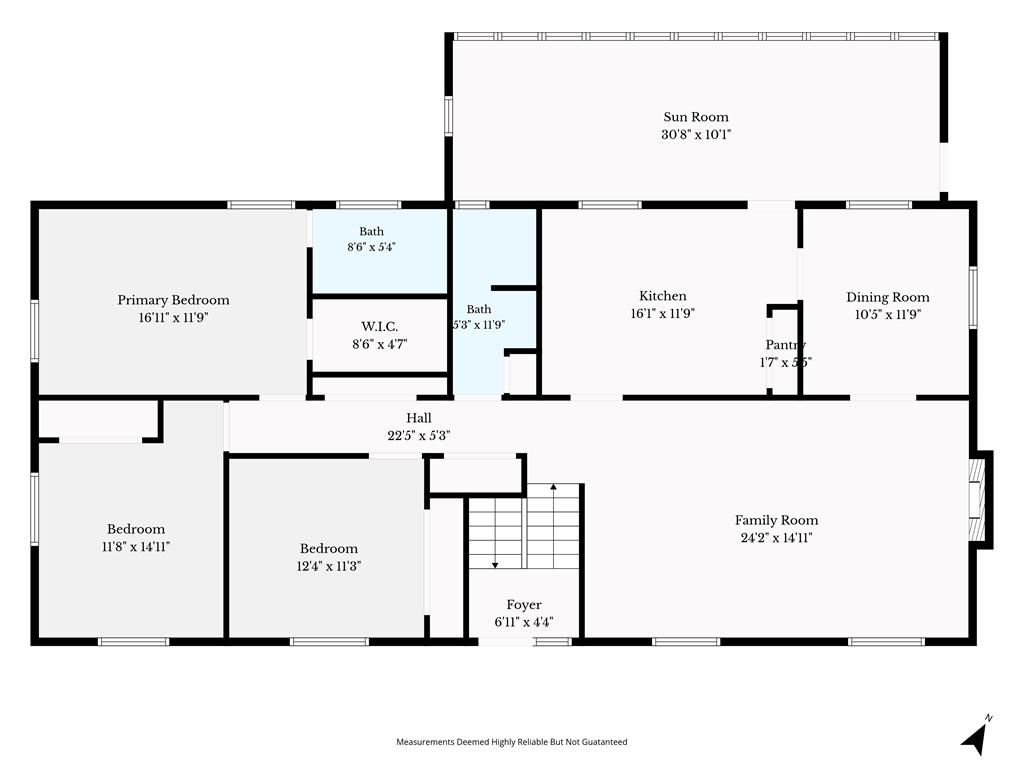
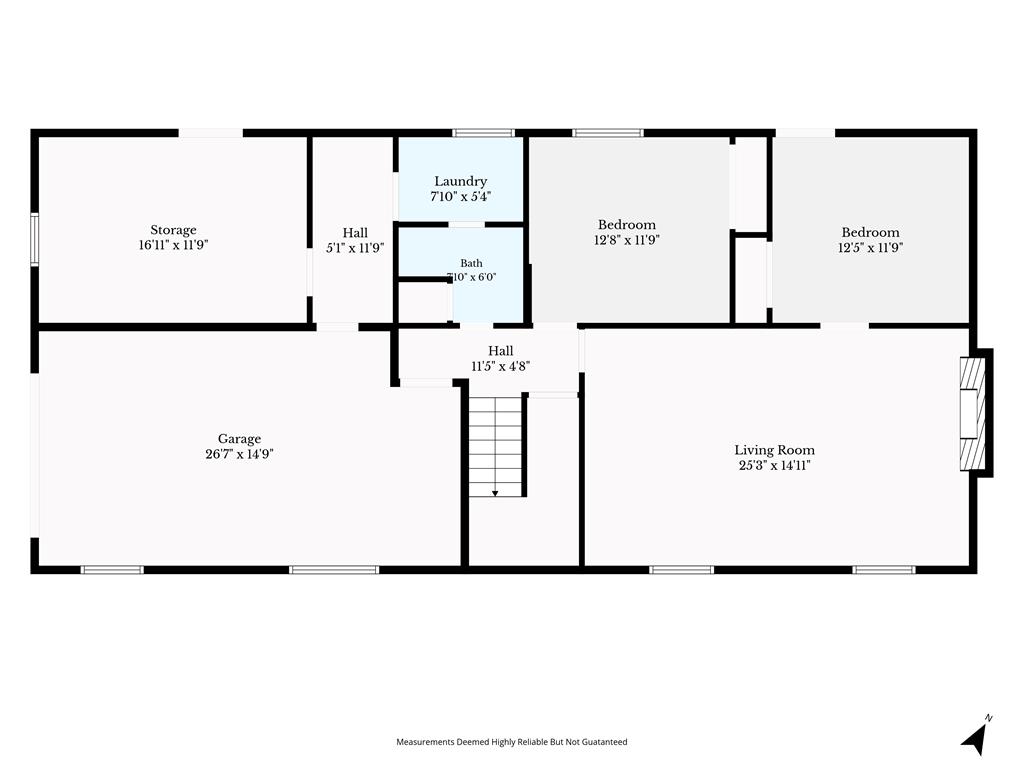
Two-level home floor plan with labeled rooms, measurements, garage, and sun room.
Floor plan with three bedrooms, two baths, kitchen, dining room, family room, and sun room.
Floor plan showing two bedrooms, a large living room, garage, laundry, bath, and storage.
SEE ALL PHOTOS
Red-brick home with a white portico, patriotic bunting, broad lawn, and side carport.
Two-story brick home with an attached garage, landscaped flower beds, and a broad green lawn.
Brick home with white columns, patriotic bunting, and a landscaped front lawn.
Entry foyer with wooden stairs, black railing, and a welcome banner on the door.
Entry hall with wood-paneled walls, hardwood floors, and an open front door.
Furnished living room with a brick fireplace, leather ottoman, hardwood floors, and wall-mounted television.
Furnished living room with a sectional sofa, brick fireplace, and hardwood floors.
Living room with hardwood floors, a leather recliner, light sofas, and a wall-mounted television.
Living room with hardwood floors, light sofas, leather chairs, and an adjoining dining area.
Furnished living room with a brick fireplace, leather recliner, and wooden media console.
Brick living room fireplace with a black insert, raised hearth, and brown leather chair.
Dining room with a wooden table, crystal chandelier, glass-front china cabinet, and curtained windows.
Dining room with a long wooden table, white chairs, and a crystal chandelier.
Kitchen with warm wood cabinetry, white appliances, and a black-and-white tile floor.
Kitchen with extensive wood cabinets, white appliances, and a black-and-white patterned tile floor.
Kitchen with oak cabinets, white appliances, patterned tile floor, and a corner sink beneath a window.
Kitchen with wood cabinets, white appliances, black-accented tile flooring, and sliding wood doors.
Enclosed sunroom with wicker seating and long windows overlooking a grassy yard.
Enclosed sunroom with wicker seating, brick wall, and wide windows.
Bathroom with a marble-pattern vanity, pale green sink, and large arched mirror.
Playroom with a blue gymnastics bar and padded mat beside a window and bookcase.
Furnished room with a blue exercise station, baseball beanbags, and a dark wood dresser.
Bedroom with a white bed, hardwood floors, two curtained windows, and a ceiling fan.
Bedroom with a dark wood bed, hardwood floors, ceiling fan, and curtained window.
Furnished bedroom with a dark wood bed, white bedding, hardwood floors, and ceiling fan.
Walk-in closet filled with hanging clothes and shoes beside a wooden-paneled hallway.
Bedroom with two wooden twin beds, sports-themed bedding, and large curtained windows.
Bedroom with two wooden twin beds, sports-themed bedding, colorful quilts, and a wooden sliding closet door.
Living room with a brick fireplace, wood-paneled walls, and leather seating.
Living room with brown leather seating, wood-paneled walls, and a large patterned rug.
Living room with wood-paneled walls, brown leather seating, built-in shelves, and an adjoining nook with guitars.
Wood-paneled room with a filled bookcase, wall-mounted guitar, and exercise equipment beside an open doorway.
Bedroom with a large white bed, wooden closet doors, and a blue patterned rug.
Furnished bedroom with a wooden bed, pale blue bedding, matching dresser, and arched mirror.
Bathroom with a large speckled vanity and a washer and dryer visible through the doorway.
Laundry room with washer, dryer, stocked shelf, window blinds, and a wicker hamper.
Spacious garage with a closed overhead door, side windows, and a white golf cart.
Storage room with stacked bins, shelving, sports equipment, and parquet flooring.
Storage room with stacked plastic bins, equipment, and a parquet floor.
Patio with a large hot tub, stainless-steel grill, and wooden stairs beside a white privacy wall.
Outdoor hot tub on a patio beside the house, with a covered seating area and leafy yard.
Side patio with a block retaining wall, clothesline, and leafy lawn.
White single-story house with horizontal siding and lattice skirting on a grassy, wooded lot.
Red brick split-level house with a tall chimney, patriotic bunting, and a broad green lawn.
Brick house beside a wide concrete driveway and lawn, with a tree-lined road beyond.
Brick-and-white-sided house with a screened porch, broad lawn, and mature trees.
Single-story brick and white-sided home with a long row of windows, surrounded by trees and lawn.
Two-story brick home with patriotic bunting, carport, broad lawn, and paved driveway.
Aerial view of a house on a large lawn surrounded by trees, with wooded countryside and water in the distance.
Aerial view of a home marked by a red pin among leafy yards and rolling hills.
Aerial view of homes and open farmland among trees, with distant mountains.
Aerial view of a house with a broad lawn, mature trees, and a driveway leading to the road.
Two-level home floor plan with labeled rooms, measurements, garage, and sun room.
Floor plan with three bedrooms, two baths, kitchen, dining room, family room, and sun room.
Floor plan showing two bedrooms, a large living room, garage, laundry, bath, and storage.
For Sale

1328 Hillvale Rd

1328 Hillvale Rd, Louisville, TN 37777

$460,000
Seller has an accepted contract with a 48 hr right of first right of refusal. Brick traditional in Mimosa Estates, Louisville -- only the second family to own it, and it shows. This is the kind of home that hasn't been flipped or stripped of its character; the warm materials, two wood-burning brick fireplaces, and classic layout are all intact and well cared for. Nearly 2,900 sq ft across two levels with 5 rooms that could function as bedrooms, a finished basement with 2 flex rooms, full bath, and separate living area perfect for multi-generational use. Storage throughout: linen closets, oversized hallway closets, a workshop, and a bonus room off the garage ideal for a home gym or tools. Over an acre combining two side-by-side lots -- more flat yard than any neighbor on the street. Community pool and tennis/basketball courts within walking distance. The location is hard to beat: 12 minutes to Neyland Stadium, 10 to UT Medical Center, 5 to the airport, 20 to Farragut, 15 to Maryville. Mountain views of UT's farm right down the road. Feels like a small town -- has ac

3
beds

3
baths

2,888 Sq.Ft. LIVING AREA

1.18 Sq.Ft. lot

Robbie Porter

Robbie Porter

Features & Amenities

Interior

  • total bedrooms3
  • Total bathrooms3
  • full bathrooms3
  • Flooring Hardwood, Vinyl, Other
  • Fireplace Two
  • APPLIANCES Gas Water Heater, Dishwasher, Refrigerator, Microwave, Washer, Dryer, Other

Area & Lot

  • Status For Sale
  • Living Area2,888 Sq.Ft.
  • Total Area2,888 Sq.Ft.
  • Lot Area1.18 Sq.Ft.
  • MLS® ID245040
  • TypeResidential
  • YEAR BUILT1972

Exterior

  • water SourcePublic, City of Alcoa
  • roofShingle
  • parkingAttached, Carport, Garage
  • HEAT TYPECentral
  • AIR CONDITIONINGCentral Air
  • sewerSeptic Tank
  • HOA AmenitiesPool, Tennis Court(s)

Financial

  • Sales Price$460,000
  • Real Estate Tax $1,468/yr
  • HOA $35/mo
View Virtual Tour
Two-story brick home with an attached garage, landscaped flower beds, and a broad green lawn.

Schedule a Showing

I would love to show you this beautiful property. Please select your preferred date and time below. I will be in touch shortly to confirm your appointment.

Schedule a Showing

I would love to show you this beautiful property. Please select your preferred date and time below. I will be in touch shortly to confirm your appointment.

Thank you for your interest in 1328 Hillvale Rd, Louisville, TN 37777. We are reviewing your request and will be in touch shortly!

Mortgage Calculator

Estimate your monthly mortgage payment, including the principal and interest, property taxes, and HOA. Adjust the values to generate a more accurate rate.

All estimates are provided for informational purposes only. Actual amounts may vary.
$0,000 Your Payment 20 15 65
$0,000 Your Payment

Your Trusted Agent, Ready to Help

As an Upper Cumberland native, Robbie has deep roots in the community. He views real estate as a way to strengthen the community he loves, offering a relationship-based approach to buying and selling. Connect with him to find your next adventure in Tennessee.

Follow Me on Instagram