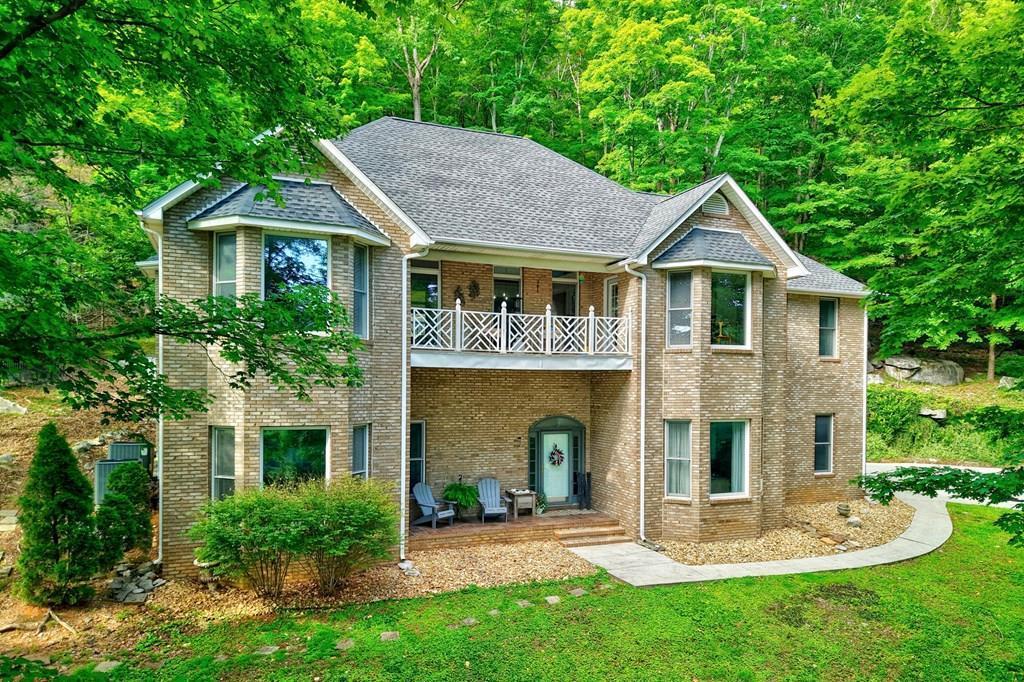


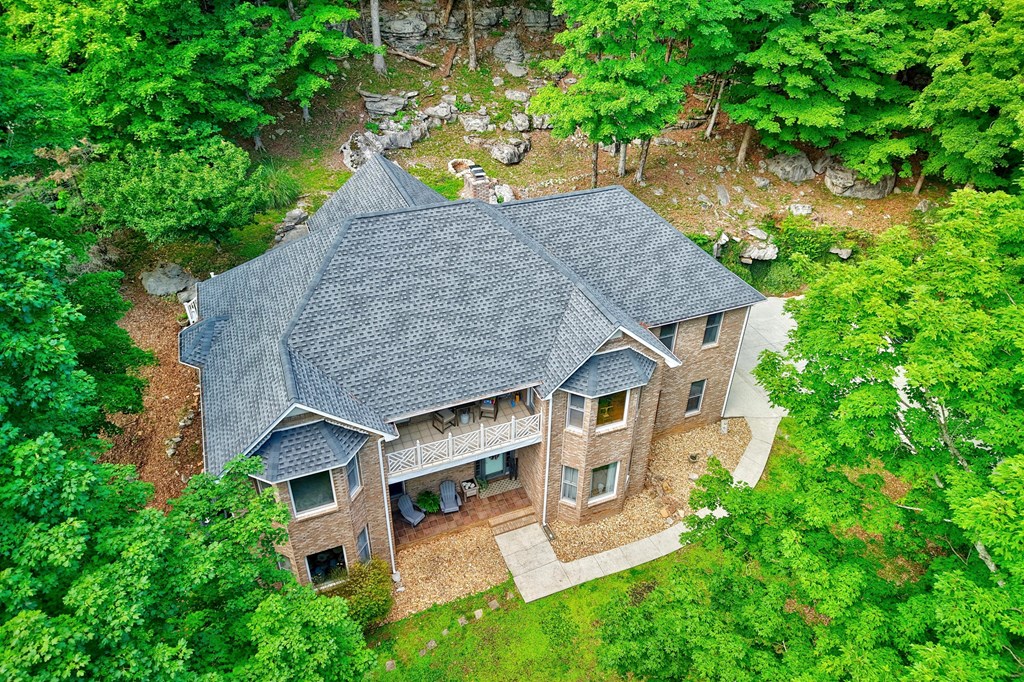






Two-story brick home with an upper balcony, porch seating, and a curved walkway amid dense trees.
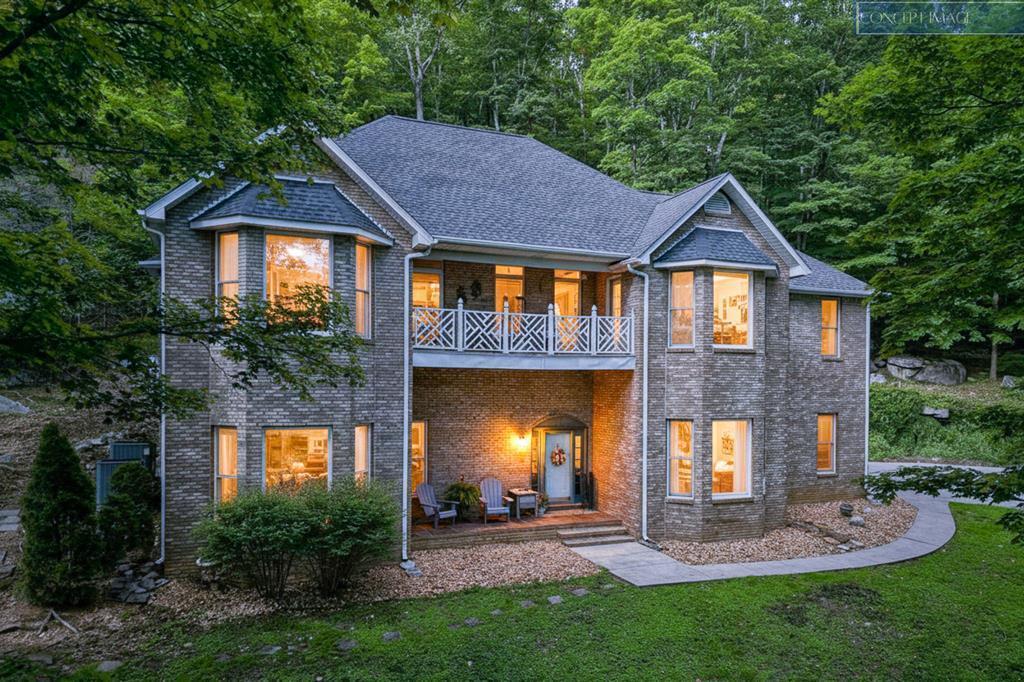
Two-story brick home at dusk, with a white-railed balcony and warm glowing windows among trees.
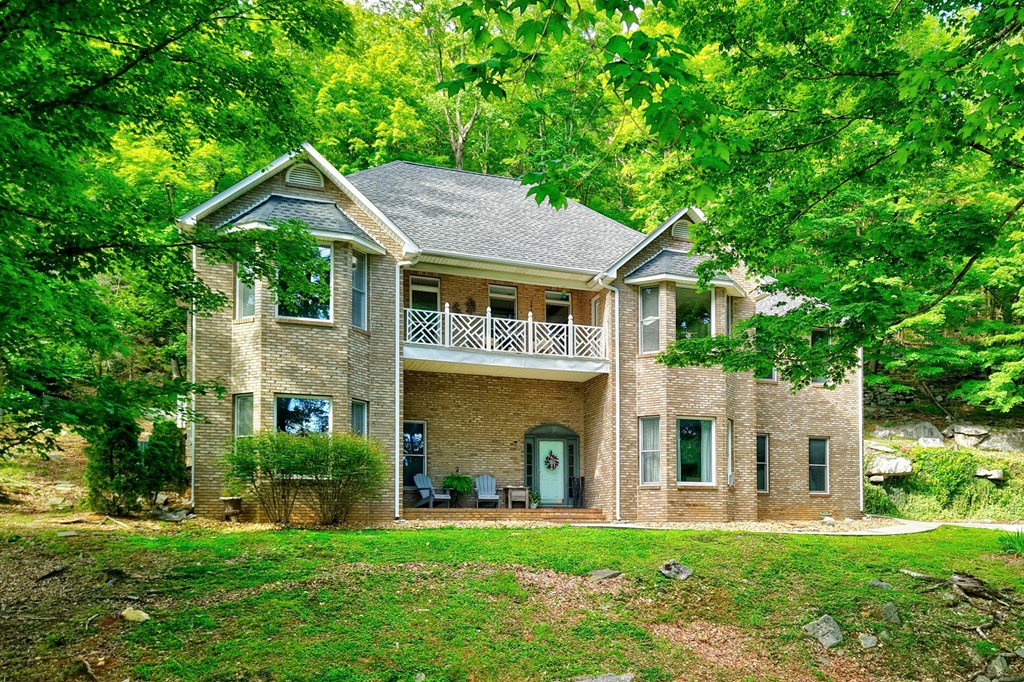
Two-story brick home with a white-railed balcony and shaded lawn surrounded by trees.
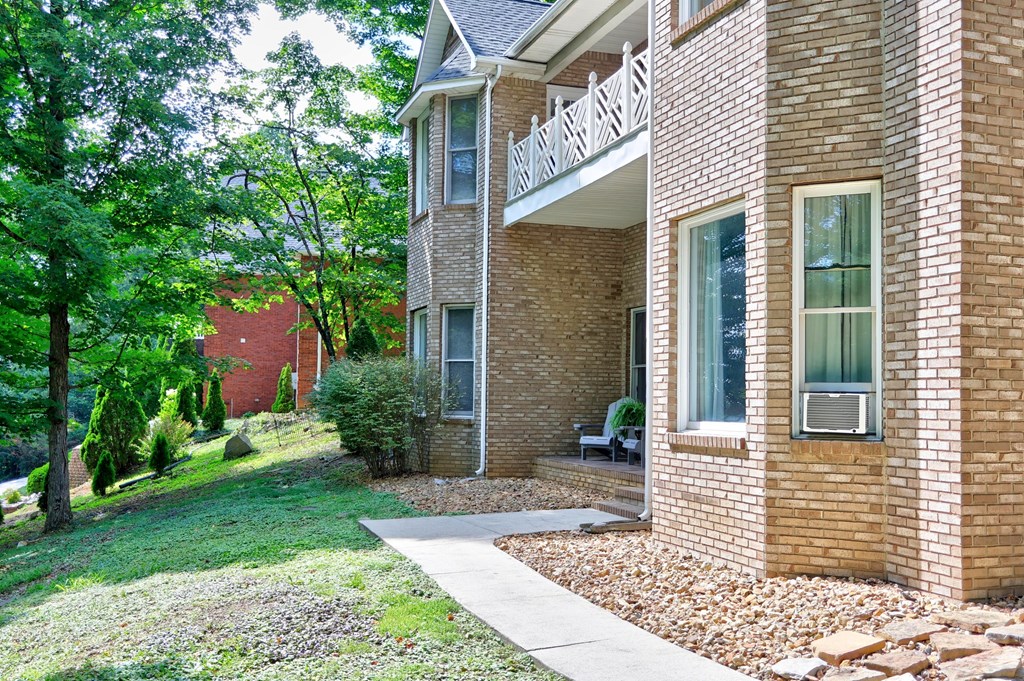
Brick home exterior with a white-railed balcony, patio, and mature trees.
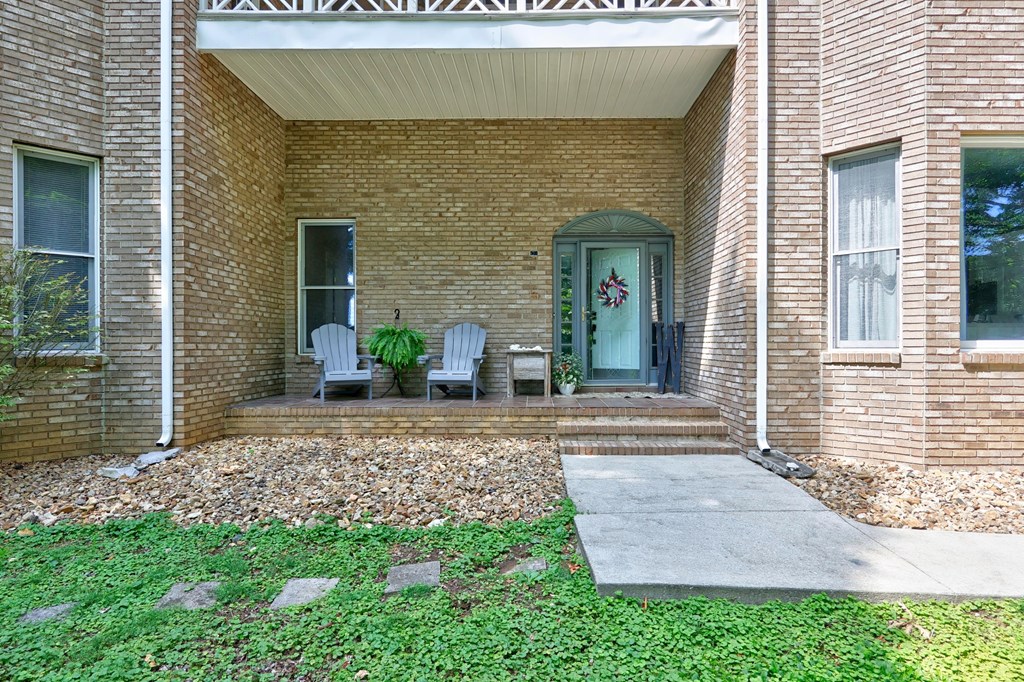
Brick house entrance with a covered porch, pale blue door, and walkway through a rock garden.
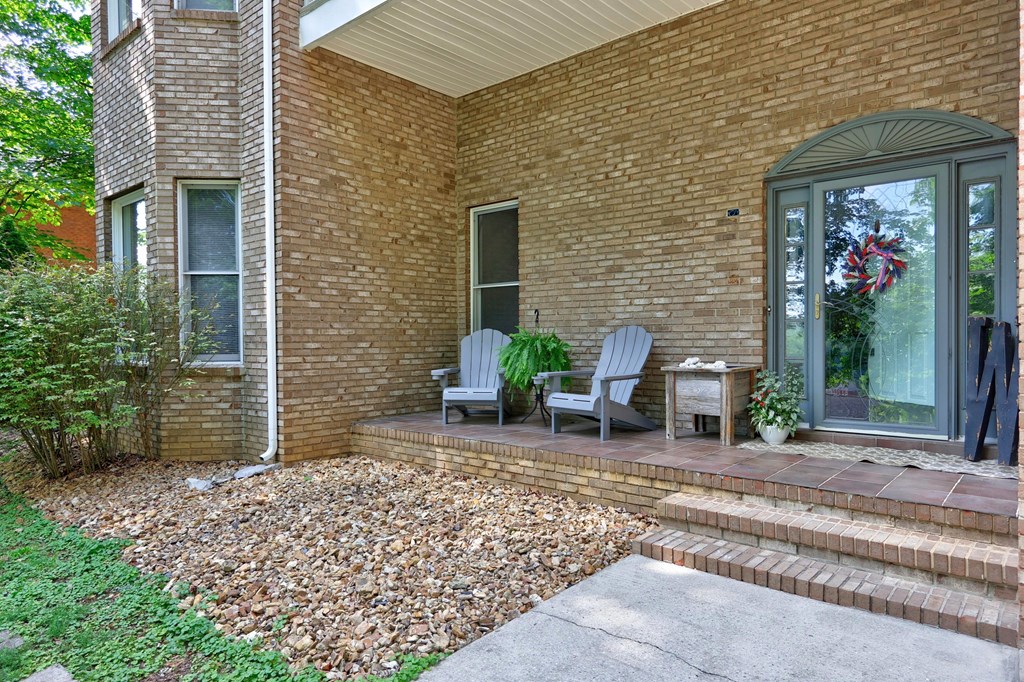
Brick home patio with two Adirondack chairs, potted plants, and a glass door.
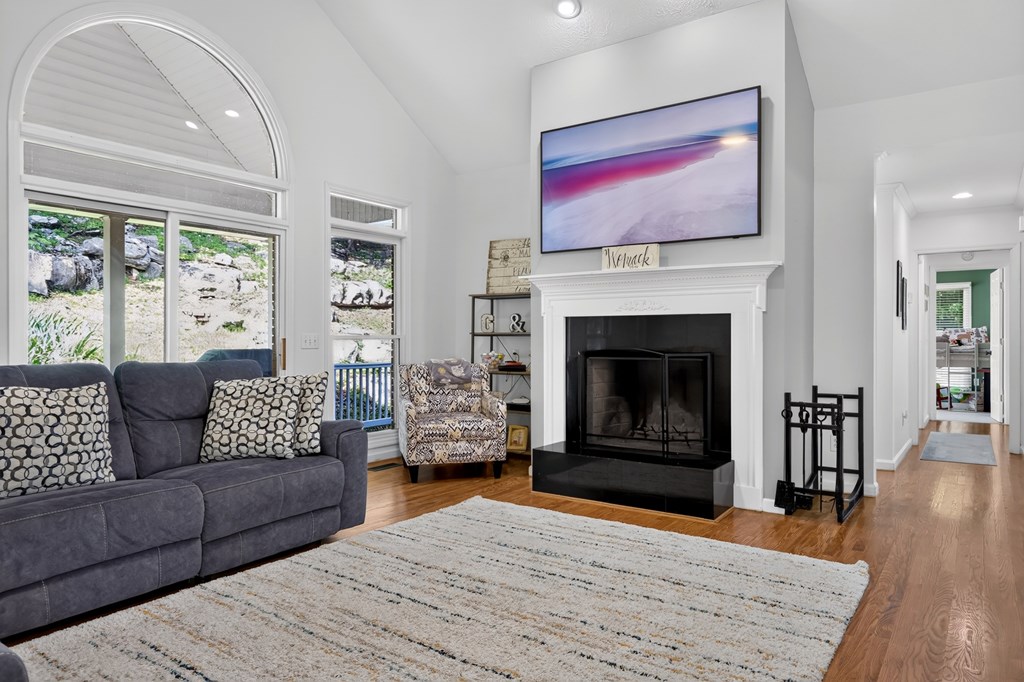
Living room with a vaulted ceiling, arched windows, and a white fireplace.
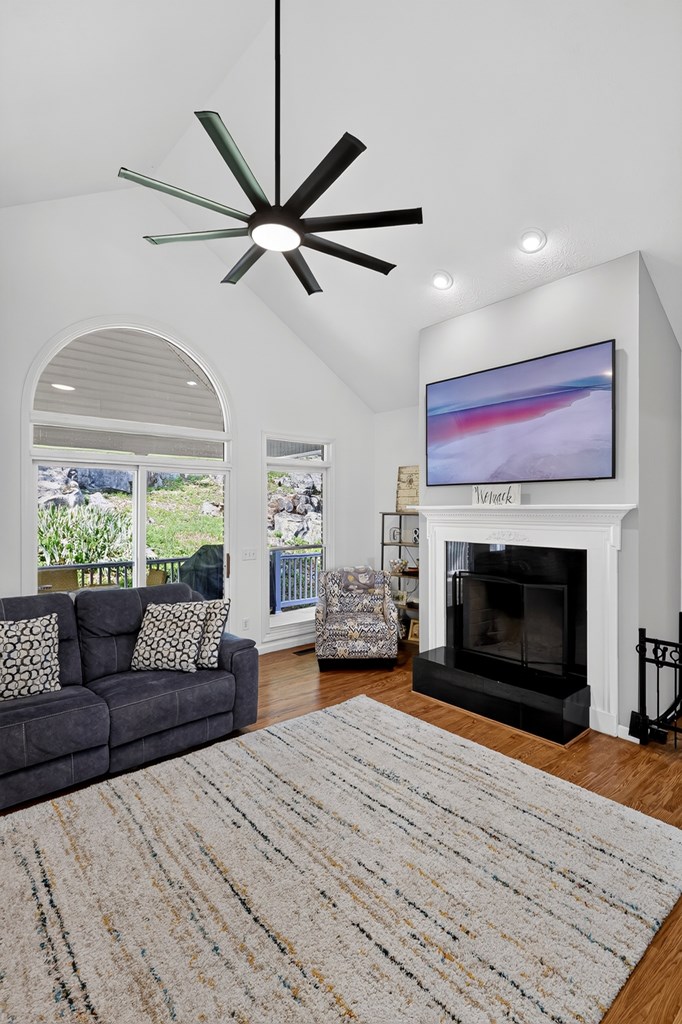
Living room with a black fireplace, television, gray sofa, and large arched windows.
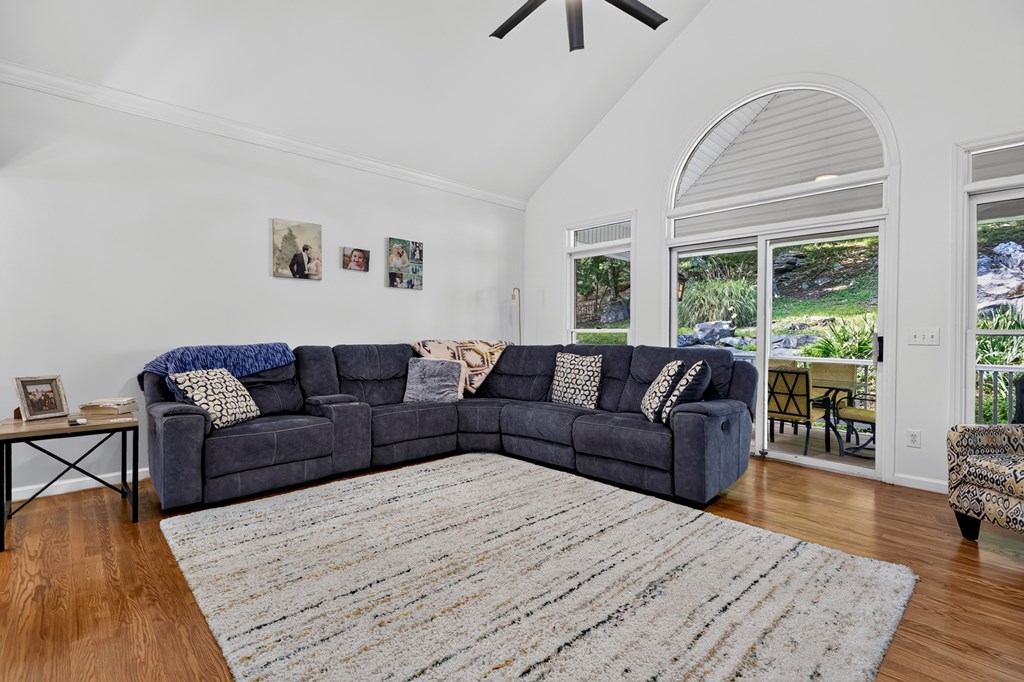
Living room with a dark sectional, patterned rug, hardwood floors, and tall arched windows overlooking greenery.
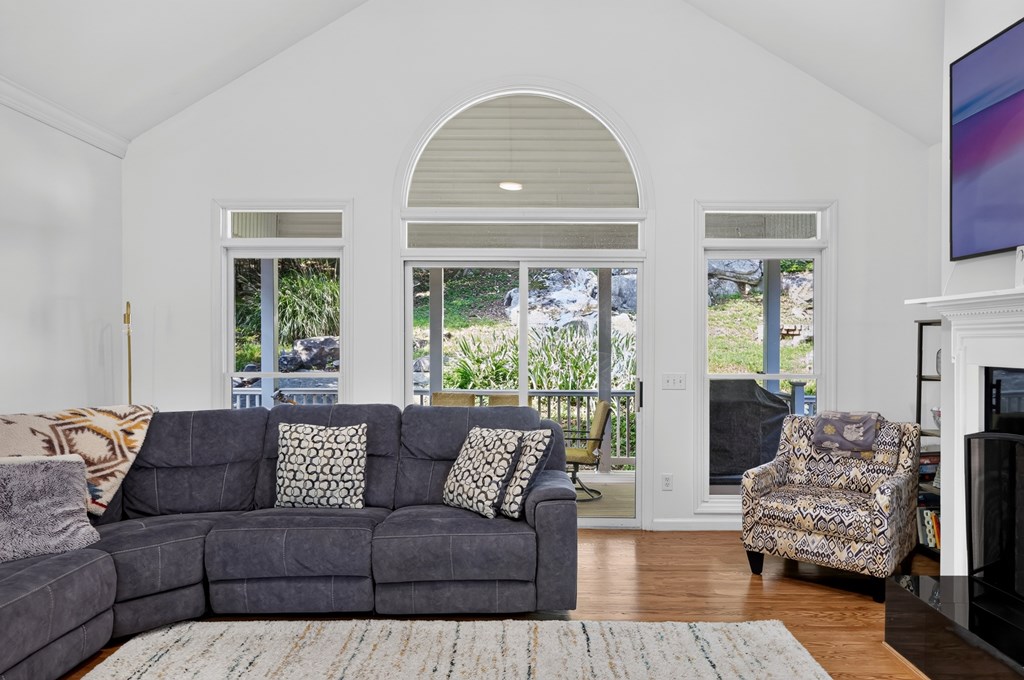
Living room with a gray sectional, patterned armchair, and arched windows overlooking greenery.
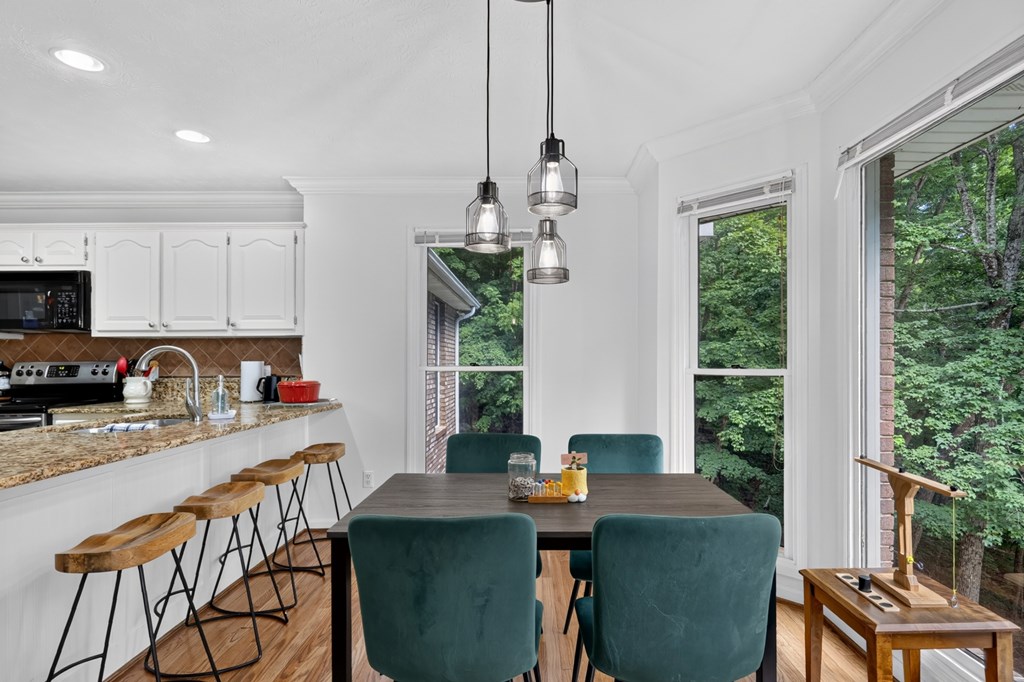
Dining area with a dark table, teal chairs, pendant lights, and large windows overlooking leafy trees.
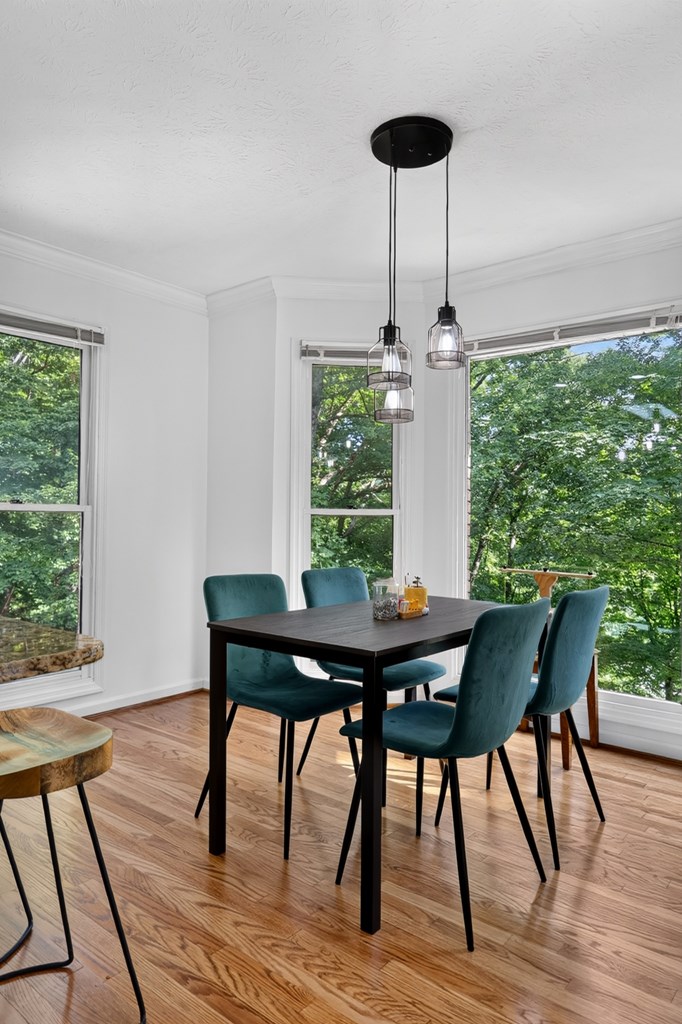
Dining area with teal chairs, a dark table, and tall windows overlooking trees.
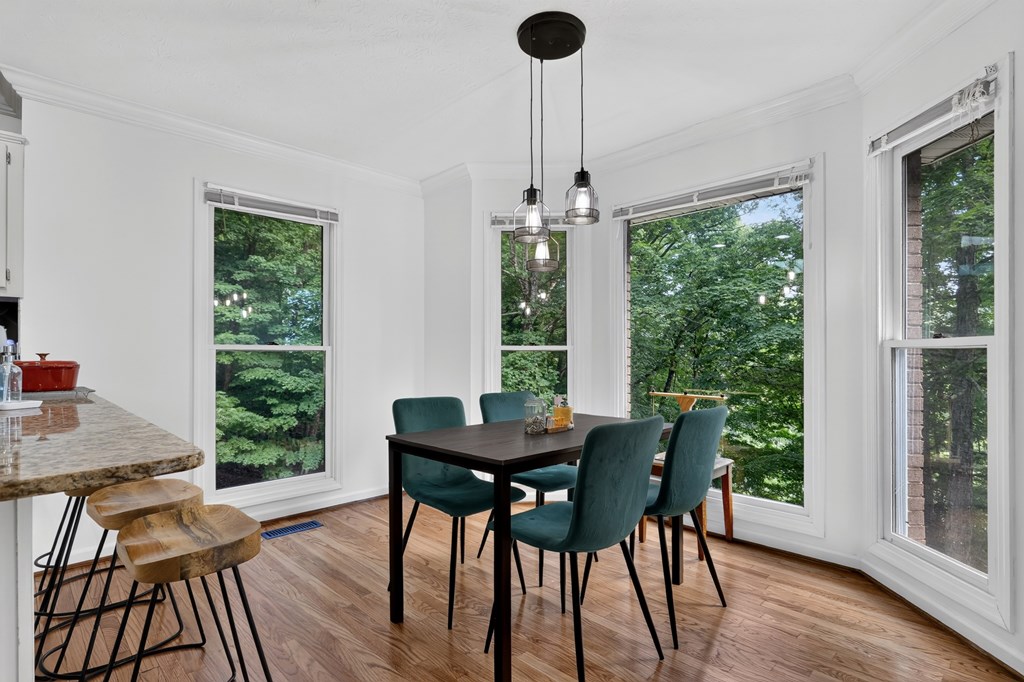
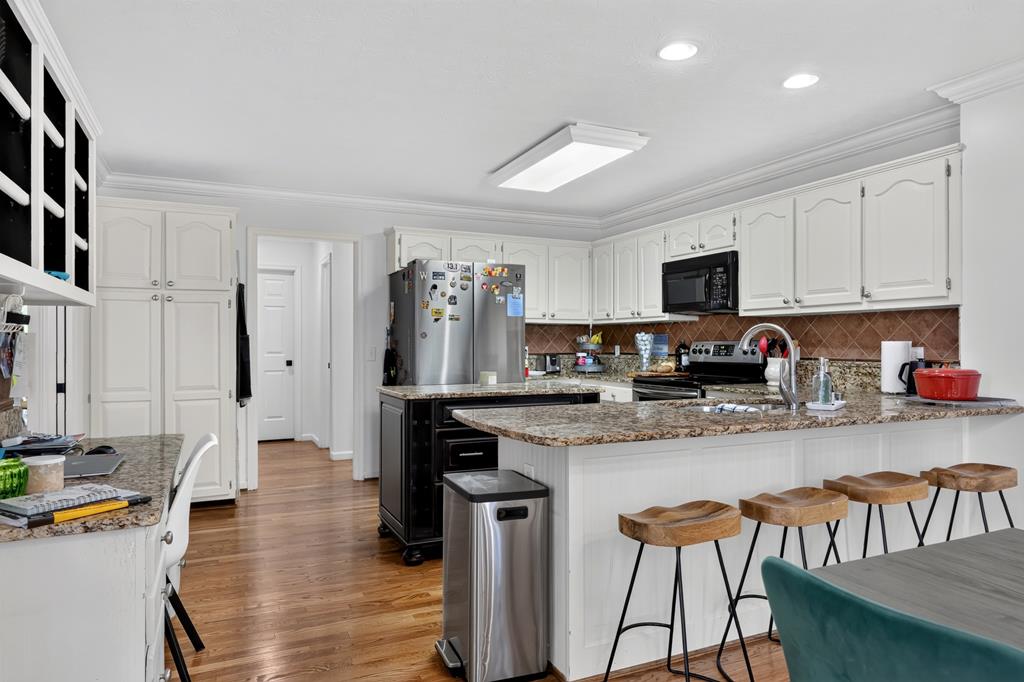
Open kitchen and dining area with granite counters, wooden stools, and teal chairs by large windows.
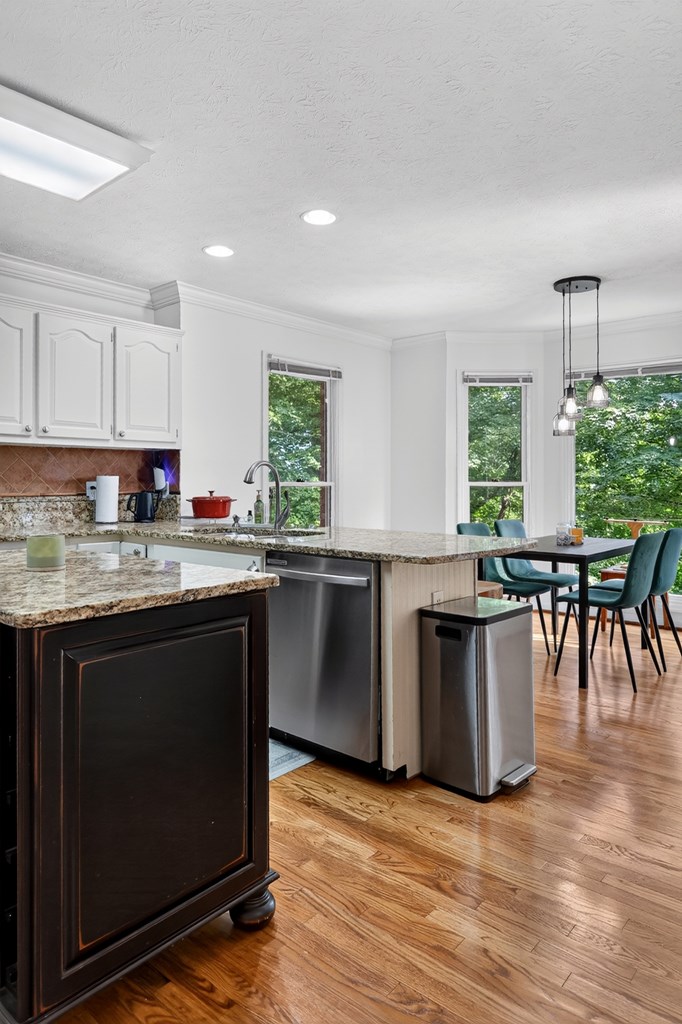
Kitchen with granite counters, a central island, dark lower cabinets, and hardwood floors beside a dining area.
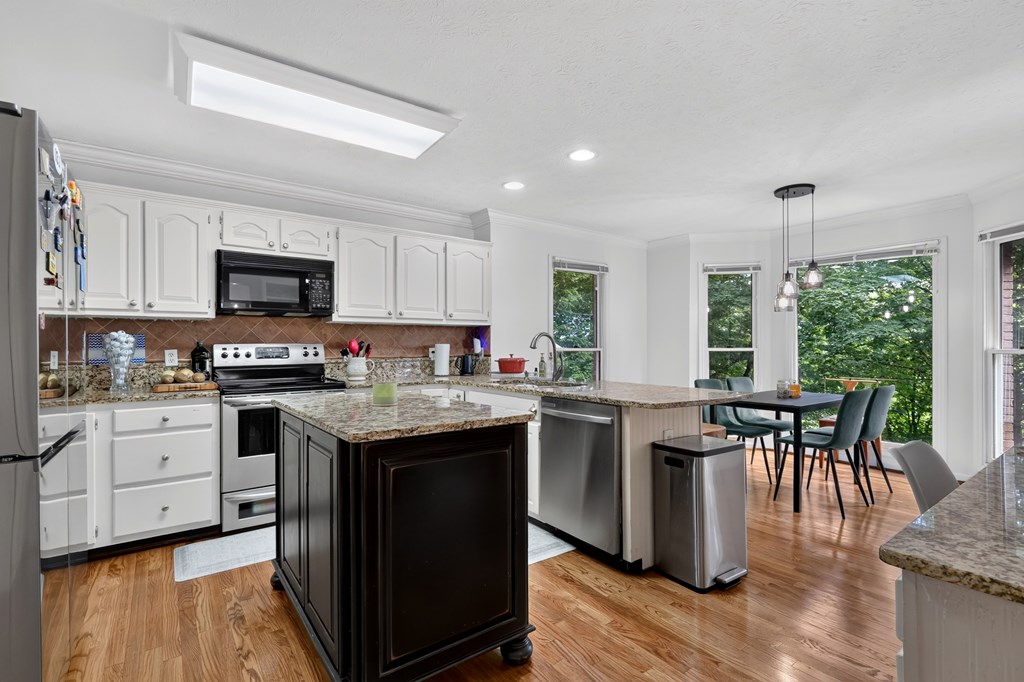
Kitchen with a dark central island, white cabinets, granite counters, and an adjoining dining area.
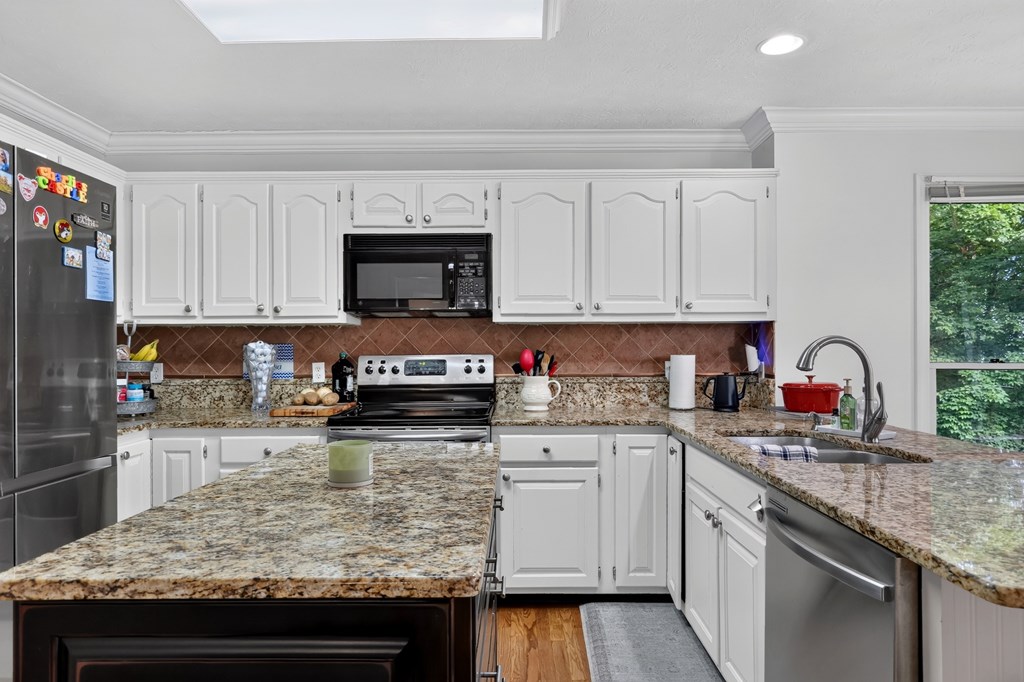
Kitchen with white cabinets, granite counters, a dark island, and stainless steel appliances.
Kitchen with a granite island, wooden bar stools, white cabinetry, and stainless steel appliances.
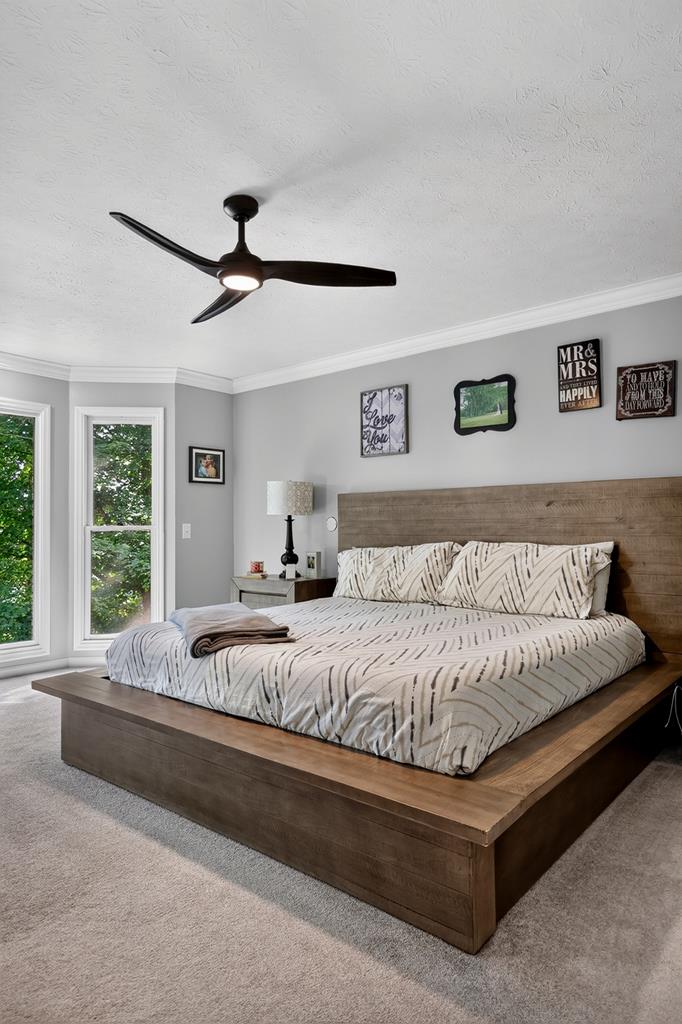
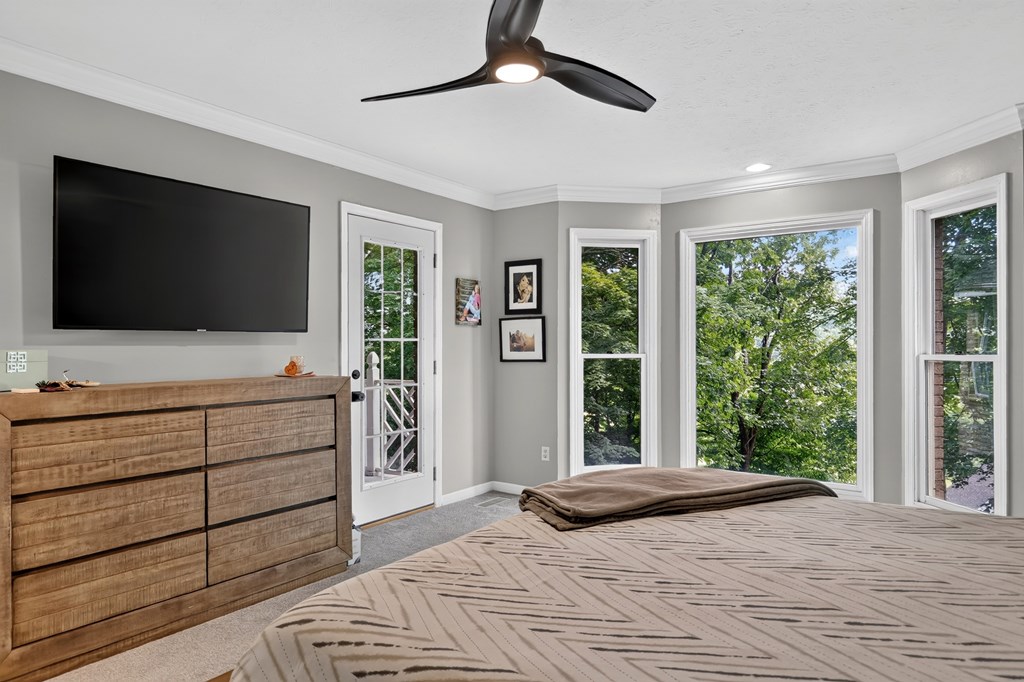
Bedroom with a large wood platform bed, patterned white bedding, and two tall windows overlooking greenery.
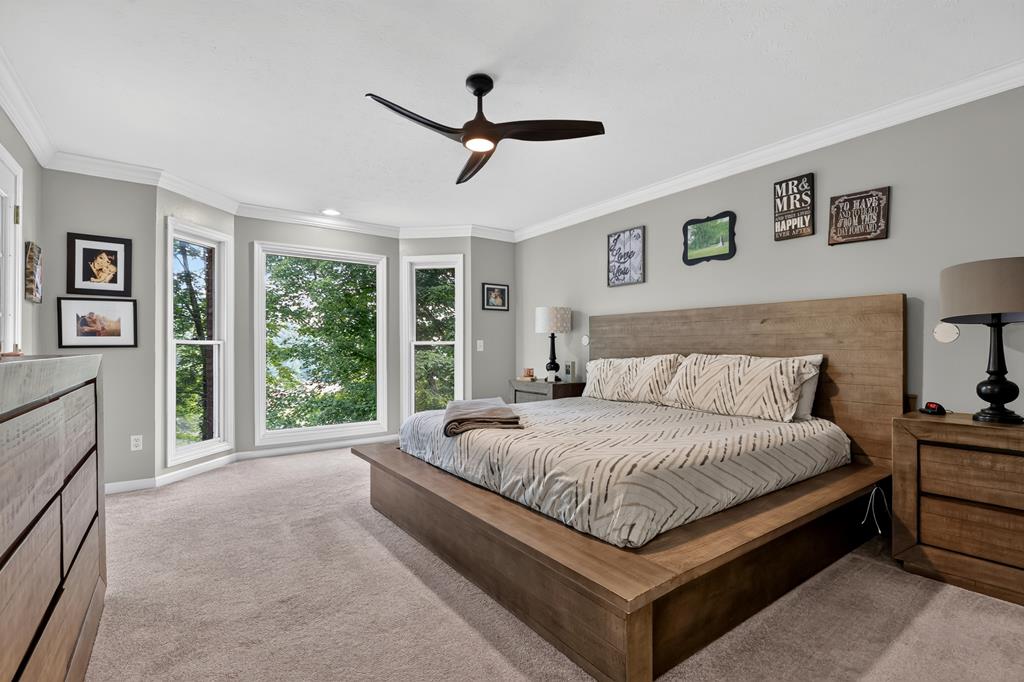
Bedroom with a low wooden platform bed, patterned white bedding, and large windows overlooking leafy trees.
Bedroom with a patterned bed and large windows overlooking leafy trees.
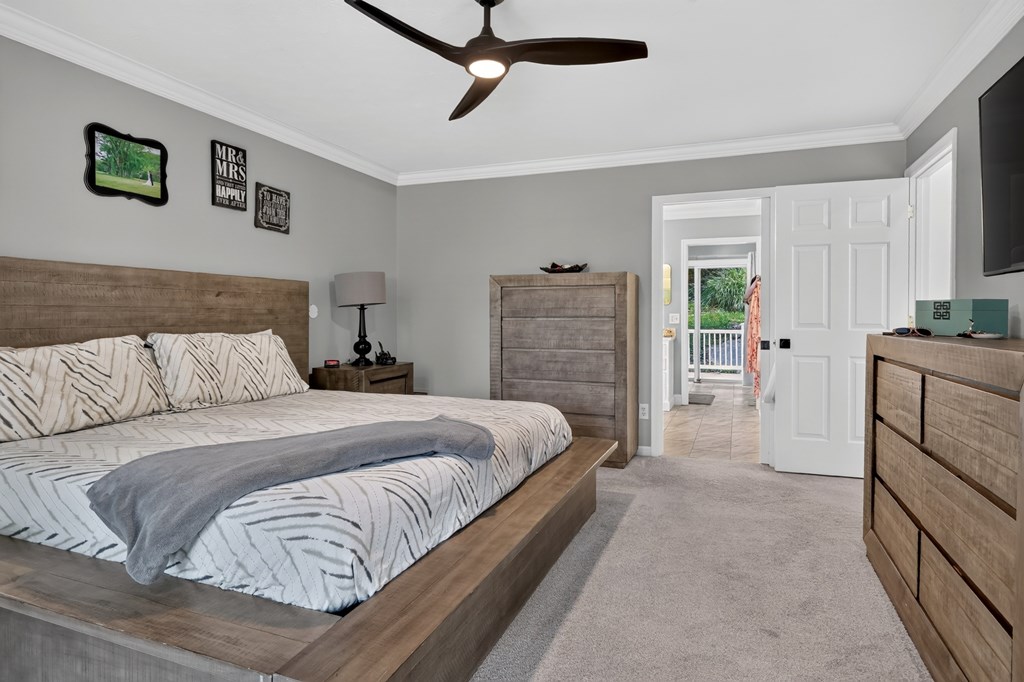
Bedroom with a wood platform bed, patterned bedding, gray throw, and ceiling fan.
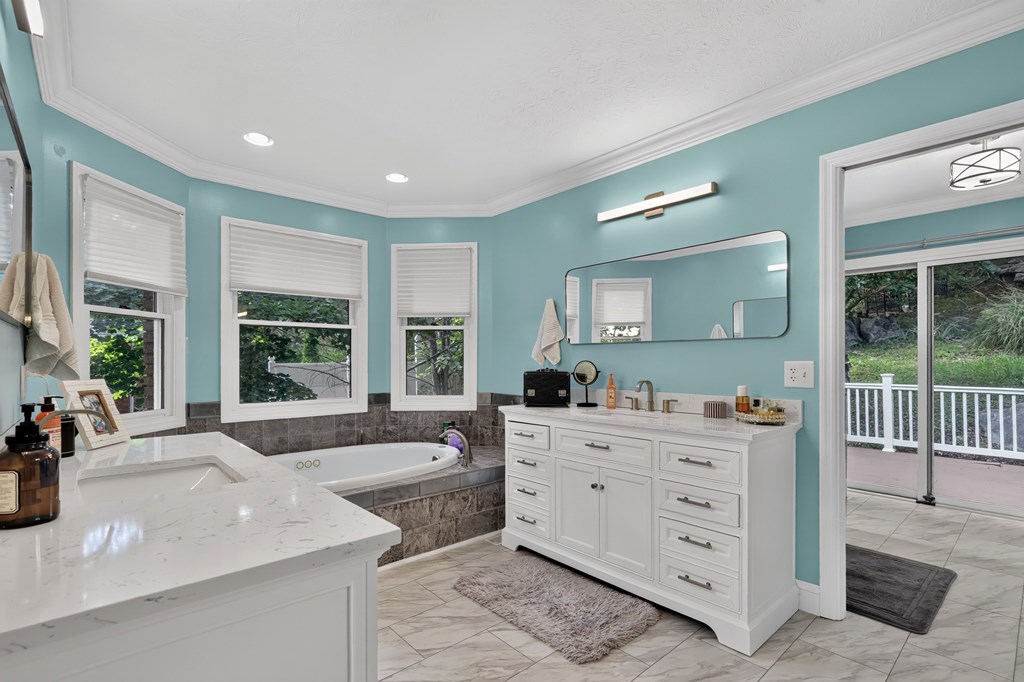
Bathroom with a white double vanity, built-in soaking tub, turquoise walls, and windows overlooking a deck.
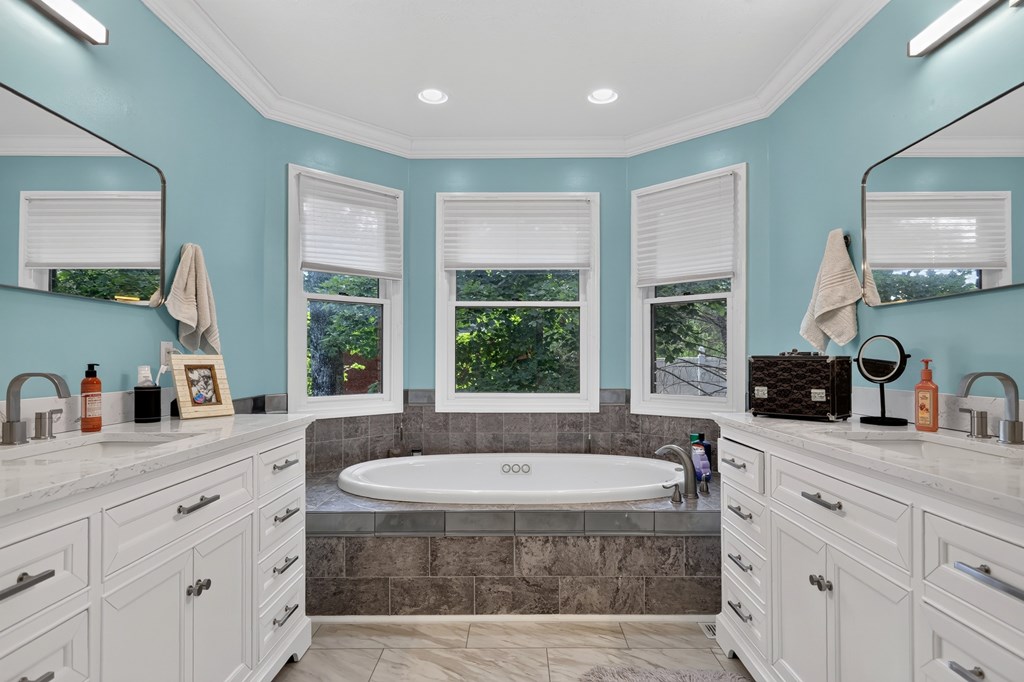
Bathroom with a soaking tub beneath three windows and white double vanities.
Dressing area with an open, clothes-filled walk-in closet between white vanities.
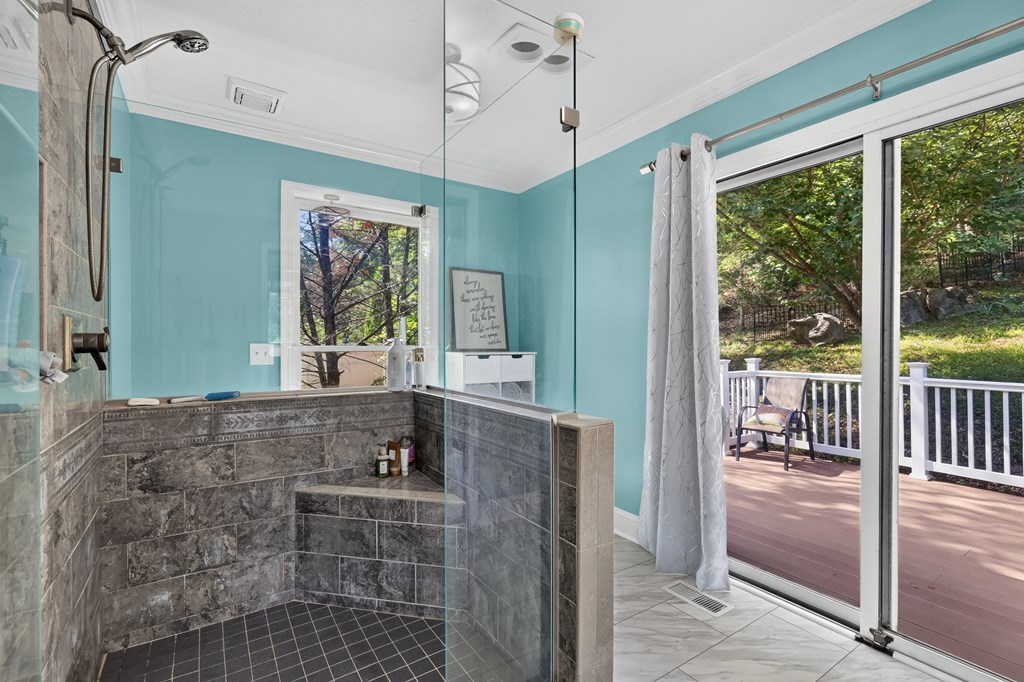
Bathroom with a gray-tiled walk-in shower and sliding doors opening onto a wooded deck.
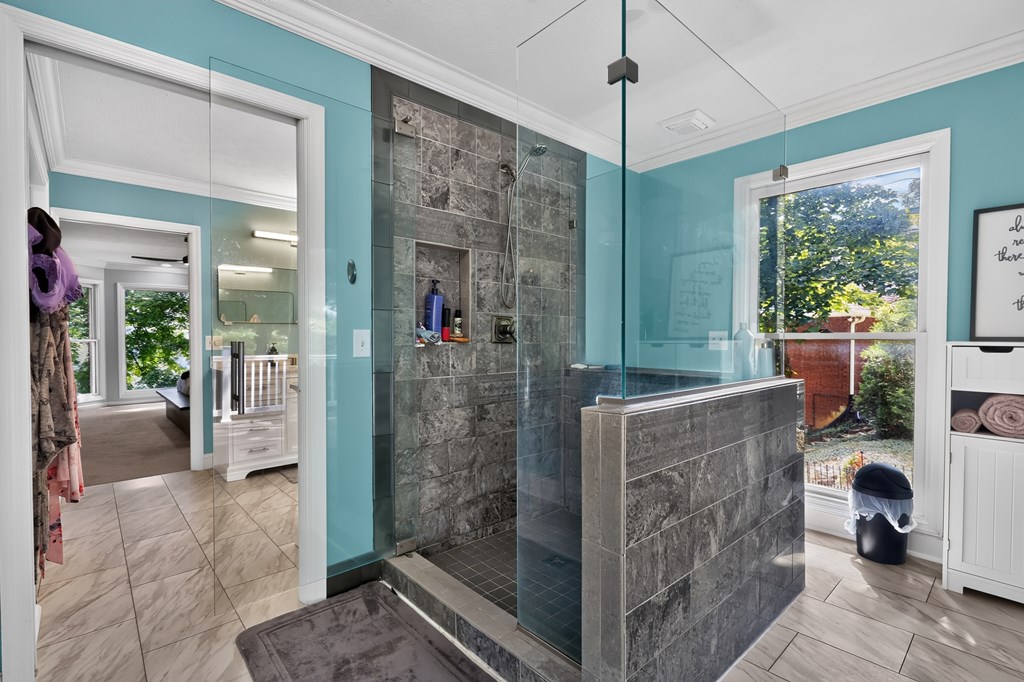
Bathroom with a spacious glass-enclosed gray tile shower, turquoise walls, and a large window.
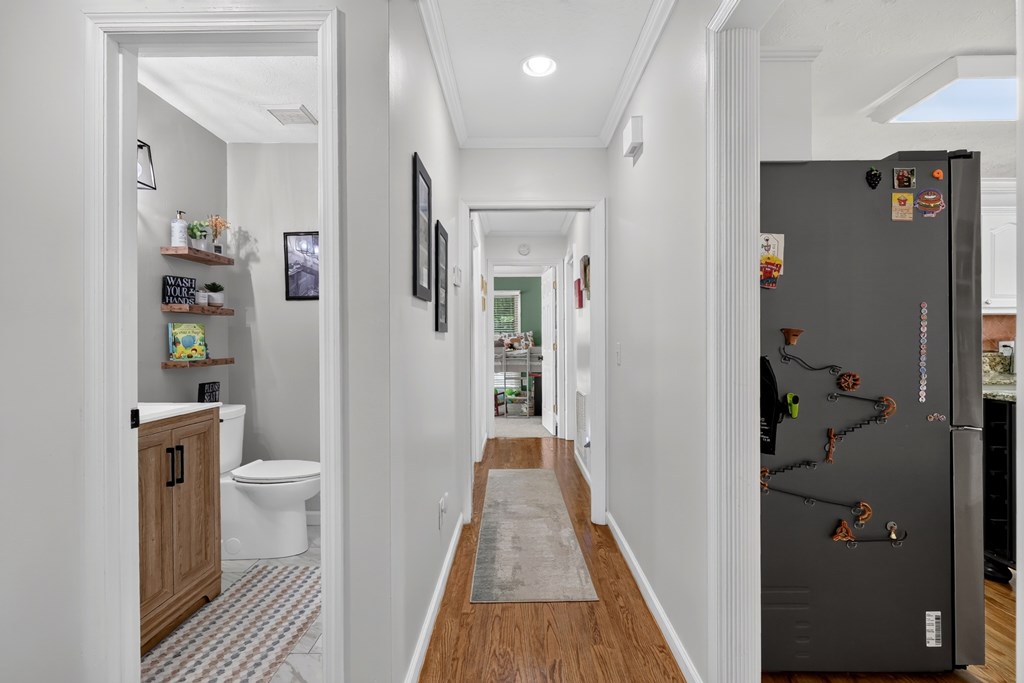
Hallway with wood floors, a bathroom doorway, and a refrigerator beside the kitchen opening.
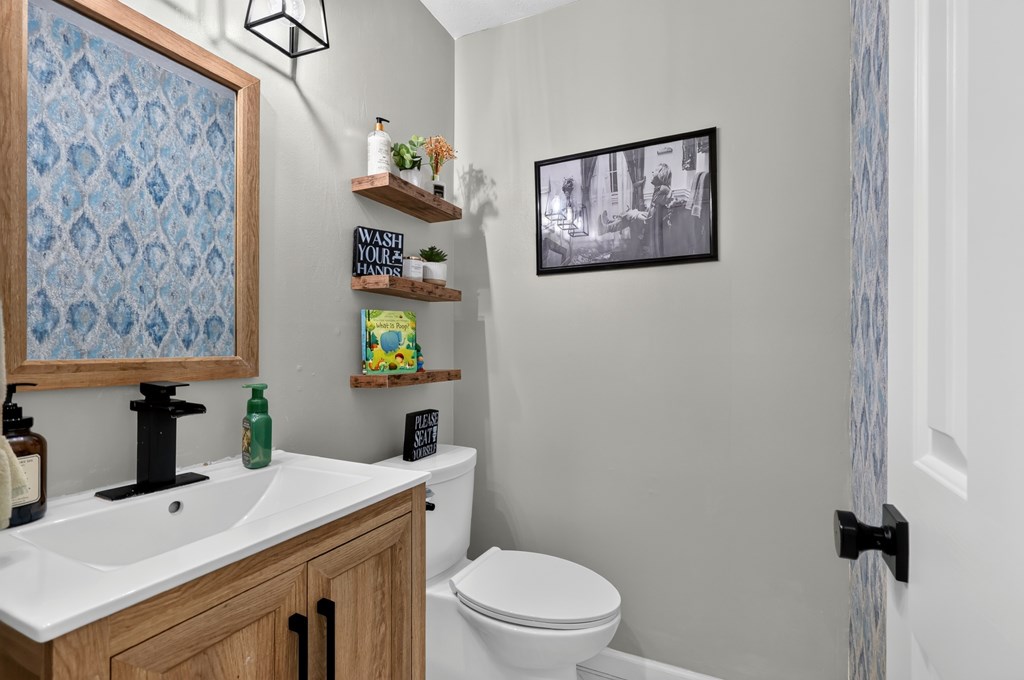
Bathroom with a wood vanity, white sink and toilet, blue patterned accents, and floating shelves.
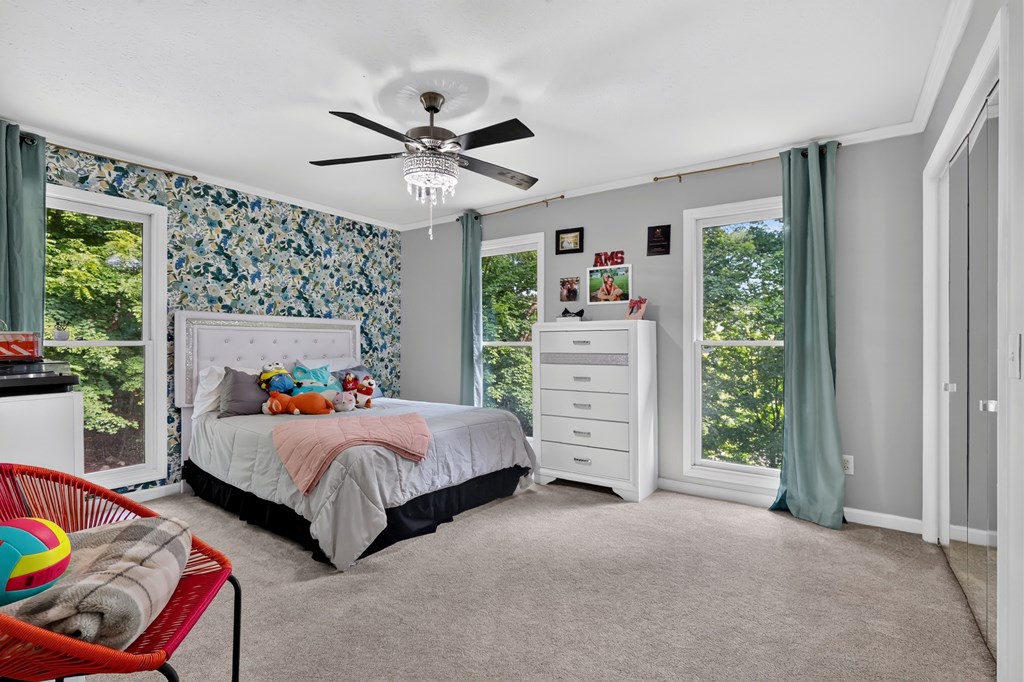
Bedroom with a blue-and-white floral accent wall, white dresser, and windows overlooking trees.
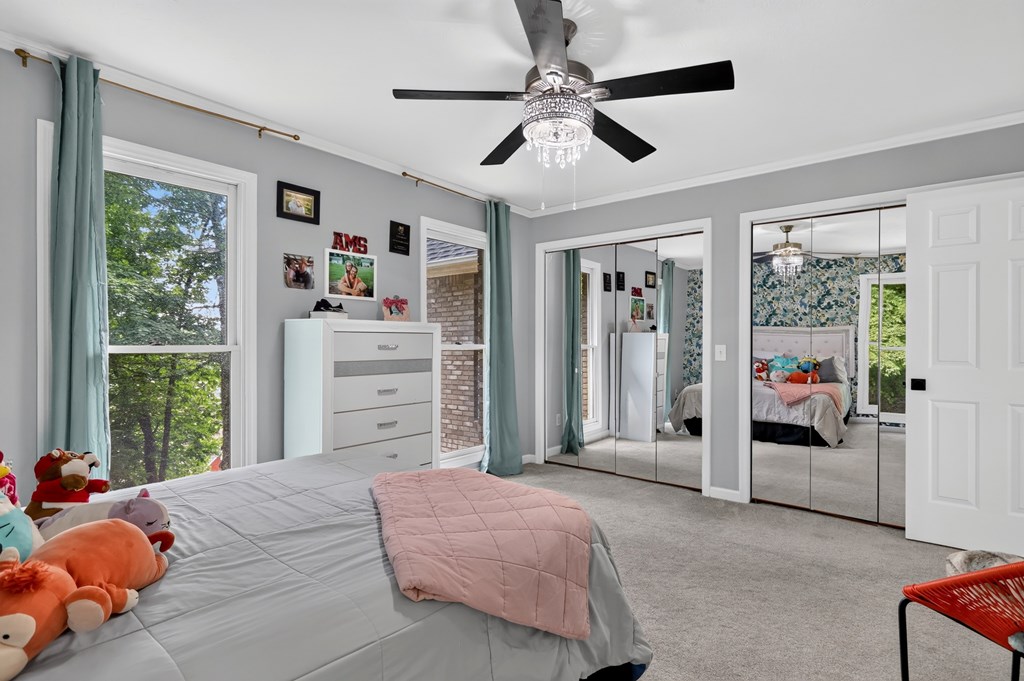
Bedroom with a gray bed, pink quilt, teal curtains, and mirrored closet doors.
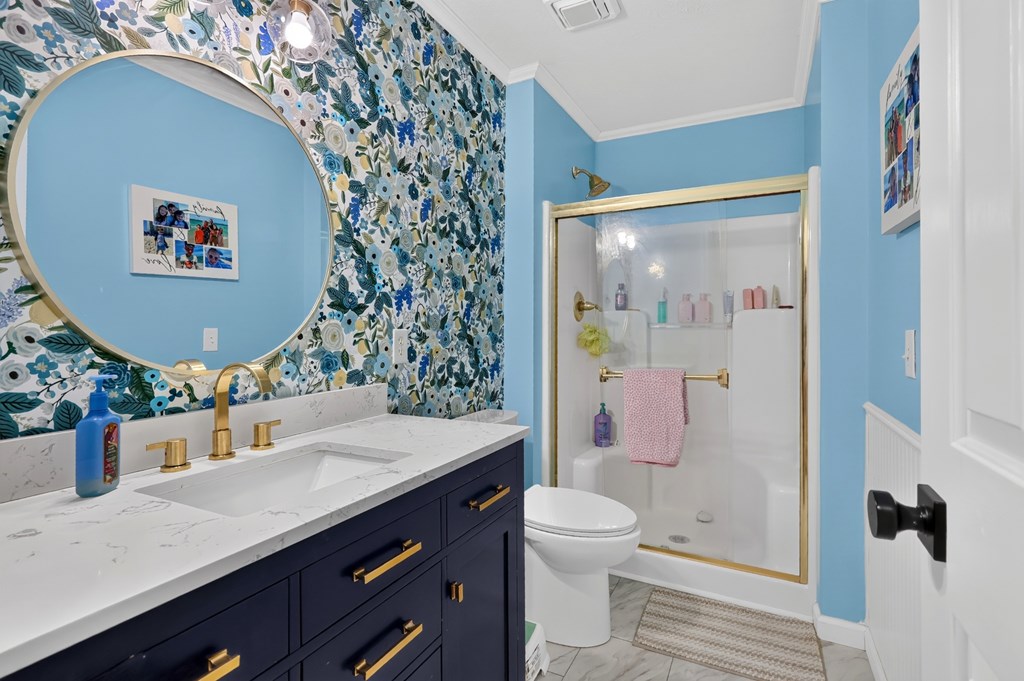
Bathroom with navy vanity, round mirror, floral wallpaper, and gold-trimmed shower.
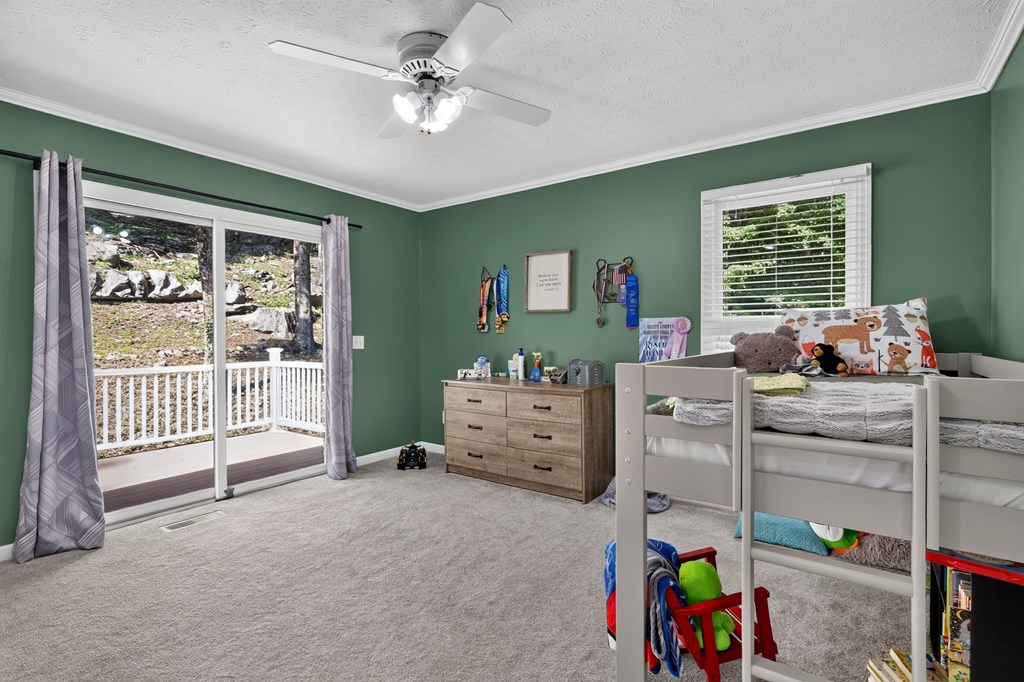
Bedroom with a white bunk bed, green walls, and sliding glass doors to a deck.
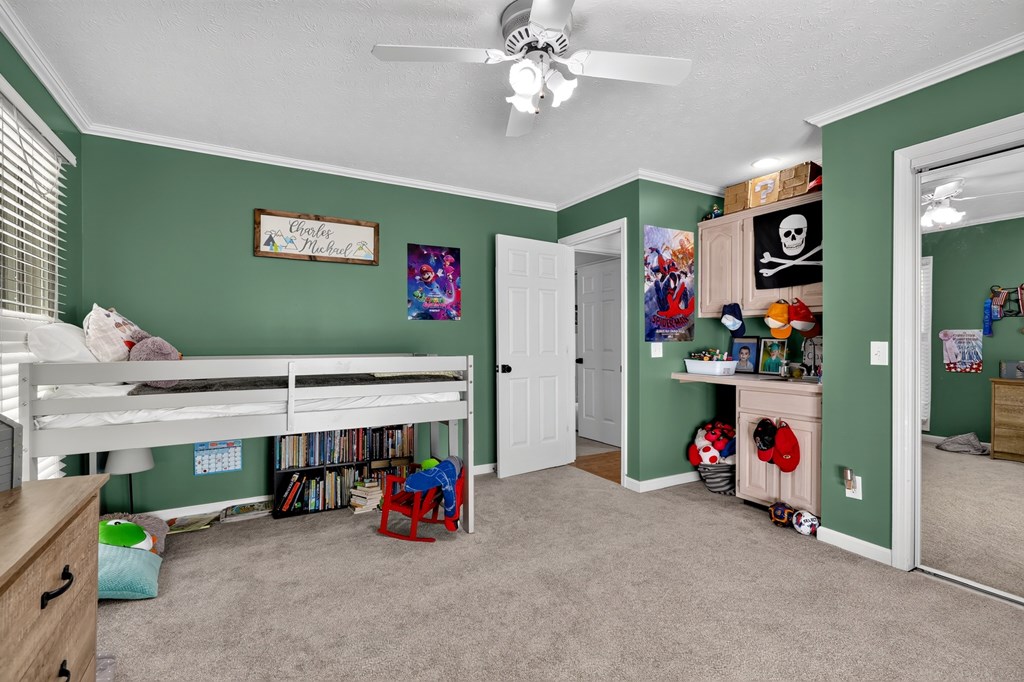
Bedroom with a white loft bed, green walls, and sports gear stored in cabinets.
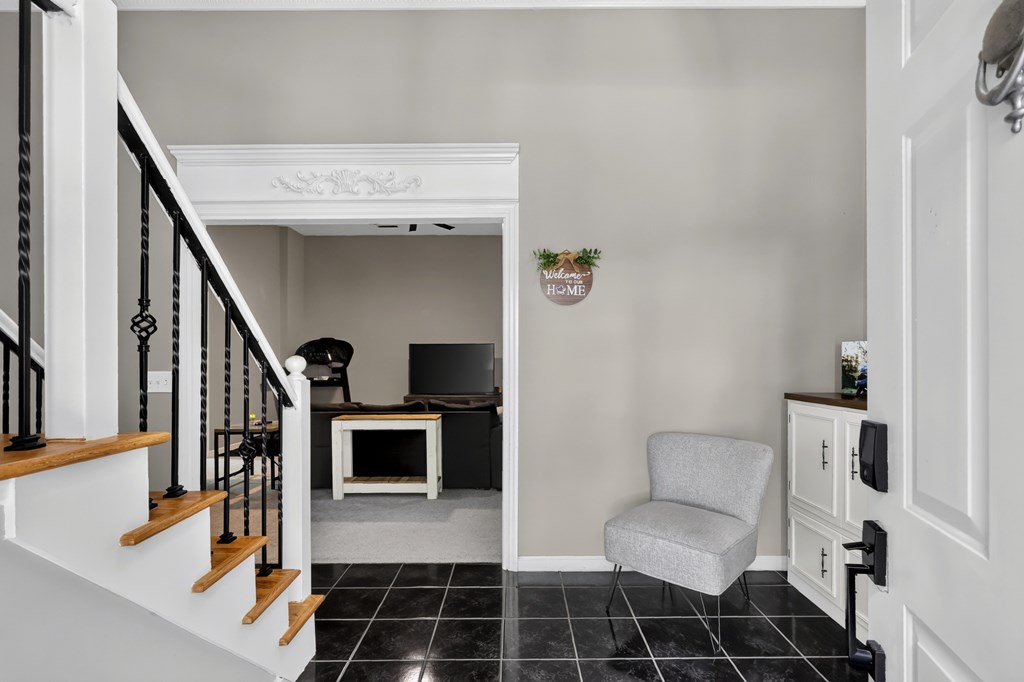
Entryway with a black-tiled floor, wood-tread staircase, gray chair, and doorway to a sitting area.
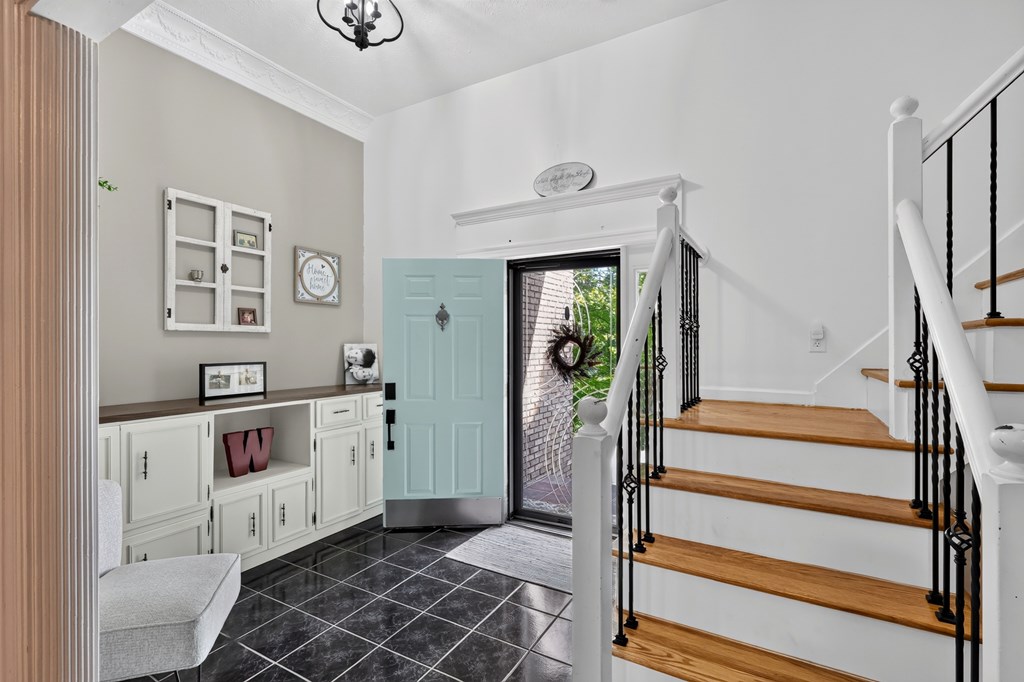
Entryway with a pale blue front door, built-in white cabinetry, and wood-tread staircase.
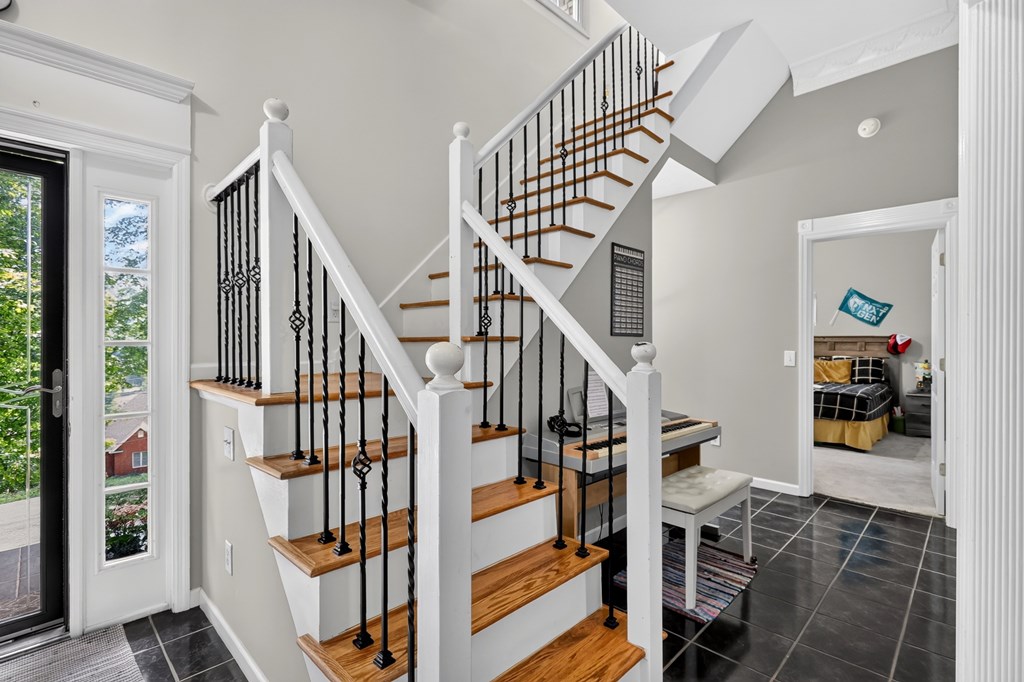
Interior staircase with wood treads, black iron railings, and a bedroom doorway.
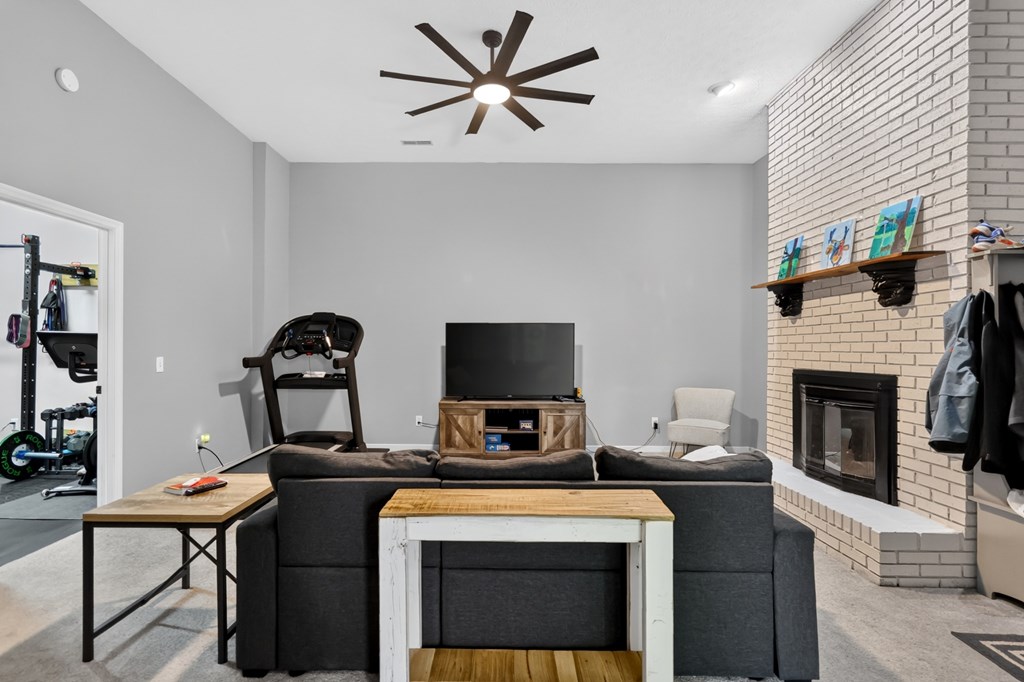
Living room with a dark sectional, white brick fireplace, and treadmill visible through the doorway.
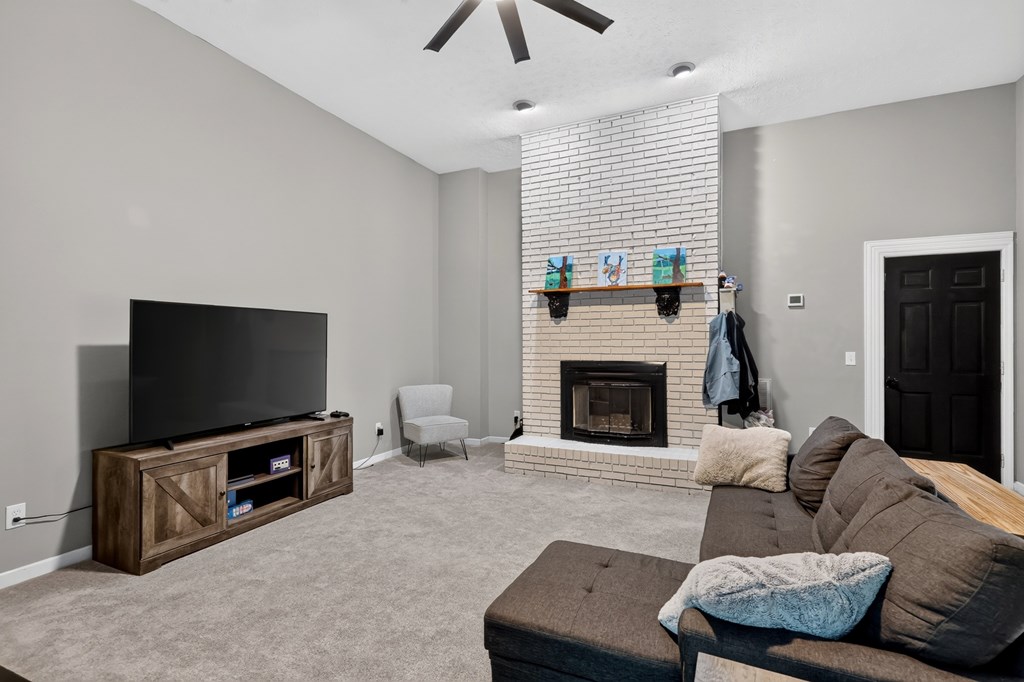
Living room with a tall white brick fireplace, gray carpet, television, and brown sectional sofa.
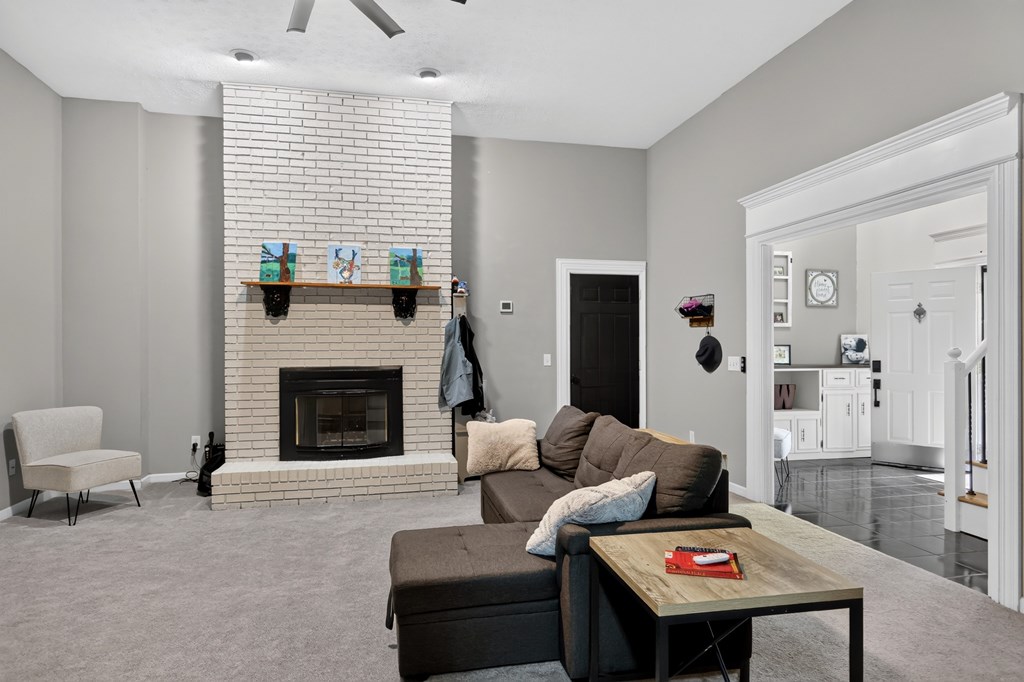
Living room with a tall white brick fireplace and dark sectional sofa.
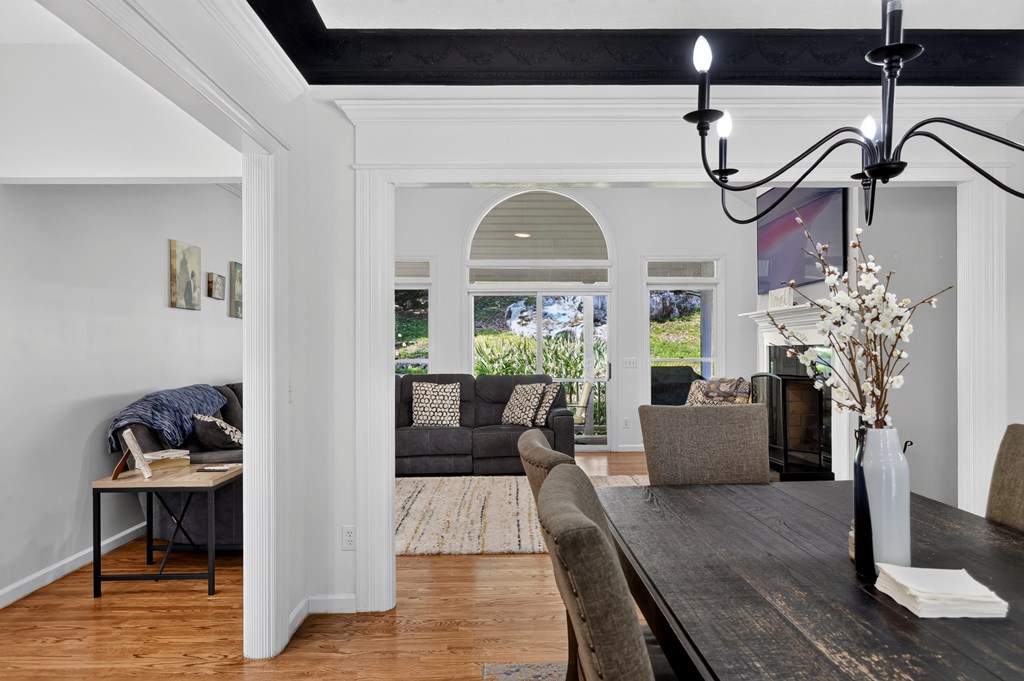
Dining area opens into a living room with a gray sofa and large arched window.
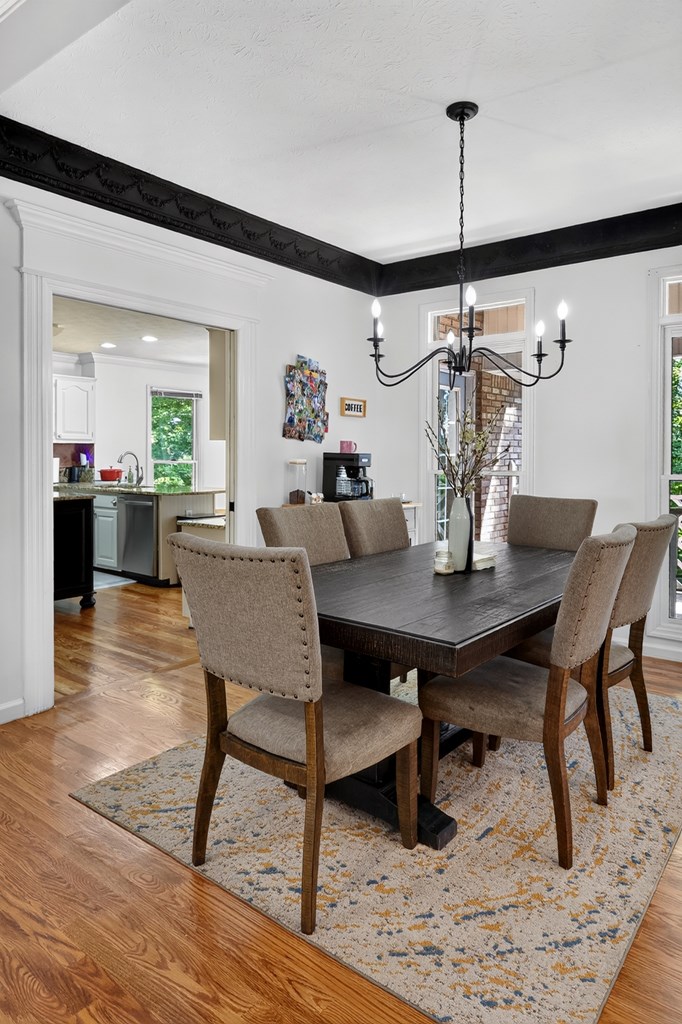
Dining room with upholstered chairs, hardwood floors, a chandelier, and a black-trimmed tray ceiling.
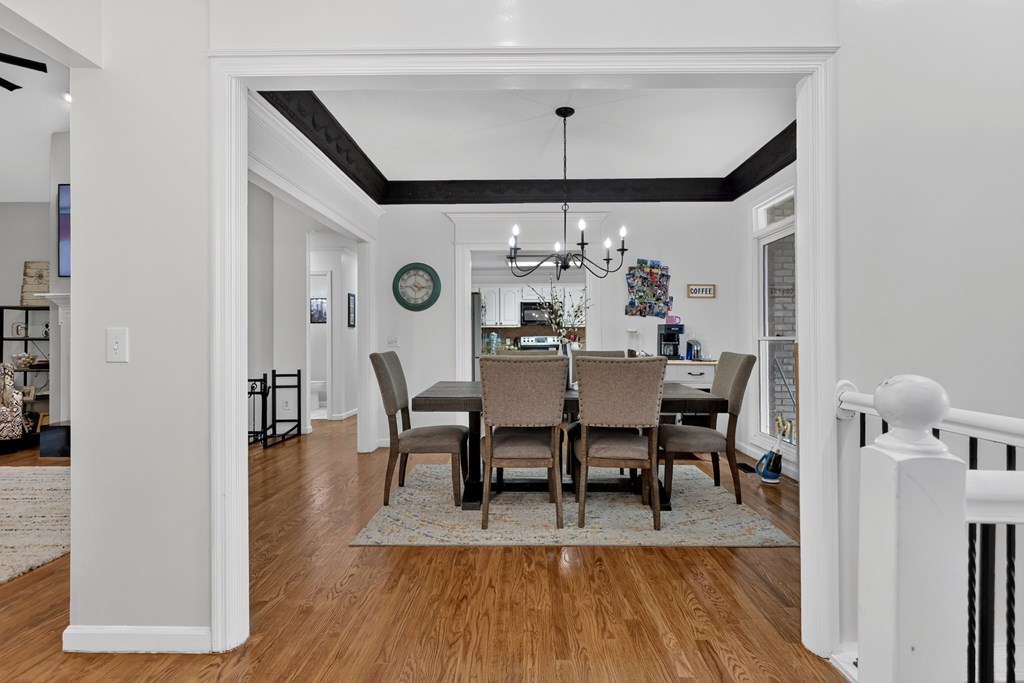
Dining room with a dark table, upholstered chairs, black chandelier, and hardwood floors beside the kitchen.
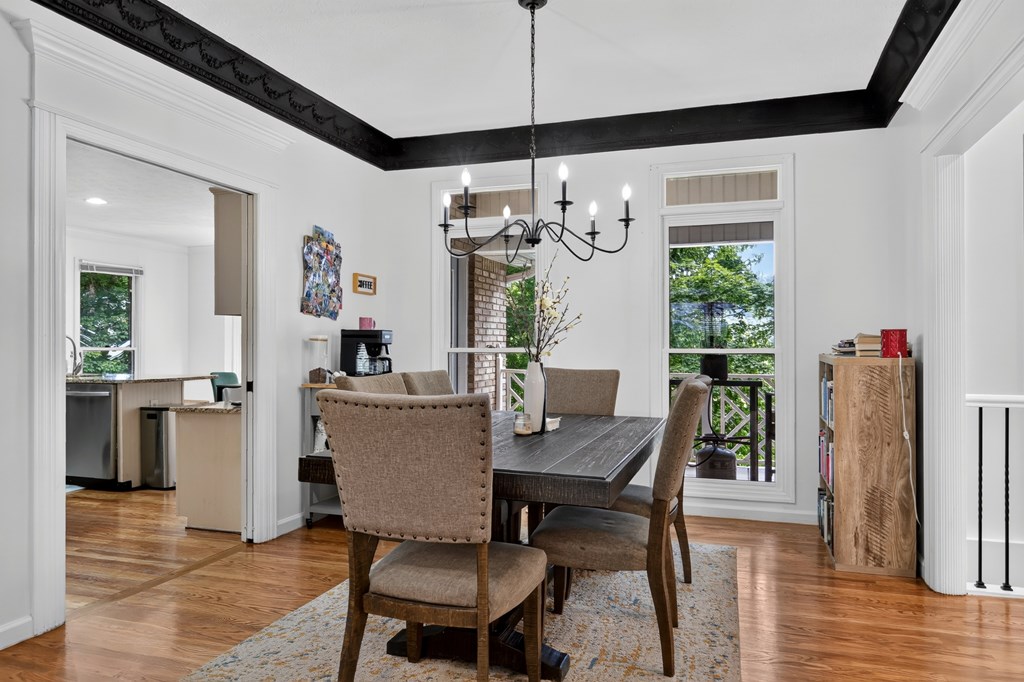
Dining room with a black chandelier, dark table, hardwood floors, and tall windows overlooking greenery.
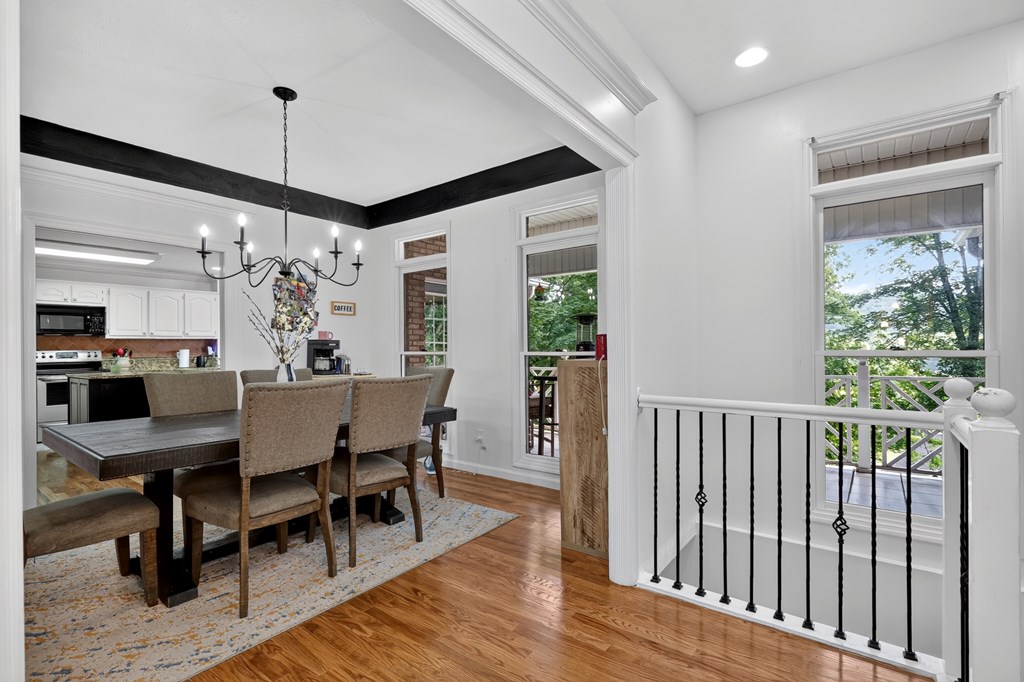
Dining area with a dark wood table, black chandelier, and windows overlooking a leafy deck.
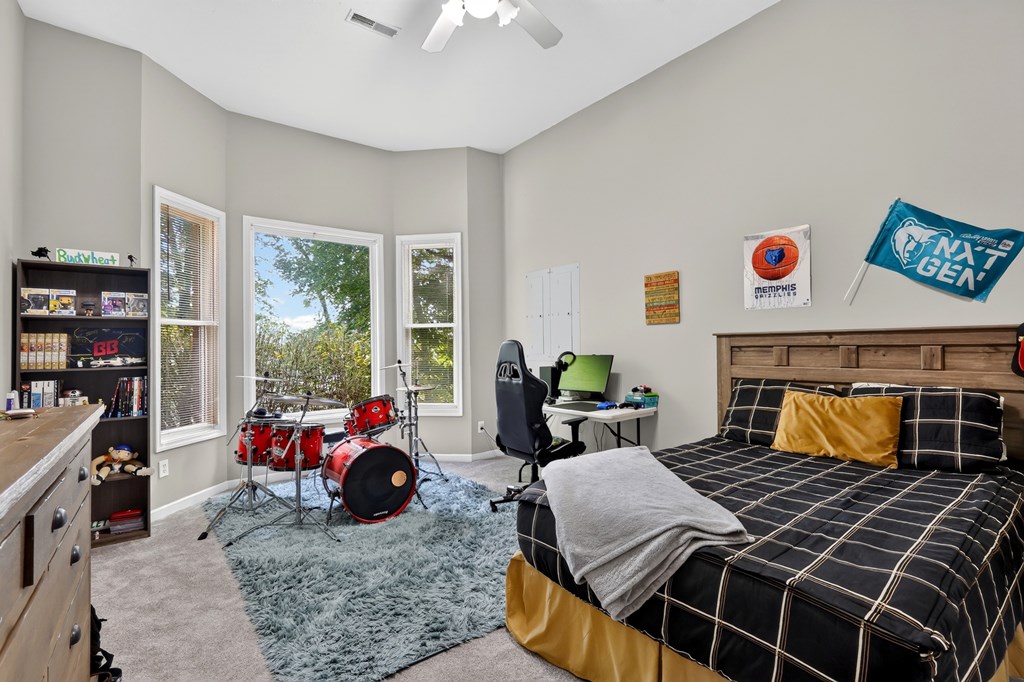
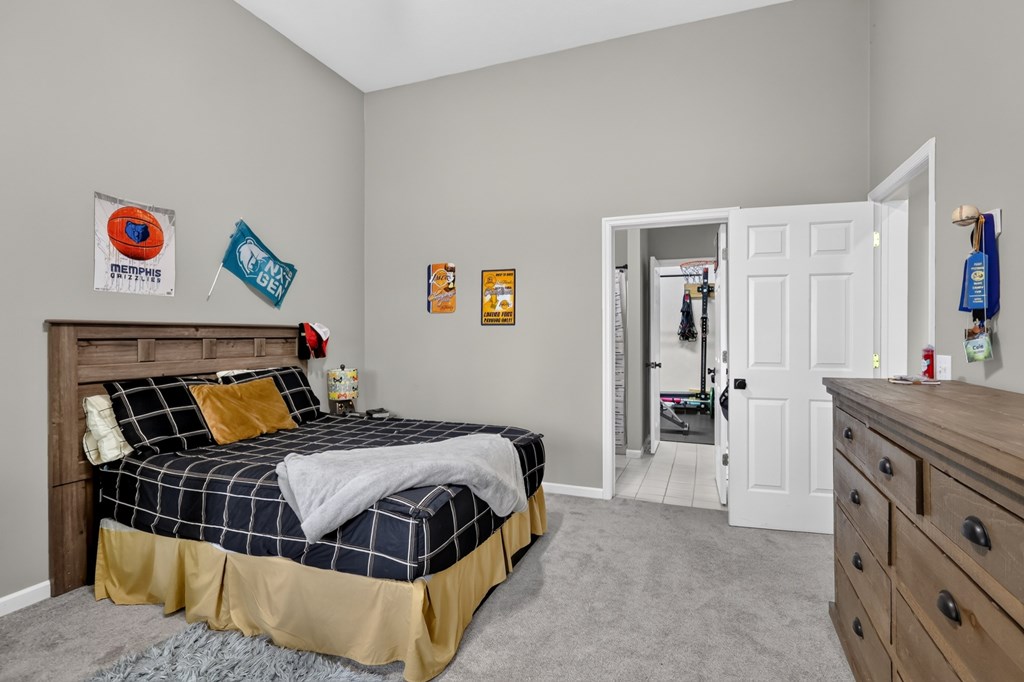
Bedroom with a black grid-pattern bed, red drum set, and desk beside tall windows.
Bedroom with a wooden bed, matching dresser, and Memphis Grizzlies wall decor.
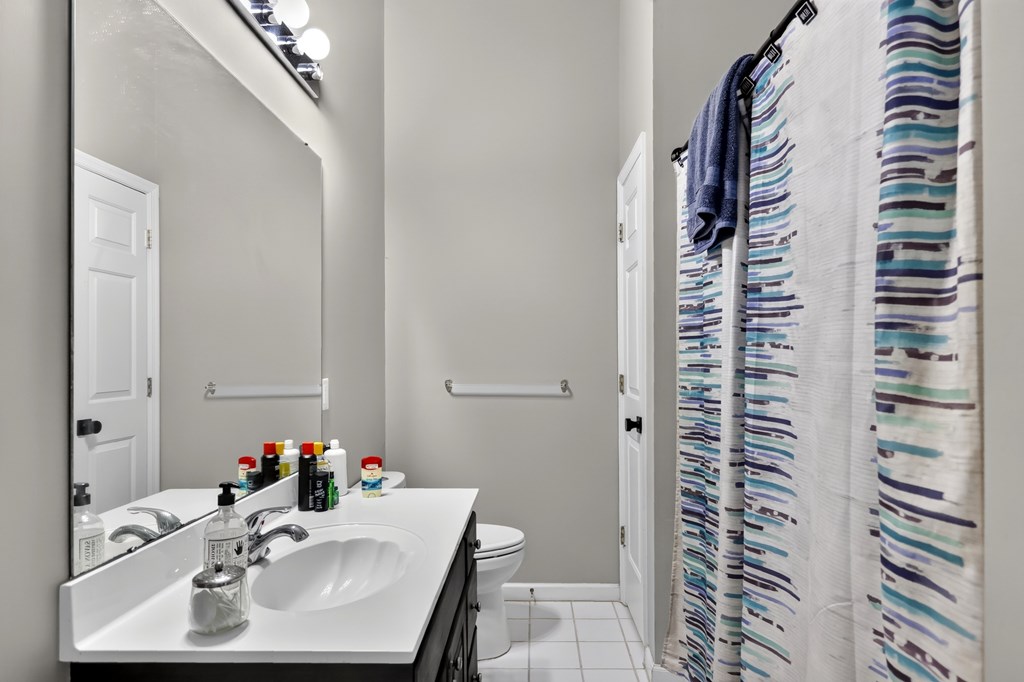
Bathroom with a dark vanity, large mirror, toilet, and striped blue-and-teal shower curtain.
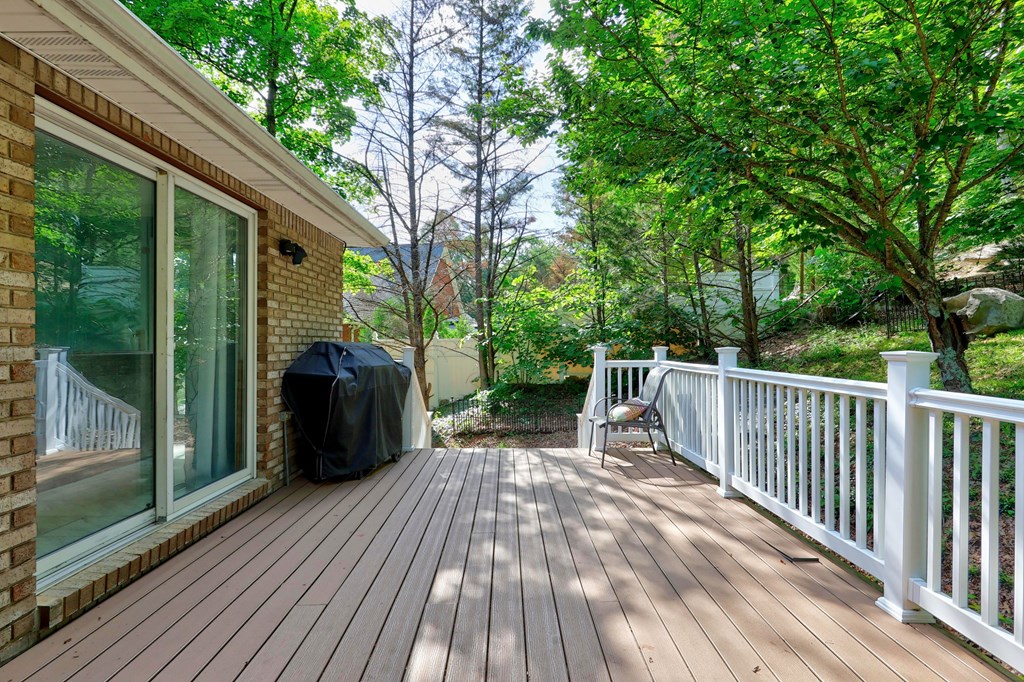
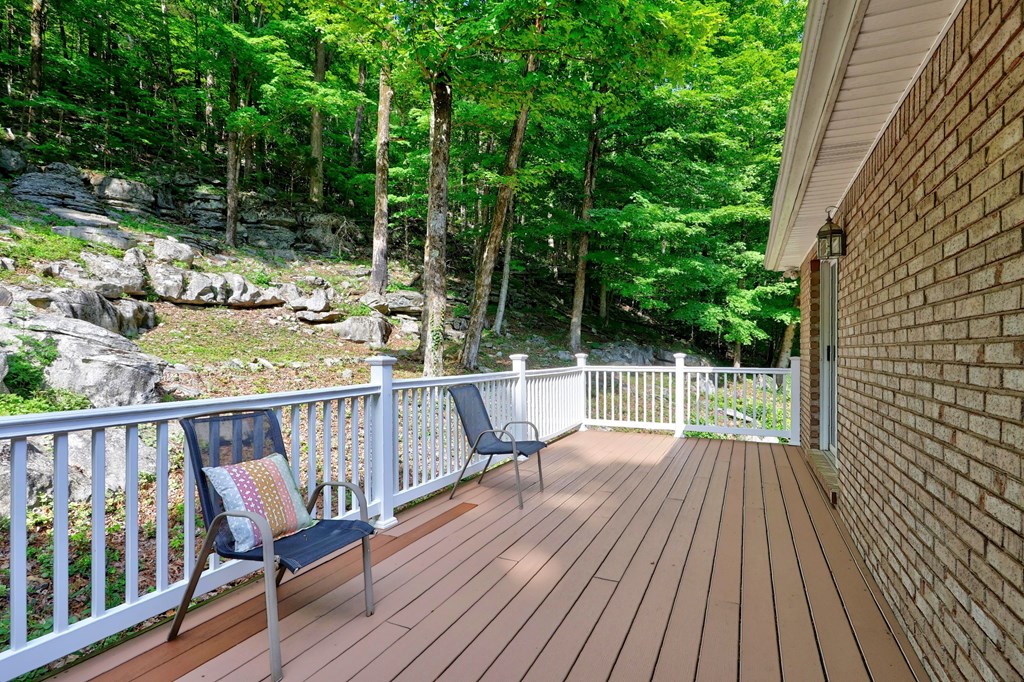
Wood deck beside a brick house, with white railings and a wooded view.
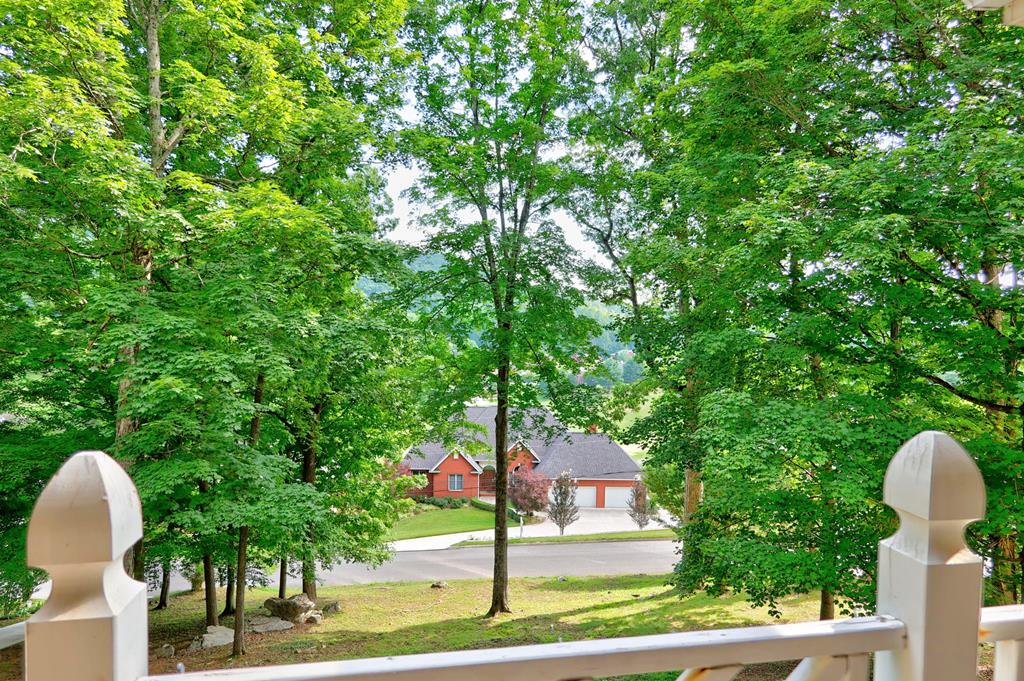
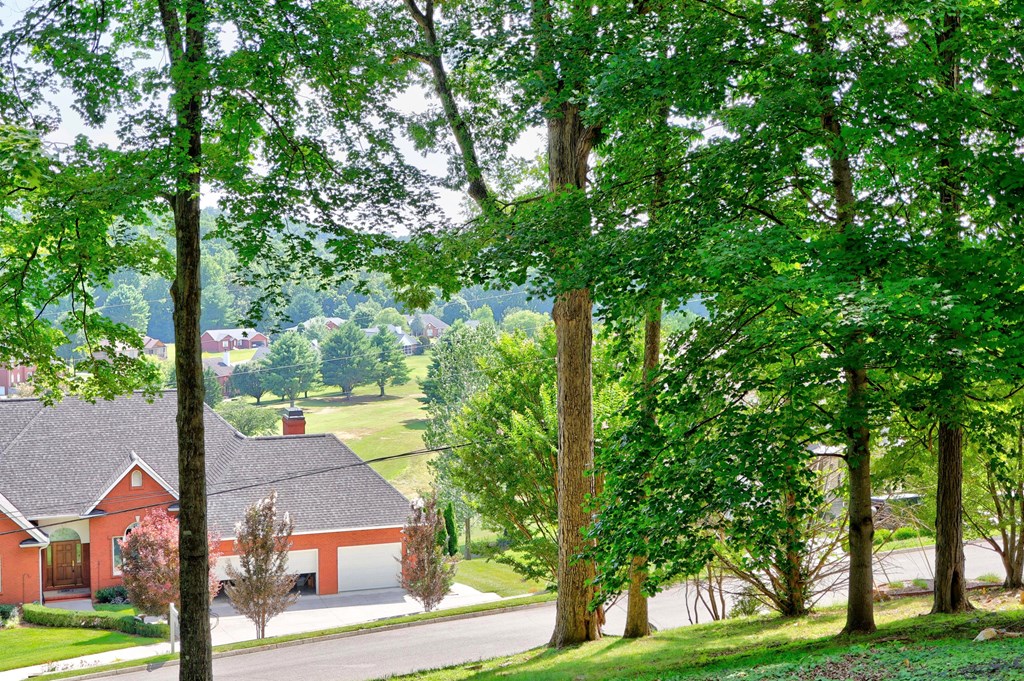
Tree-framed view from a porch toward the street and neighboring homes.
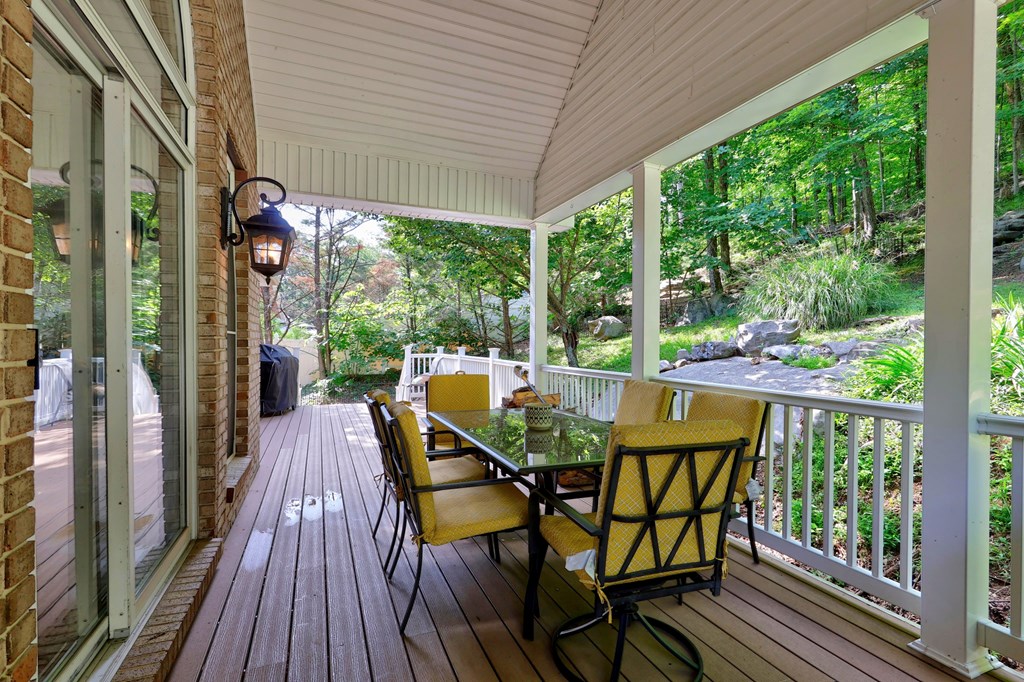
Covered porch with a glass-top dining table and yellow chairs overlooking a wooded hillside.
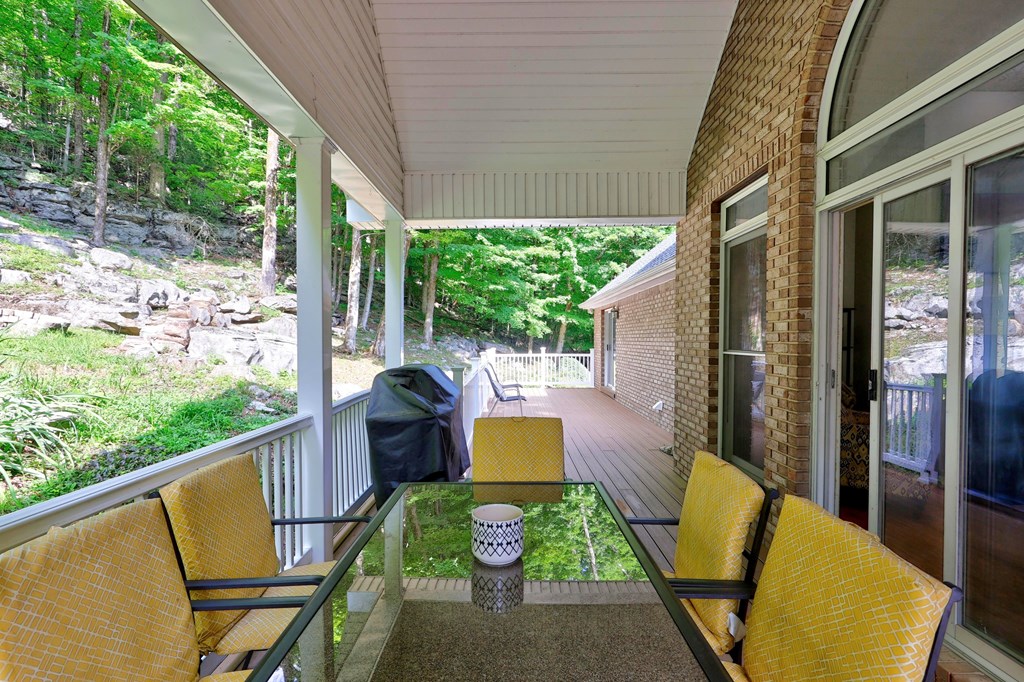
Covered porch with yellow-cushioned seating and a glass table overlooking a wooded hillside.
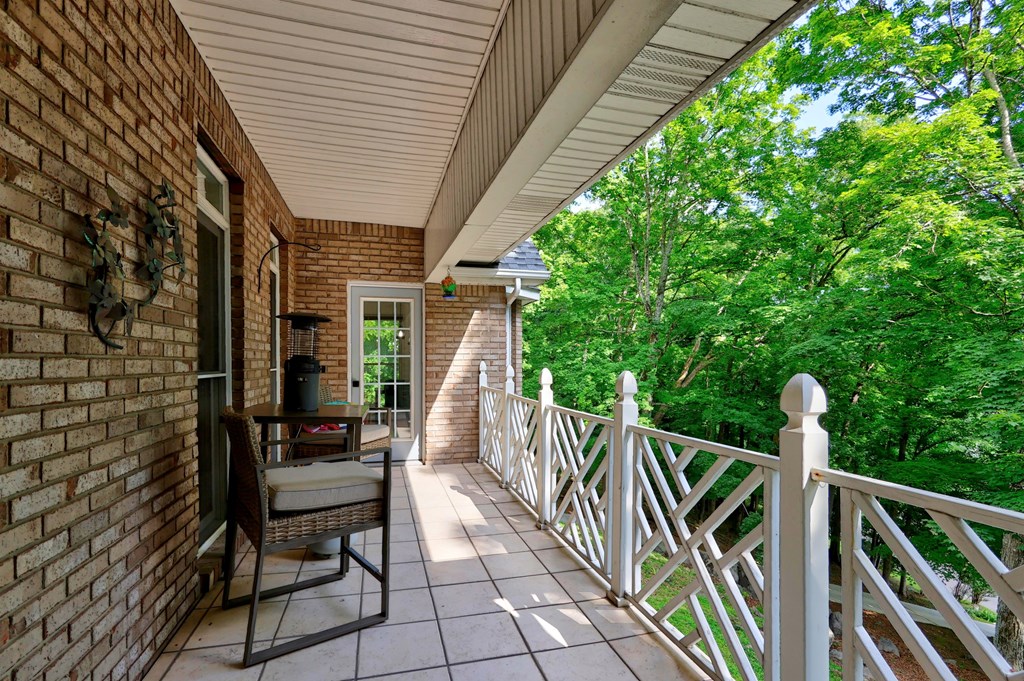
Covered tiled porch with brick walls, white railing, patio seating, and leafy trees beyond.
Leafy hillside neighborhood framed by mature trees, with a red-brick house and wooded hills beyond.
Wood deck with white railings and chairs overlooking a wooded, rocky hillside.
Home gym with a power rack, barbell, adjustable bench, and stationary exercise bike.
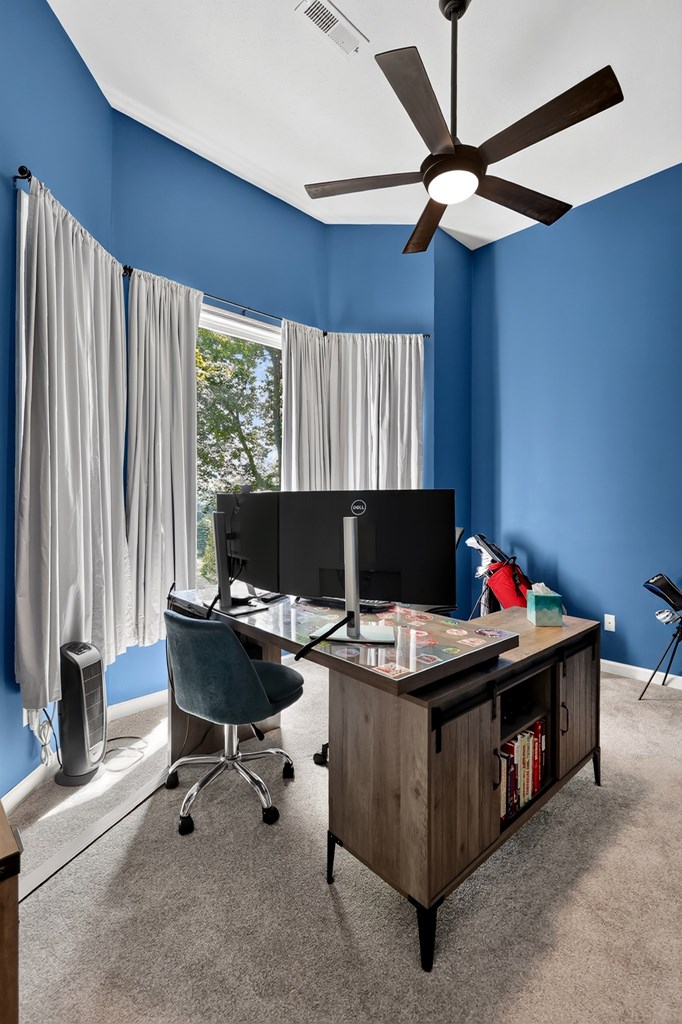
Blue-walled home office with a large window, desk, curved monitor, and golf clubs.
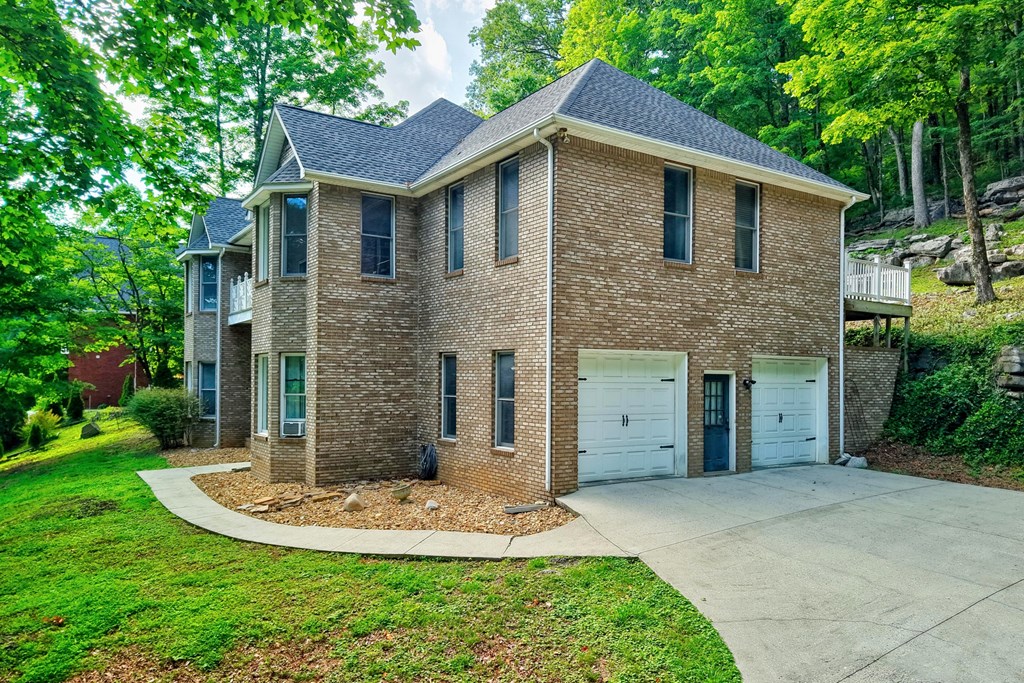
Two-story brick house with two garage doors, a broad driveway, and a wooded rocky slope behind it.
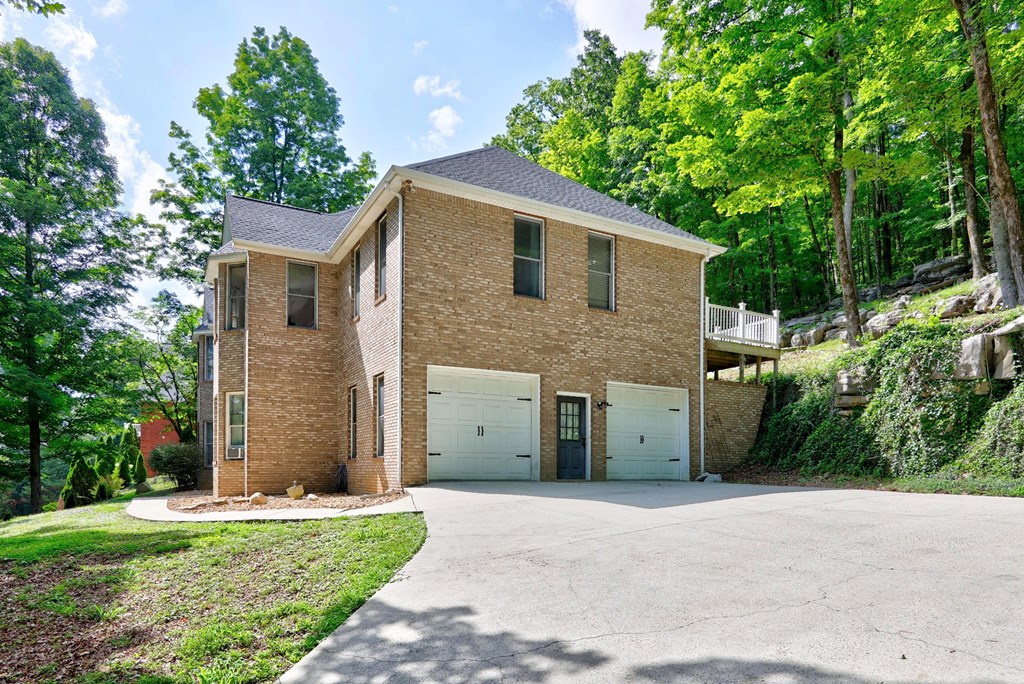
Two-story brick house with a double garage and raised deck beside a wooded hillside.
Two-story brick home with a broad gray roof, balcony, and covered patio amid dense trees.
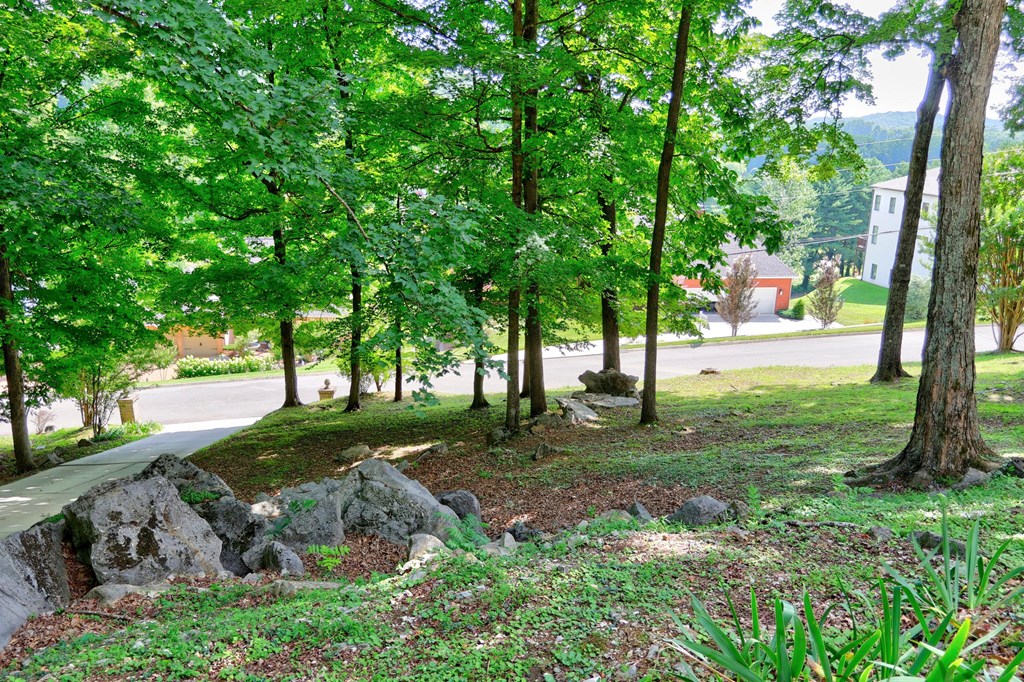
Sloped, tree-shaded yard with large rocks overlooking a residential street.
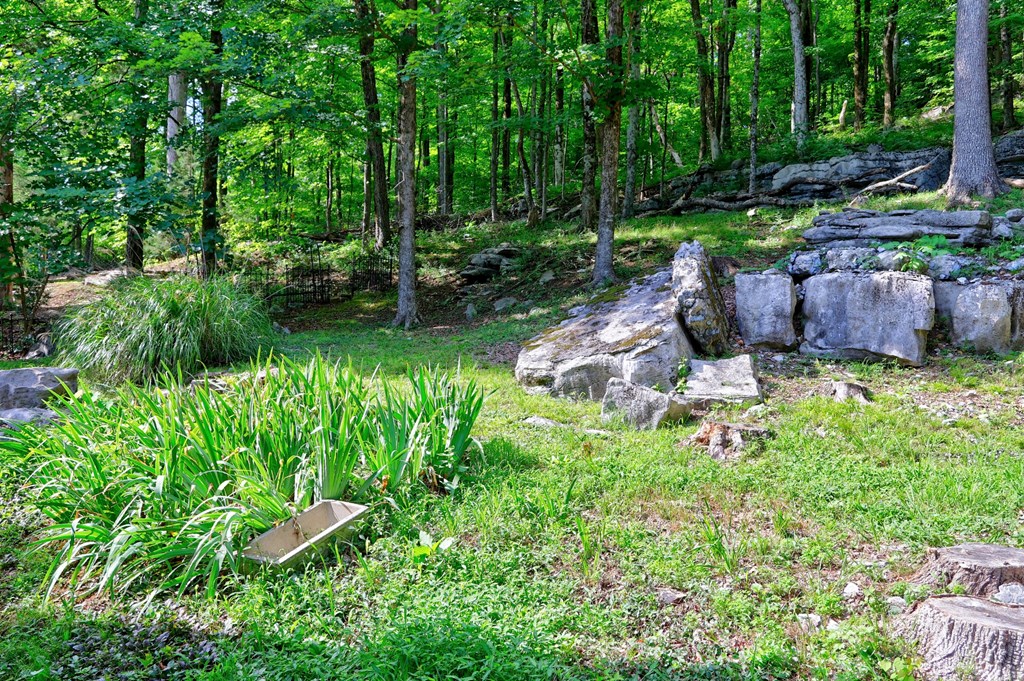
Wooded yard with lush plants and a low wall of large stone boulders.
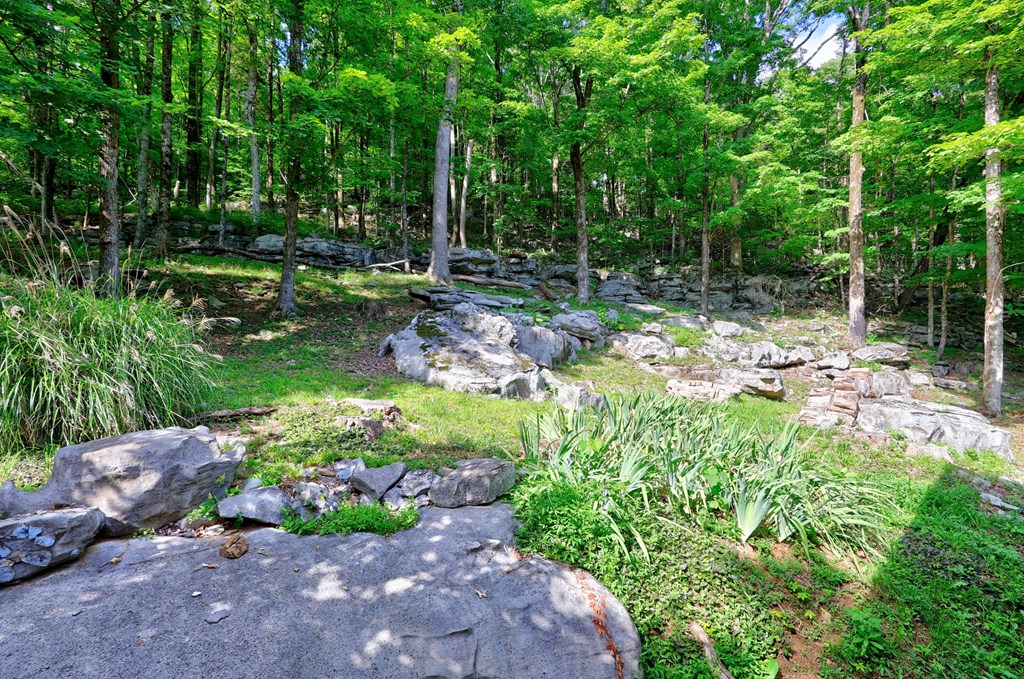
Wooded property grounds with rock outcroppings, stone landscaping, and a paved path.
Aerial view of a wooded neighborhood, with a location marker over a home near the foreground.
Aerial view of a golf course community with homes, ponds, and wooded hills.
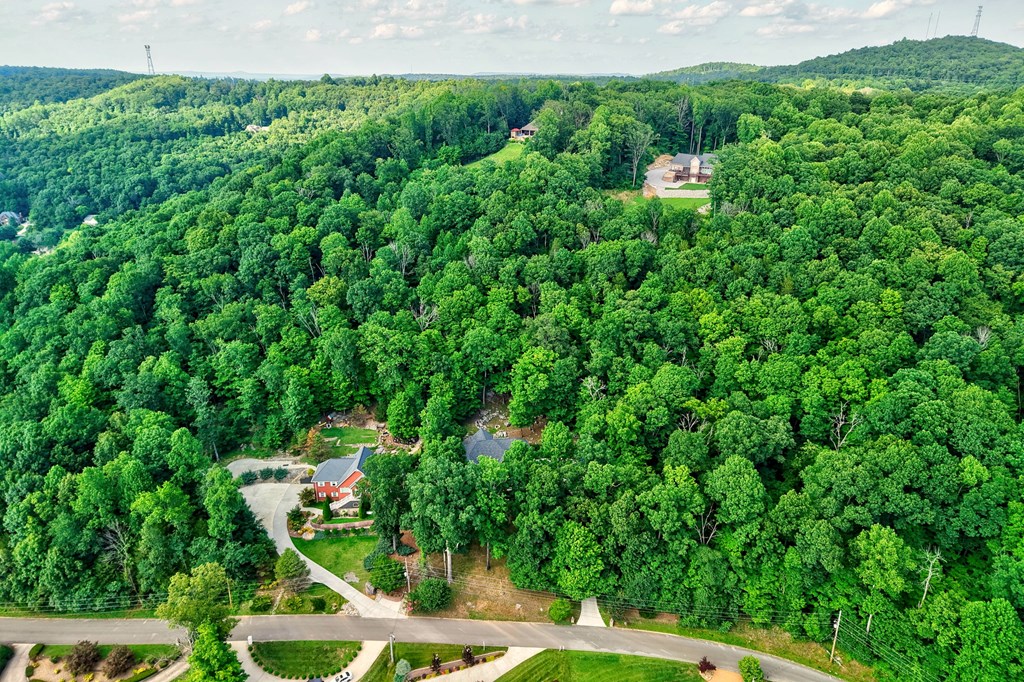
Aerial view of a home amid dense woodland, with rolling green hills in the distance.
Aerial view of a wooded home beside golf course fairways, marked with a location pin.
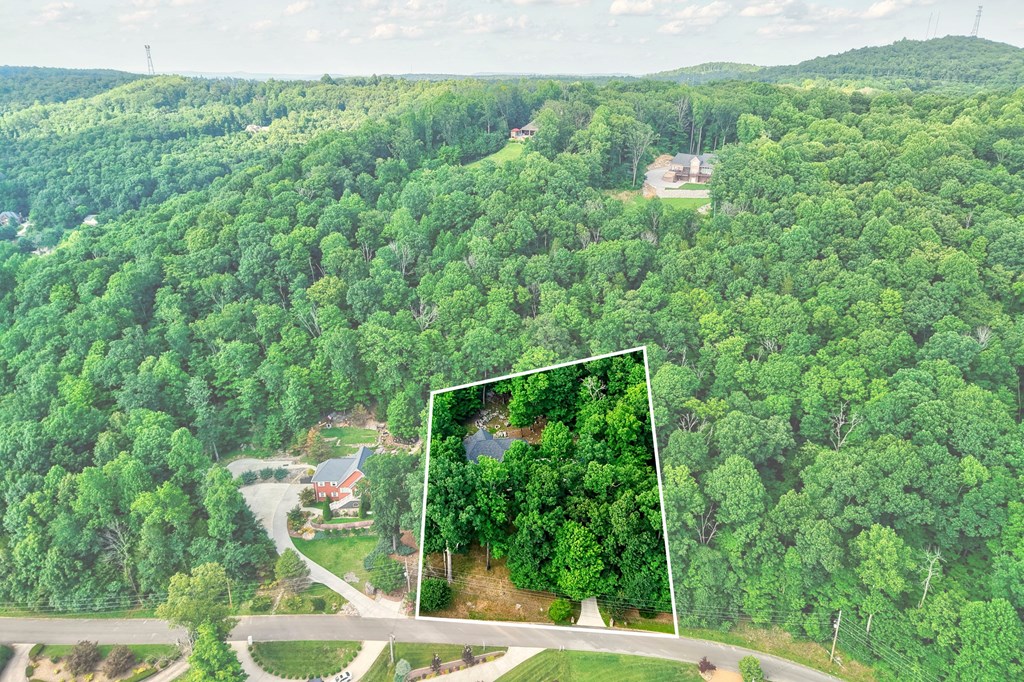
Aerial view of a wooded lot outlined in white, with road frontage and a nearby house.
Tan commercial building with a covered entrance, landscaped front beds, and an American flag.
Golf course with rolling fairways, mature trees, and wooded hills.
Golf practice range with distance markers, a target, and mature trees.
SEE ALL PHOTOS
Two-story brick home with an upper balcony, porch seating, and a curved walkway amid dense trees.
Two-story brick home at dusk, with a white-railed balcony and warm glowing windows among trees.
Two-story brick home with a white-railed balcony and shaded lawn surrounded by trees.
Brick home exterior with a white-railed balcony, patio, and mature trees.
Brick house entrance with a covered porch, pale blue door, and walkway through a rock garden.
Brick home patio with two Adirondack chairs, potted plants, and a glass door.
Living room with a vaulted ceiling, arched windows, and a white fireplace.
Living room with a black fireplace, television, gray sofa, and large arched windows.
Living room with a dark sectional, patterned rug, hardwood floors, and tall arched windows overlooking greenery.
Living room with a gray sectional, patterned armchair, and arched windows overlooking greenery.
Dining area with a dark table, teal chairs, pendant lights, and large windows overlooking leafy trees.
Dining area with teal chairs, a dark table, and tall windows overlooking trees.
Open kitchen and dining area with granite counters, wooden stools, and teal chairs by large windows.
Kitchen with granite counters, a central island, dark lower cabinets, and hardwood floors beside a dining area.
Kitchen with a dark central island, white cabinets, granite counters, and an adjoining dining area.
Kitchen with white cabinets, granite counters, a dark island, and stainless steel appliances.
Kitchen with a granite island, wooden bar stools, white cabinetry, and stainless steel appliances.
Bedroom with a large wood platform bed, patterned white bedding, and two tall windows overlooking greenery.
Bedroom with a low wooden platform bed, patterned white bedding, and large windows overlooking leafy trees.
Bedroom with a patterned bed and large windows overlooking leafy trees.
Bedroom with a wood platform bed, patterned bedding, gray throw, and ceiling fan.
Bathroom with a white double vanity, built-in soaking tub, turquoise walls, and windows overlooking a deck.
Bathroom with a soaking tub beneath three windows and white double vanities.
Dressing area with an open, clothes-filled walk-in closet between white vanities.
Bathroom with a gray-tiled walk-in shower and sliding doors opening onto a wooded deck.
Bathroom with a spacious glass-enclosed gray tile shower, turquoise walls, and a large window.
Hallway with wood floors, a bathroom doorway, and a refrigerator beside the kitchen opening.
Bathroom with a wood vanity, white sink and toilet, blue patterned accents, and floating shelves.
Bedroom with a blue-and-white floral accent wall, white dresser, and windows overlooking trees.
Bedroom with a gray bed, pink quilt, teal curtains, and mirrored closet doors.
Bathroom with navy vanity, round mirror, floral wallpaper, and gold-trimmed shower.
Bedroom with a white bunk bed, green walls, and sliding glass doors to a deck.
Bedroom with a white loft bed, green walls, and sports gear stored in cabinets.
Entryway with a black-tiled floor, wood-tread staircase, gray chair, and doorway to a sitting area.
Entryway with a pale blue front door, built-in white cabinetry, and wood-tread staircase.
Interior staircase with wood treads, black iron railings, and a bedroom doorway.
Living room with a dark sectional, white brick fireplace, and treadmill visible through the doorway.
Living room with a tall white brick fireplace, gray carpet, television, and brown sectional sofa.
Living room with a tall white brick fireplace and dark sectional sofa.
Dining area opens into a living room with a gray sofa and large arched window.
Dining room with upholstered chairs, hardwood floors, a chandelier, and a black-trimmed tray ceiling.
Dining room with a dark table, upholstered chairs, black chandelier, and hardwood floors beside the kitchen.
Dining room with a black chandelier, dark table, hardwood floors, and tall windows overlooking greenery.
Dining area with a dark wood table, black chandelier, and windows overlooking a leafy deck.
Bedroom with a black grid-pattern bed, red drum set, and desk beside tall windows.
Bedroom with a wooden bed, matching dresser, and Memphis Grizzlies wall decor.
Bathroom with a dark vanity, large mirror, toilet, and striped blue-and-teal shower curtain.
Wood deck beside a brick house, with white railings and a wooded view.
Tree-framed view from a porch toward the street and neighboring homes.
Covered porch with a glass-top dining table and yellow chairs overlooking a wooded hillside.
Covered porch with yellow-cushioned seating and a glass table overlooking a wooded hillside.
Covered tiled porch with brick walls, white railing, patio seating, and leafy trees beyond.
Leafy hillside neighborhood framed by mature trees, with a red-brick house and wooded hills beyond.
Wood deck with white railings and chairs overlooking a wooded, rocky hillside.
Home gym with a power rack, barbell, adjustable bench, and stationary exercise bike.
Blue-walled home office with a large window, desk, curved monitor, and golf clubs.
Two-story brick house with two garage doors, a broad driveway, and a wooded rocky slope behind it.
Two-story brick house with a double garage and raised deck beside a wooded hillside.
Two-story brick home with a broad gray roof, balcony, and covered patio amid dense trees.
Sloped, tree-shaded yard with large rocks overlooking a residential street.
Wooded yard with lush plants and a low wall of large stone boulders.
Wooded property grounds with rock outcroppings, stone landscaping, and a paved path.
Aerial view of a wooded neighborhood, with a location marker over a home near the foreground.
Aerial view of a golf course community with homes, ponds, and wooded hills.
Aerial view of a home amid dense woodland, with rolling green hills in the distance.
Aerial view of a wooded home beside golf course fairways, marked with a location pin.
Aerial view of a wooded lot outlined in white, with road frontage and a nearby house.
Tan commercial building with a covered entrance, landscaped front beds, and an American flag.
Golf course with rolling fairways, mature trees, and wooded hills.
Golf practice range with distance markers, a target, and mature trees.
For Sale

1650 N Plantation Dr

1650 N Plantation Dr, Cookeville, TN 38506

$639,000
Imagine ending your day with golden Tennessee sunsets spilling across the fairways of White Plains Golf Course, right outside your door. At 1650 N Plantation Drive, scenic views, neighborhood pool and tennis amenities, and a flexible layout come together to make everyday living feel like a getaway. Designed with flexibility in mind, the home features three bedrooms upstairs along with a spacious second primary suite on the main level, offering excellent options for guests, multi-generational living, a home office, bonus room, or hobby space. The upstairs bathrooms were beautifully updated in 2023, and refreshed landscaping enhances the home's curb appeal. Whether you're enjoying peaceful evenings overlooking the course, entertaining family and friends, or taking advantage of the community amenities, this home offers the perfect combination of comfort, convenience, and scenic beauty in one of the area's most desirable neighborhoods. The property is approved for a 3-bedroom septic system (perks for 3 bedrooms).

4
beds

4
baths

3,650 Sq.Ft. LIVING AREA

0.91 Acres lot

Robbie Porter

Robbie Porter

Features & Amenities

Interior

  • total bedrooms4
  • Total bathrooms4
  • full bathrooms3
  • Flooring Hardwood, Tile
  • Fireplace Two
  • APPLIANCES Dishwasher, Electric Oven, Refrigerator, Electric Range, Microwave, Range Hood
  • other interior Features Walk-In Closet(s)

Area & Lot

  • Status For Sale
  • Living Area3,650 Sq.Ft.
  • Total Area3,650 Sq.Ft.
  • Lot Area0.91 Acres
  • MLS® ID245490
  • TypeResidential
  • YEAR BUILT1995
  • NeighborhoodCookeville

Exterior

  • water SourcePublic, Algood Water
  • roofShingle
  • parkingAttached, Garage
  • HEAT TYPECentral
  • AIR CONDITIONINGCentral Air
  • sewerSeptic Tank
  • HOA AmenitiesOther

Financial

  • Sales Price$639,000
  • Real Estate Tax $2,568/yr
  • HOA $33/mo
View Virtual Tour
Two-story brick home at dusk, with a white-railed balcony and warm glowing windows among trees.

Schedule a Showing

I would love to show you this beautiful property. Please select your preferred date and time below. I will be in touch shortly to confirm your appointment.

Schedule a Showing

I would love to show you this beautiful property. Please select your preferred date and time below. I will be in touch shortly to confirm your appointment.

Thank you for your interest in 1650 N Plantation Dr, Cookeville, TN 38506. We are reviewing your request and will be in touch shortly!

Mortgage Calculator

Estimate your monthly mortgage payment, including the principal and interest, property taxes, and HOA. Adjust the values to generate a more accurate rate.

All estimates are provided for informational purposes only. Actual amounts may vary.
$0,000 Your Payment 20 15 65
$0,000 Your Payment

Cookeville

Explore

Your Trusted Agent, Ready to Help

As an Upper Cumberland native, Robbie has deep roots in the community. He views real estate as a way to strengthen the community he loves, offering a relationship-based approach to buying and selling. Connect with him to find your next adventure in Tennessee.

Follow Me on Instagram