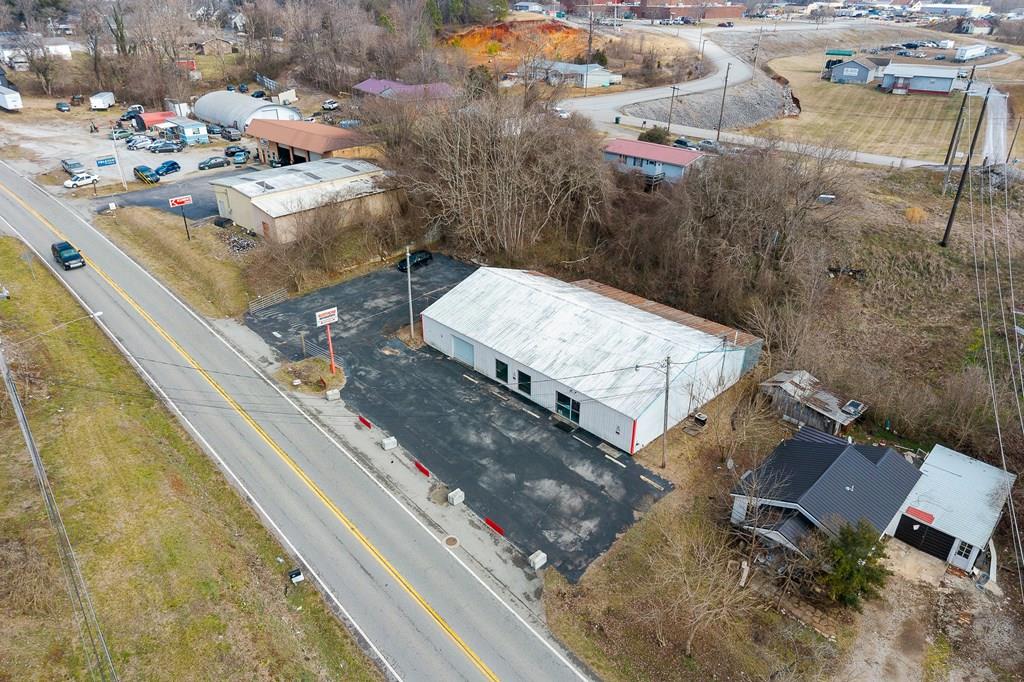
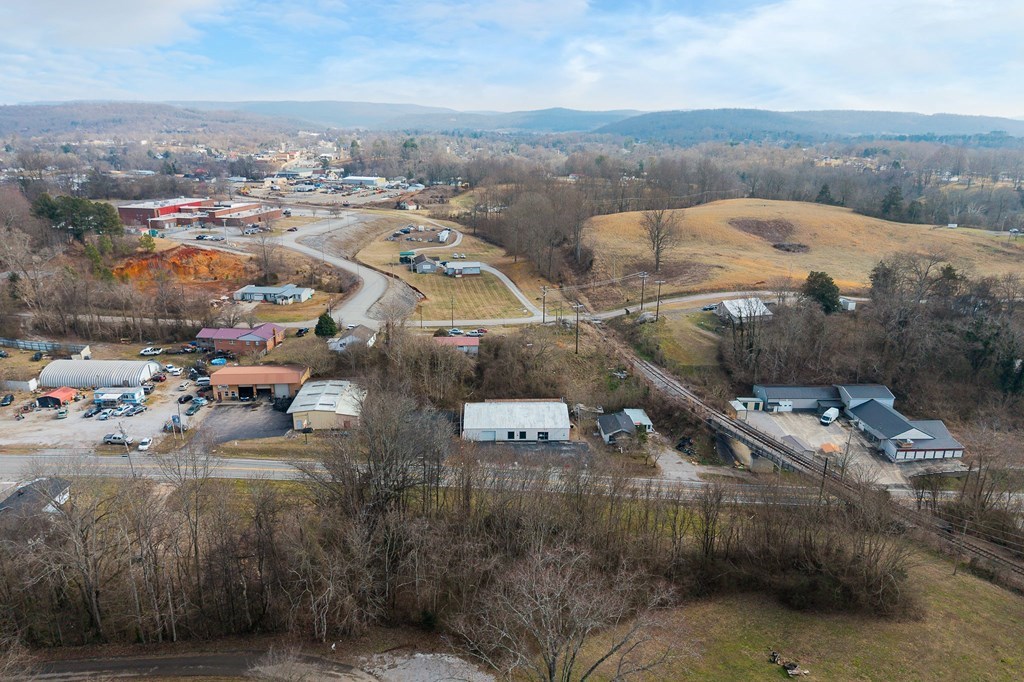
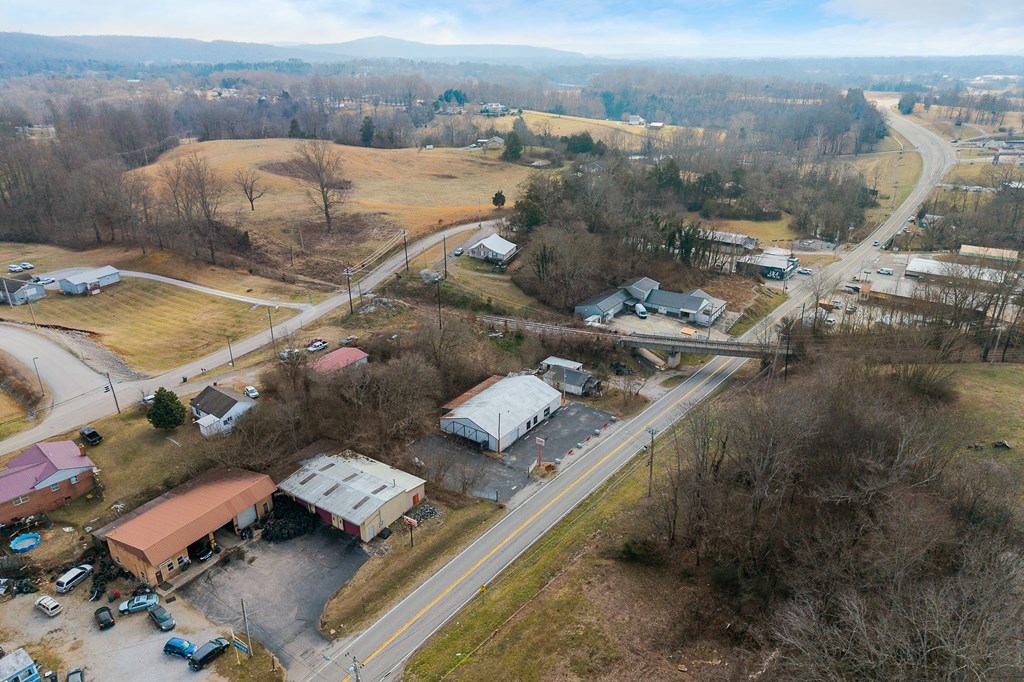
Aerial view of a white commercial building beside a road, with a large paved parking area.
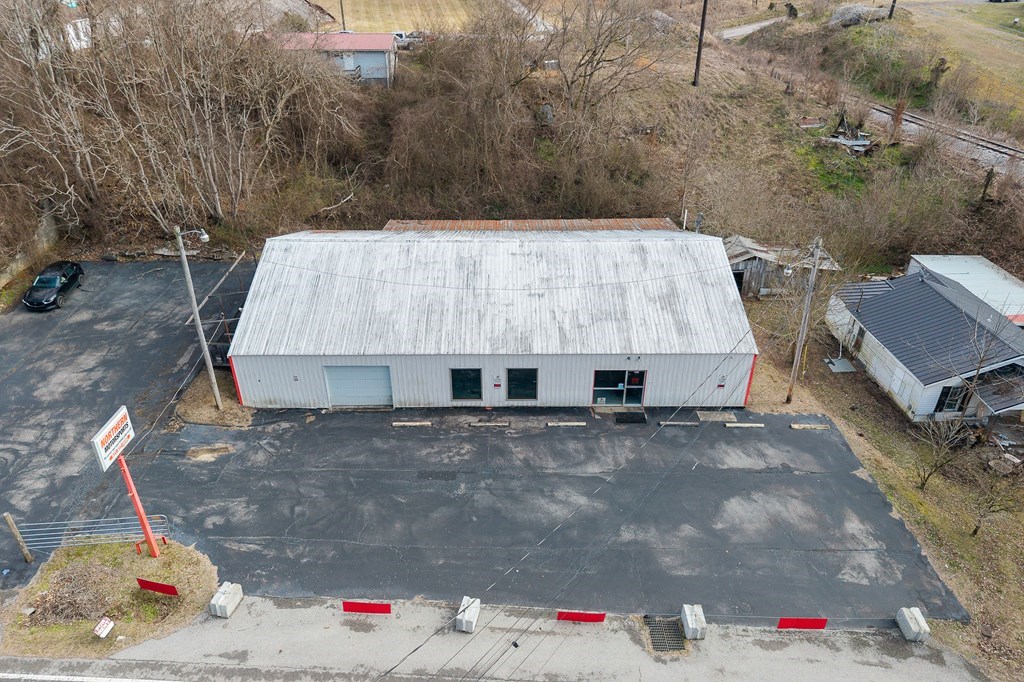
Aerial view of a commercial building with a broad paved parking lot and metal roof.
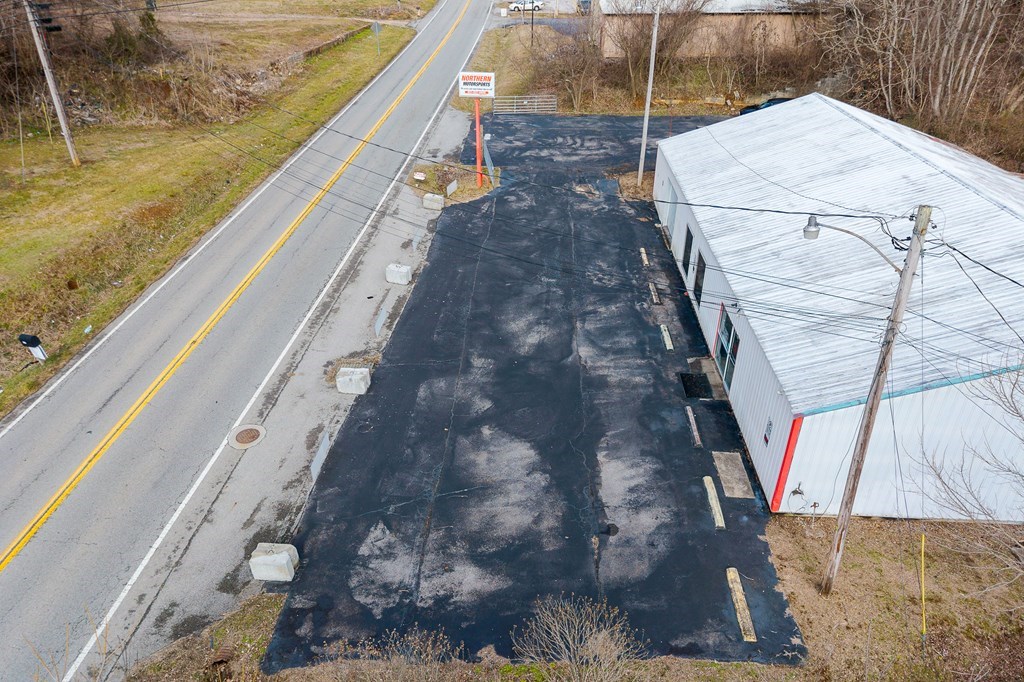
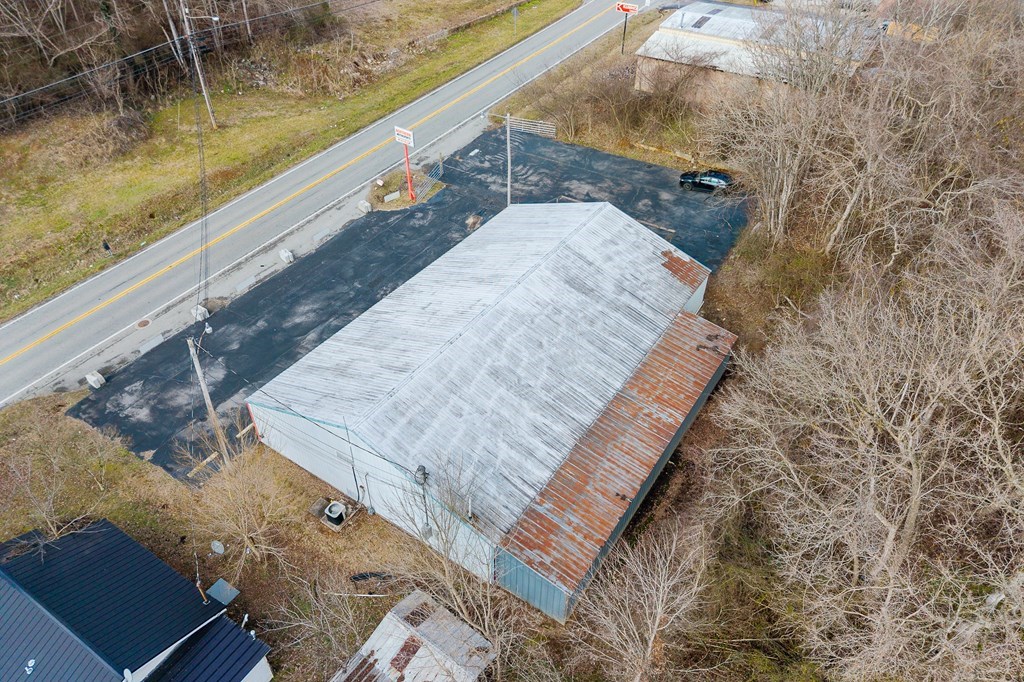
Aerial view of a roadside commercial building and its large paved parking lot.
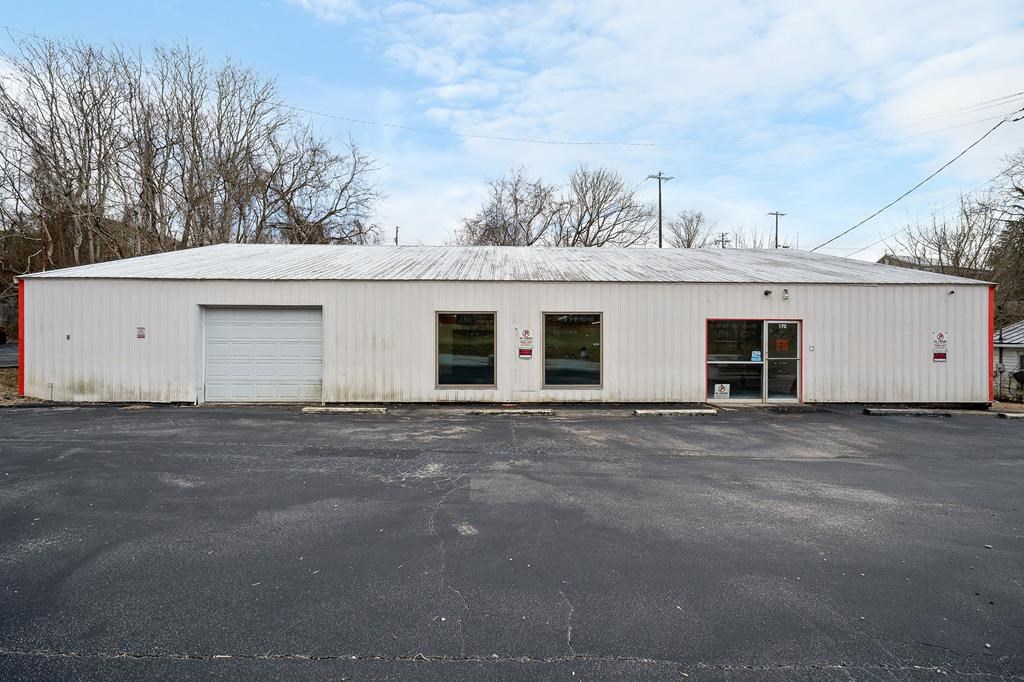
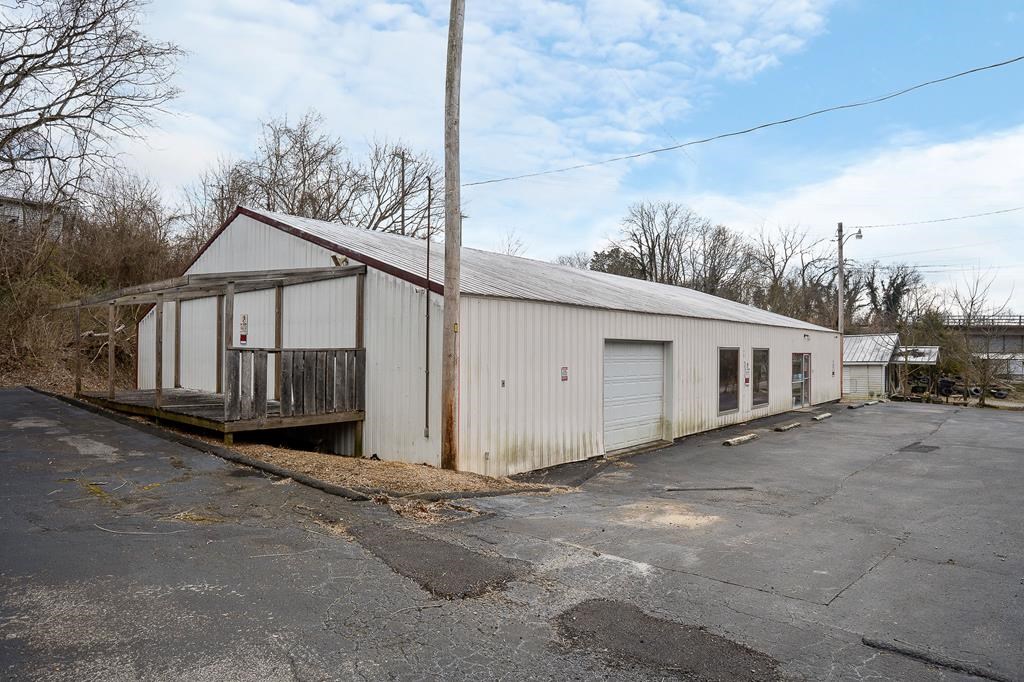
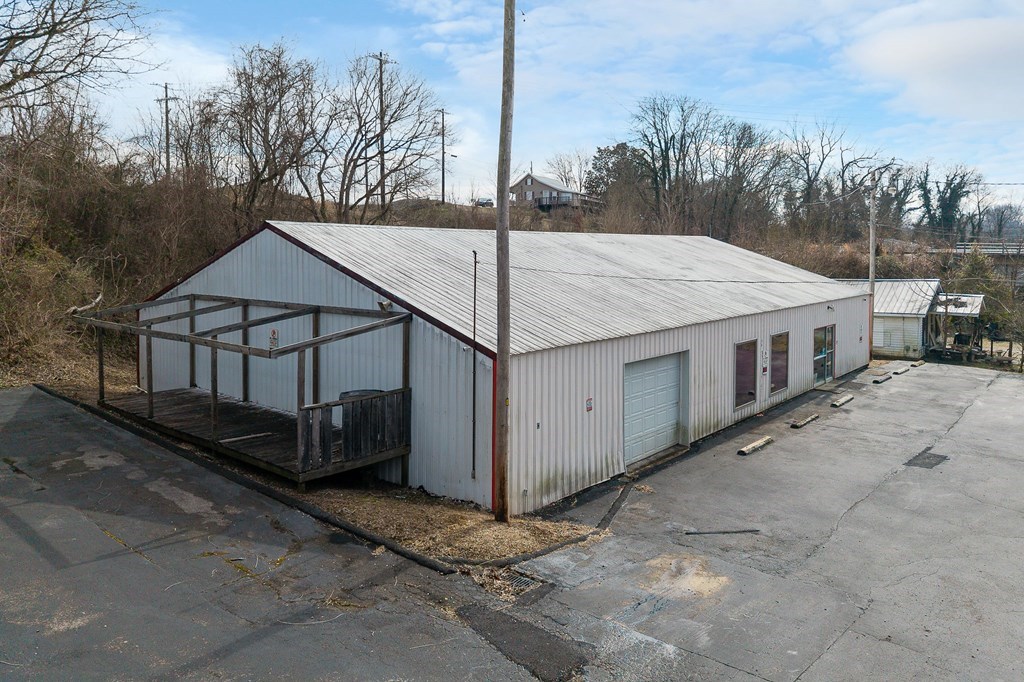
Single-story white metal commercial building with a garage door, front windows, and paved parking area.
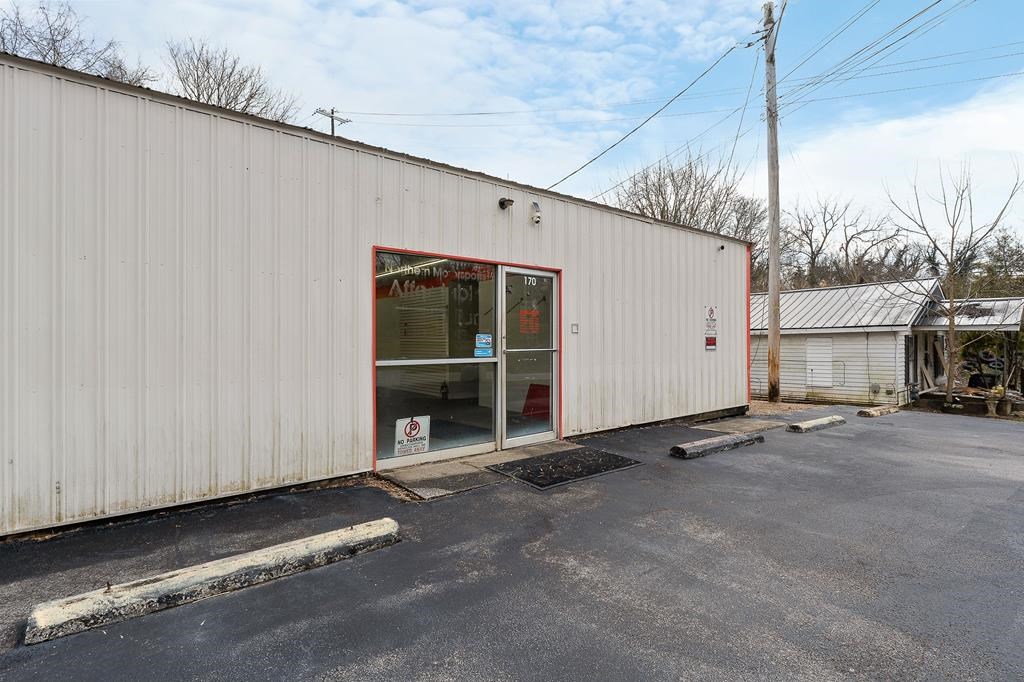
Commercial building with a glass storefront and parking spaces in front.
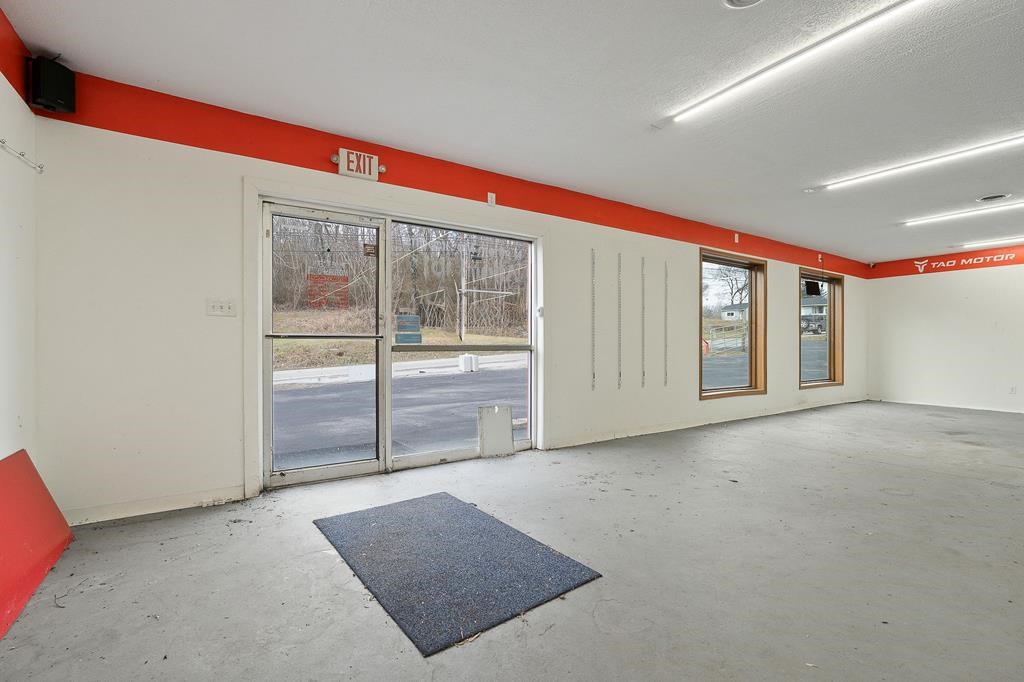
Vacant showroom with glass entrance, front windows, and red TAO Motors trim.
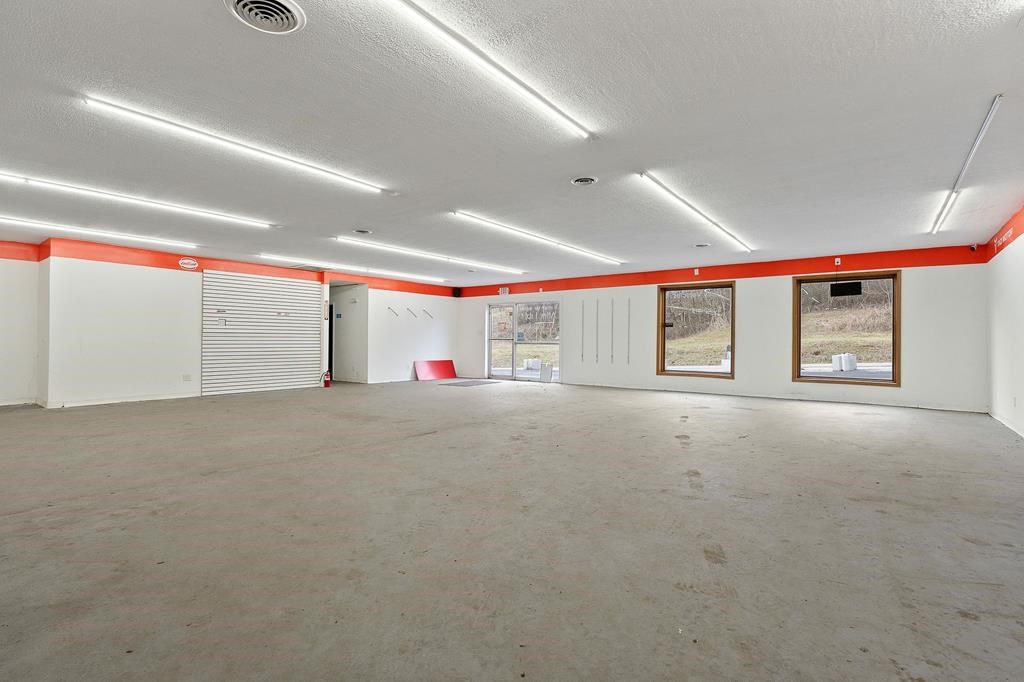
Large vacant interior with a concrete floor, roll-up shutter, and two front windows.
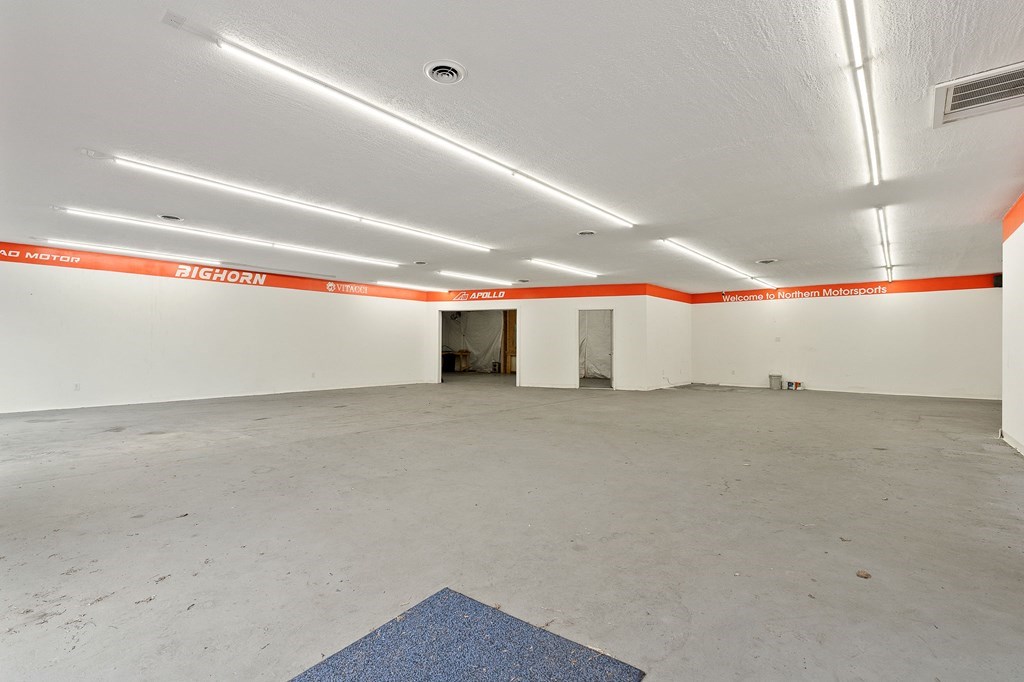
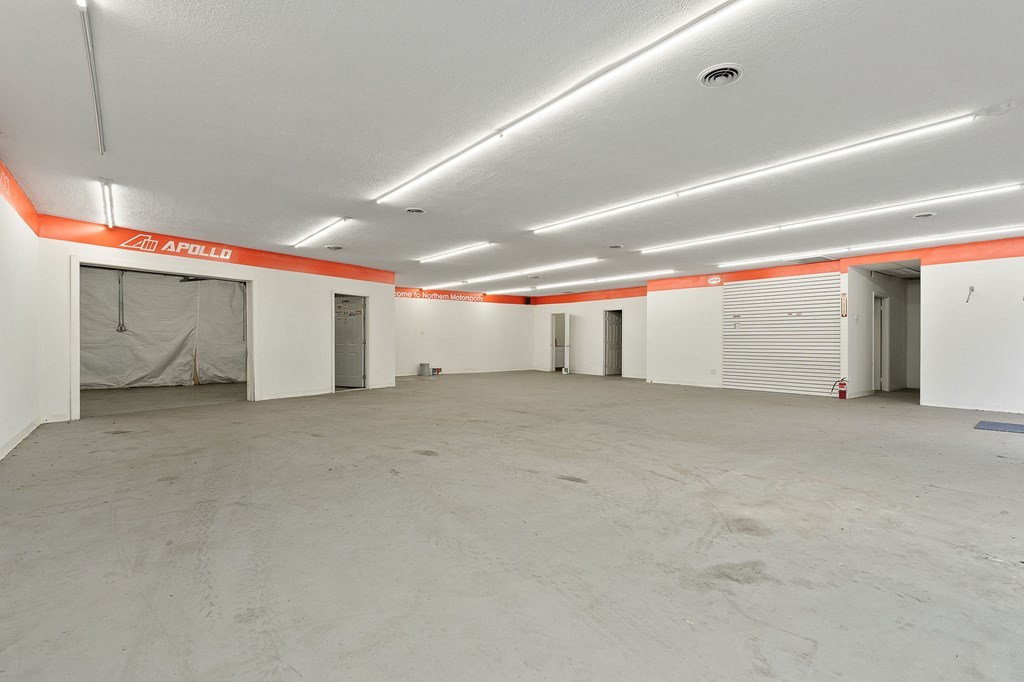
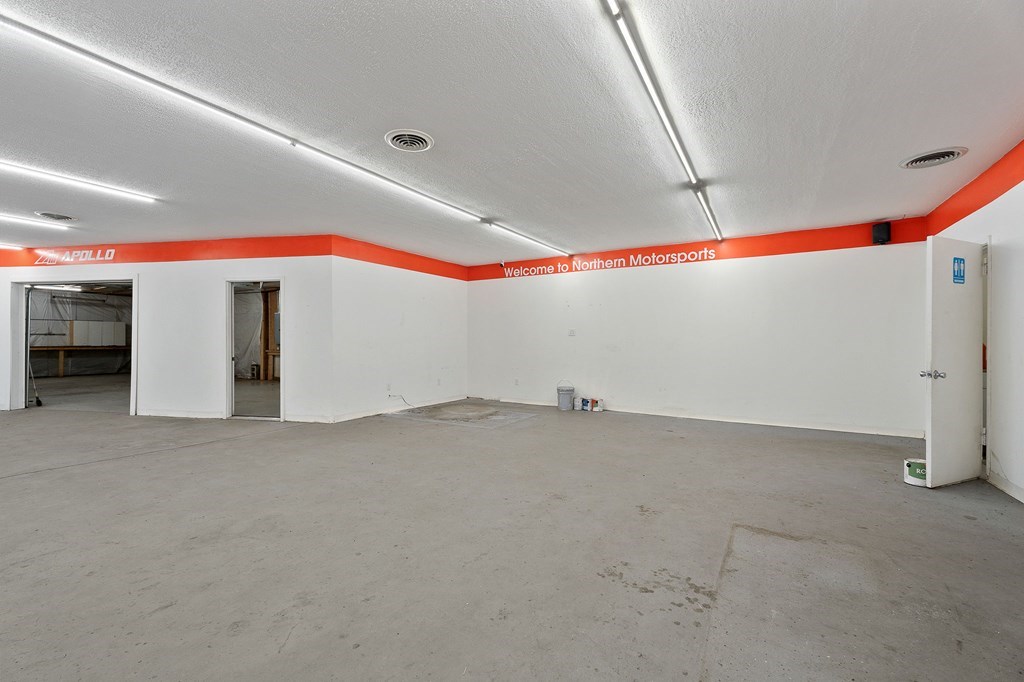
Large empty showroom with a concrete floor, fluorescent lights, and orange motorsports signage.
Large vacant commercial garage with a concrete floor, fluorescent lighting, and multiple bay openings.
Large empty commercial garage with concrete floors, overhead strip lights, and red trim.
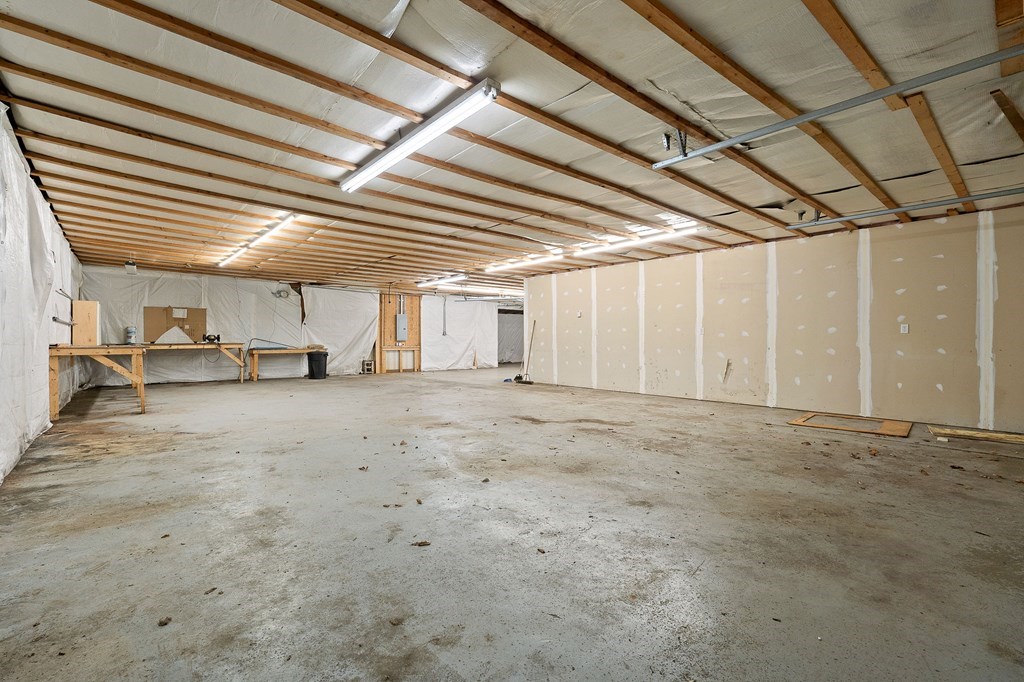
Large unfinished basement with exposed ceiling joists, concrete floor, and a workbench.
Unfinished interior with exposed ceiling framing, plastic sheeting, and concrete floor.
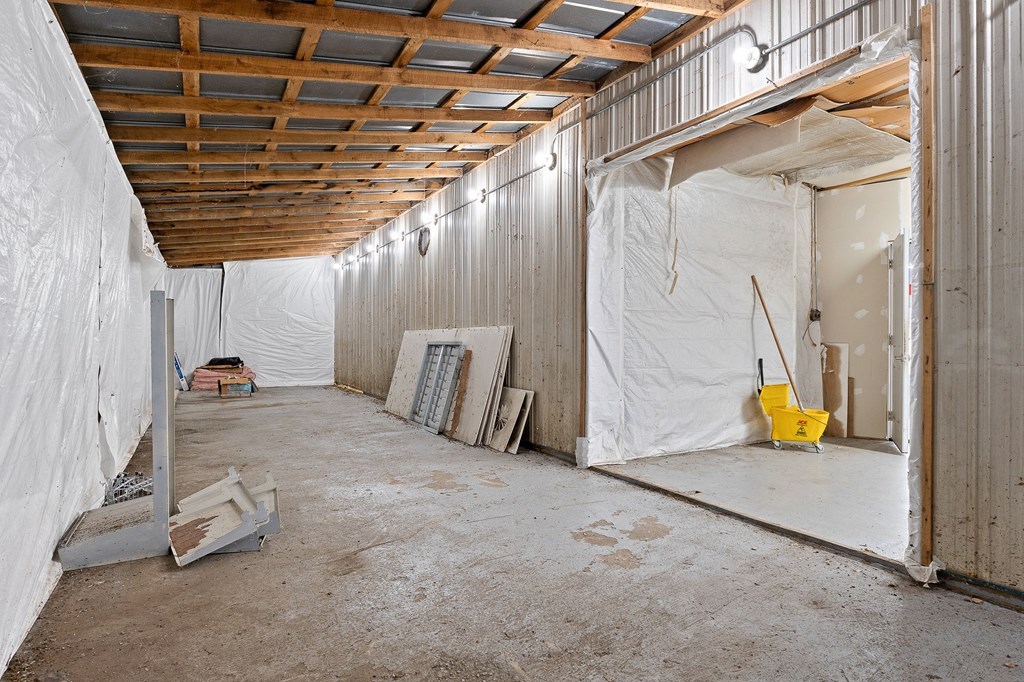
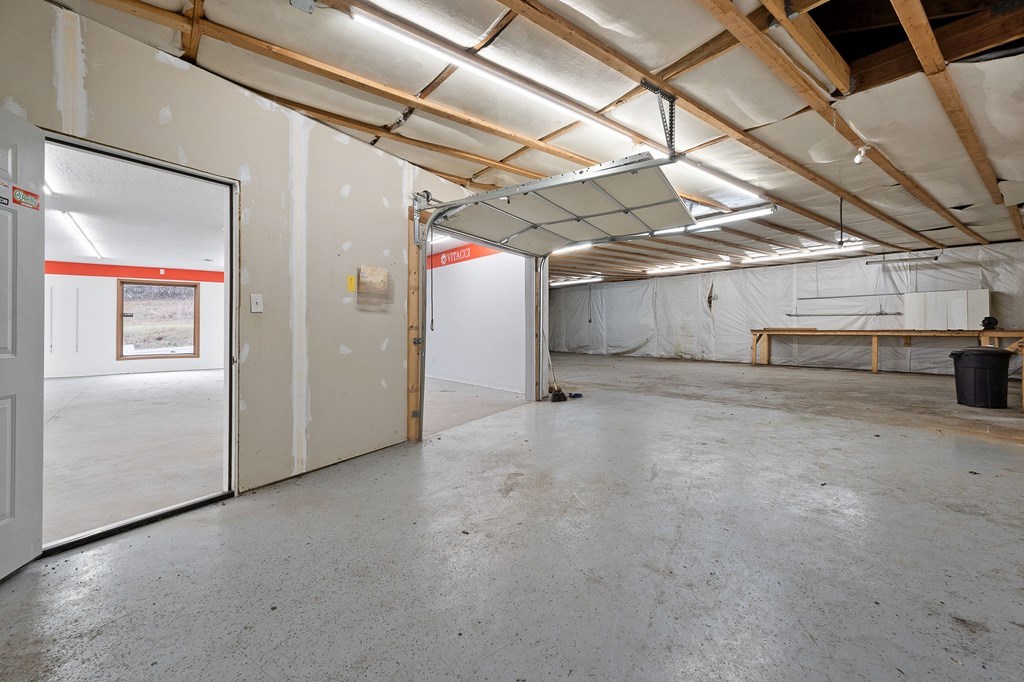
Spacious unfinished garage with concrete floor, exposed ceiling framing, and an open overhead door.
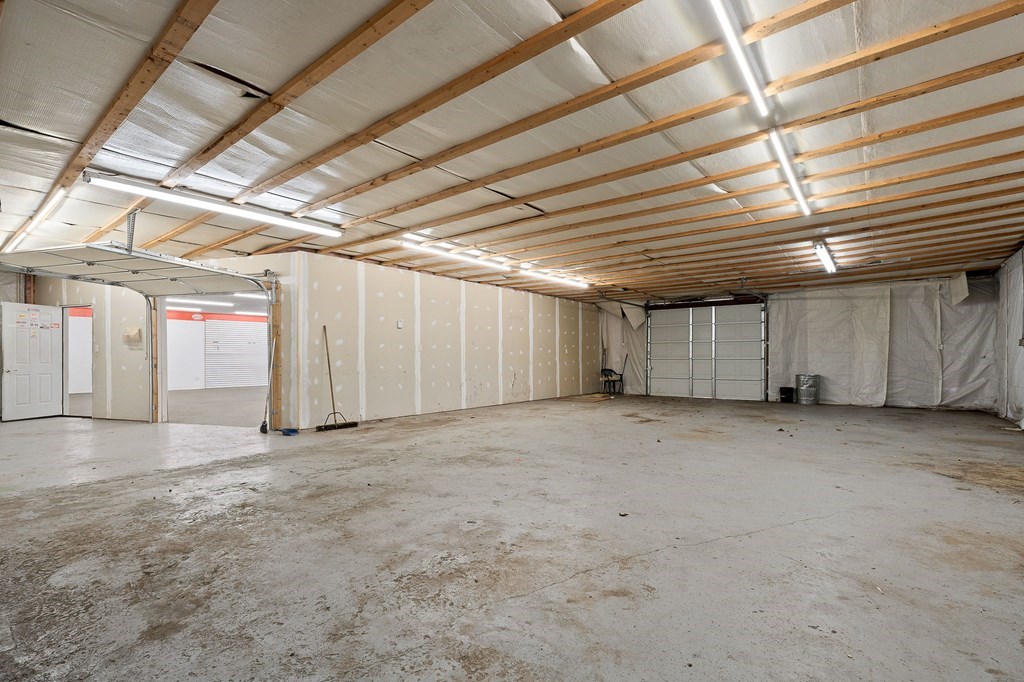
Large unfinished garage with a concrete floor, exposed ceiling beams, and an overhead garage door.
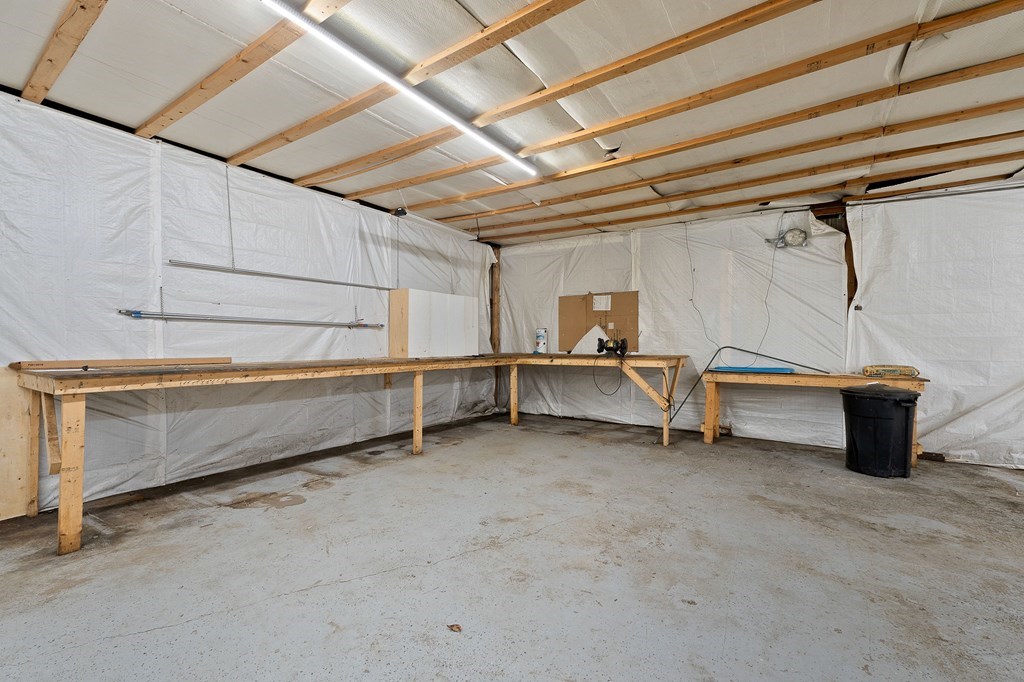
Unfinished workshop with long wooden workbenches, exposed ceiling beams, and a concrete floor.
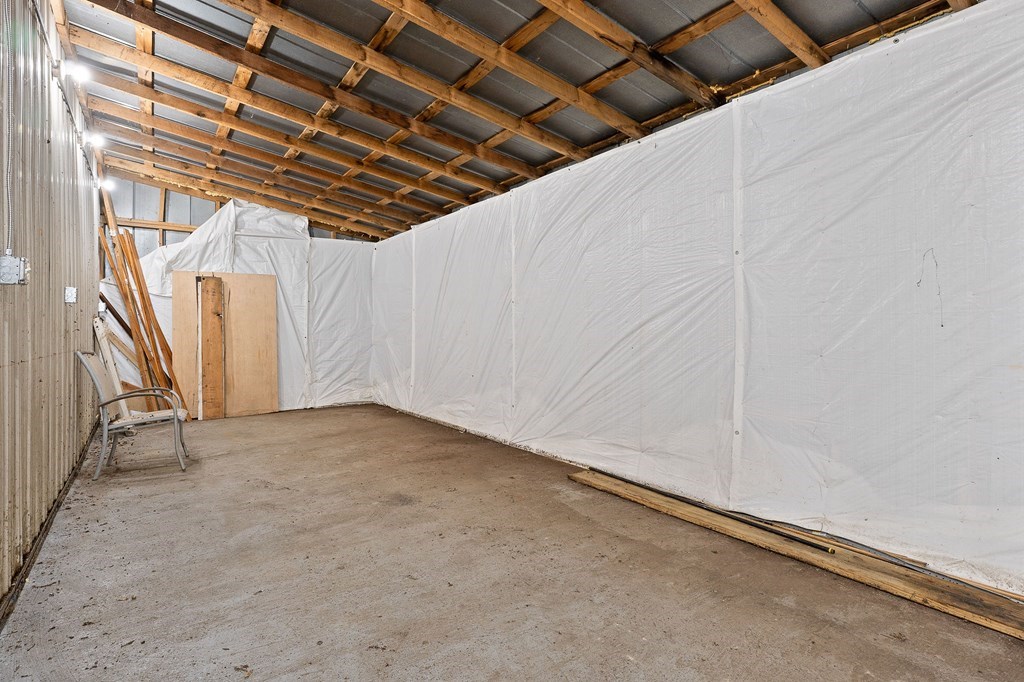
Unfinished garage with exposed roof framing, plastic-covered walls, and a bare concrete floor.
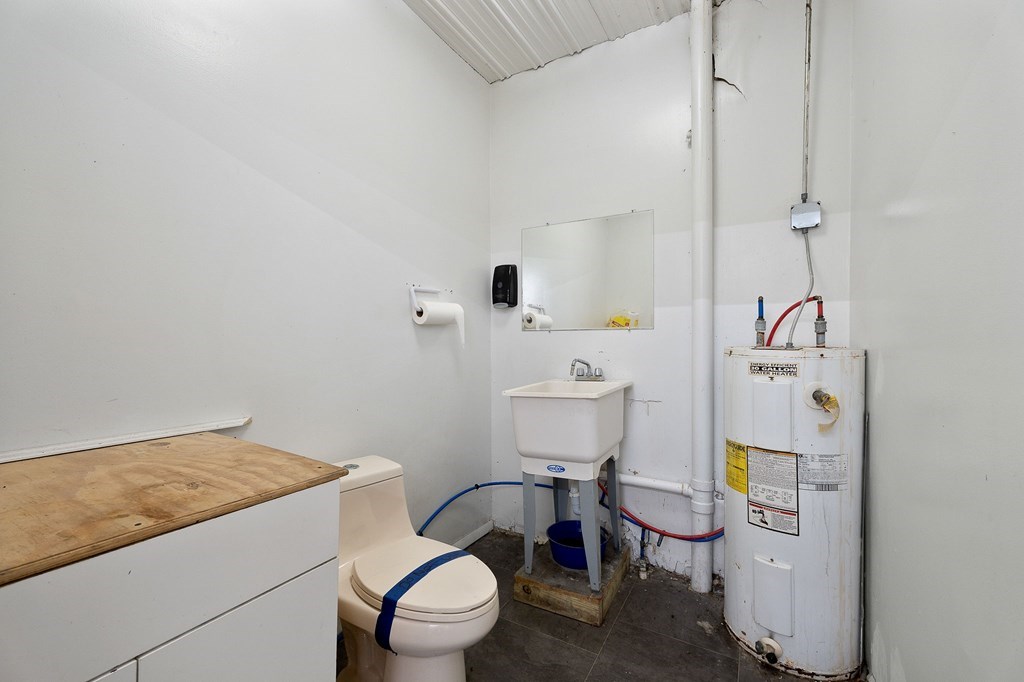
Utility room with a toilet, freestanding sink, water heater, and wooden countertop.
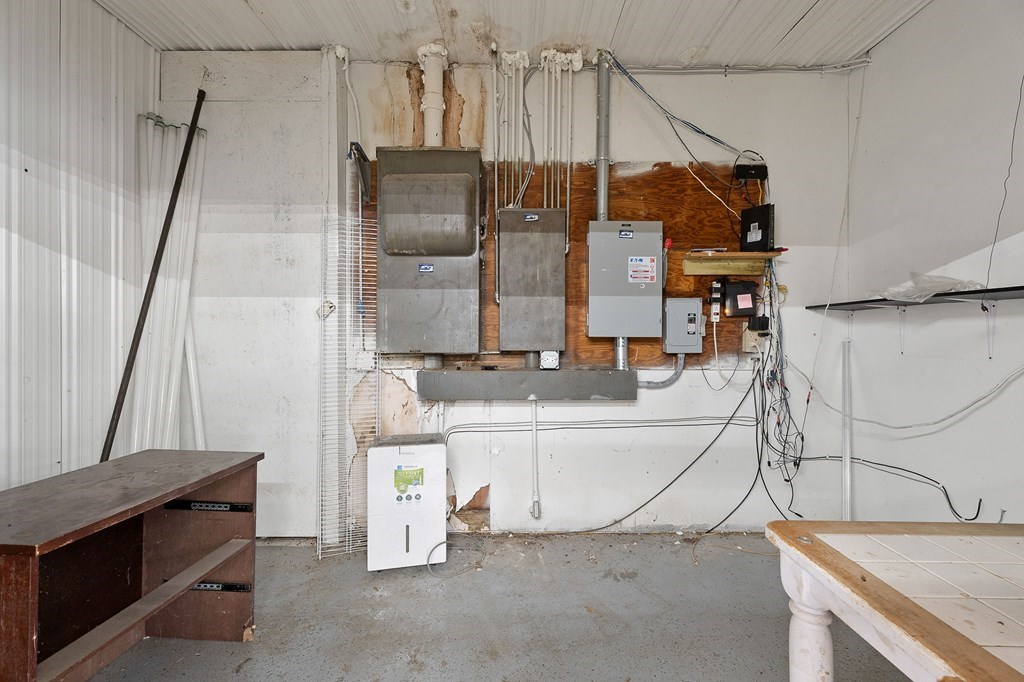
Utility room with wall-mounted electrical and mechanical equipment, exposed wiring, and worktables.
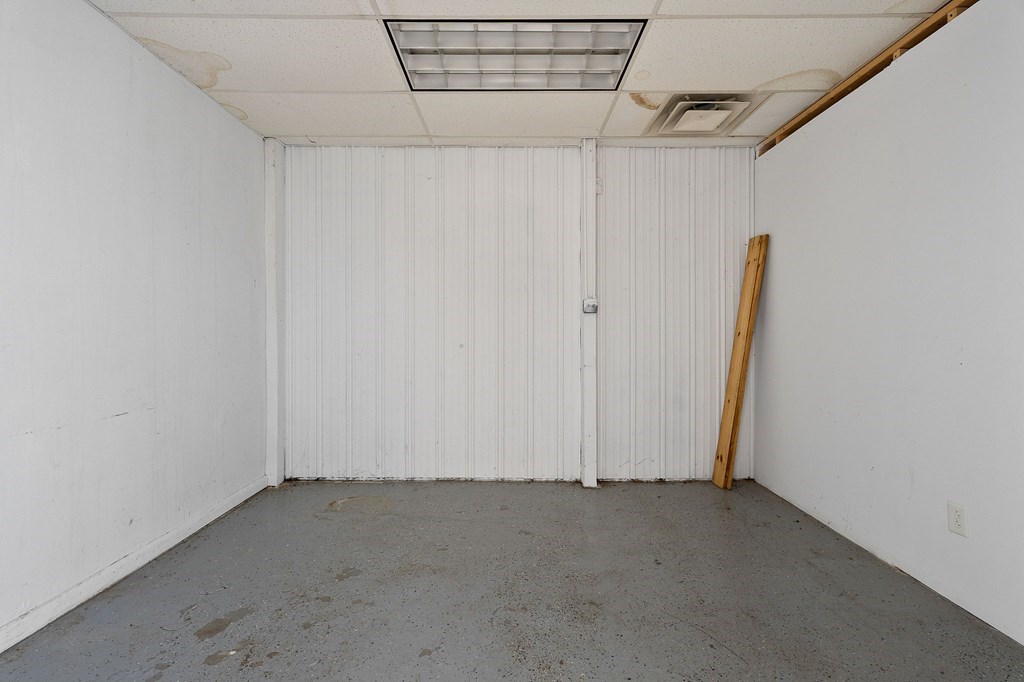
Empty utility room with white paneled walls, concrete floor, and a drop ceiling.
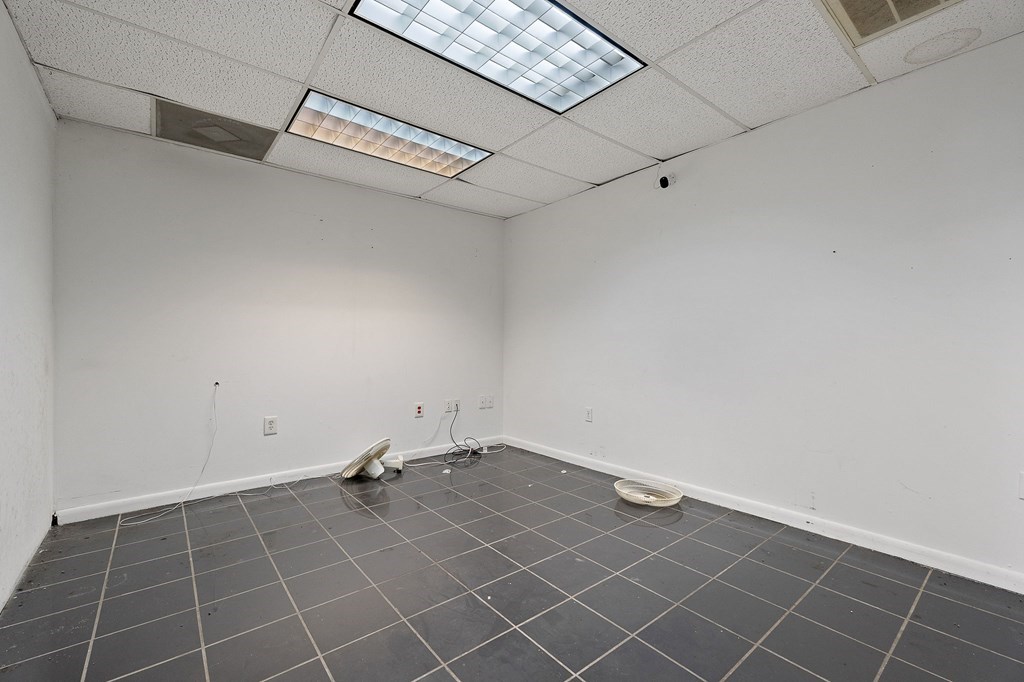
Empty room with dark tiled flooring, white walls, and fluorescent ceiling lights
White metal-sided building with a covered wooden porch, garage door, and paved parking area.
Metal-sided commercial building with a covered wooden deck and paved parking area.
Aerial view of a metal-roofed property beside a road and paved parking area.
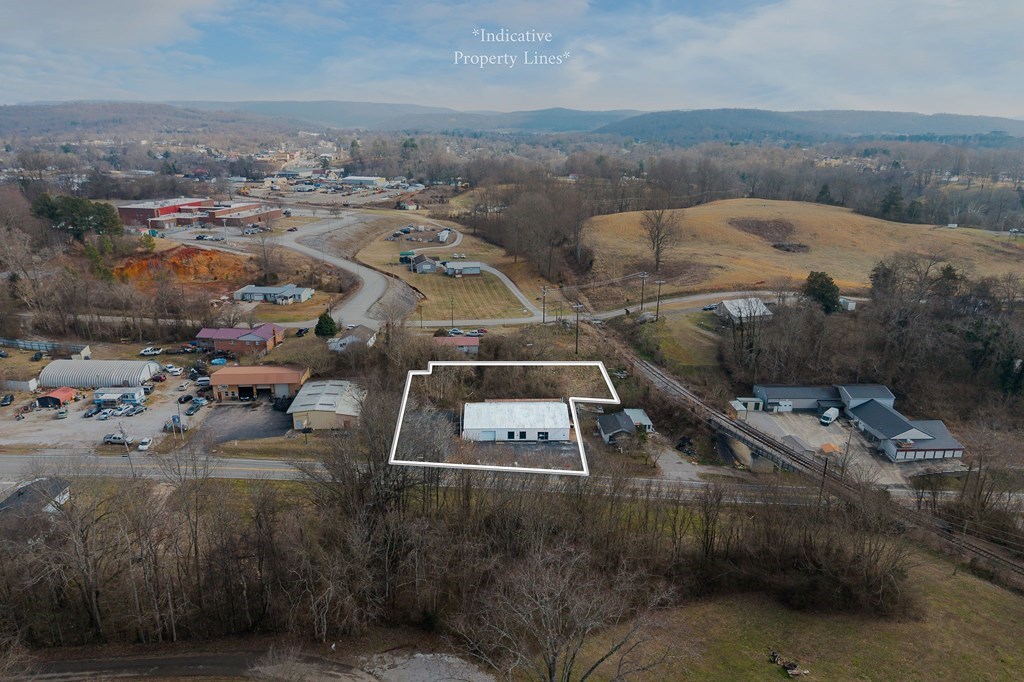
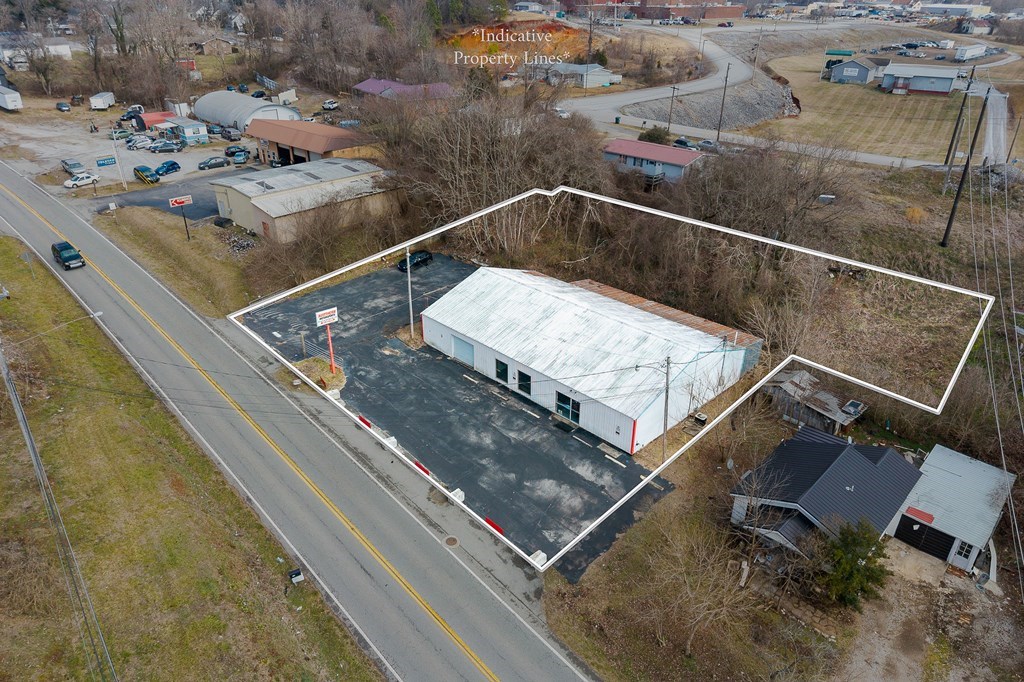
Aerial view of 170 Mayberry St, with the property boundary outlined around a low-rise building.
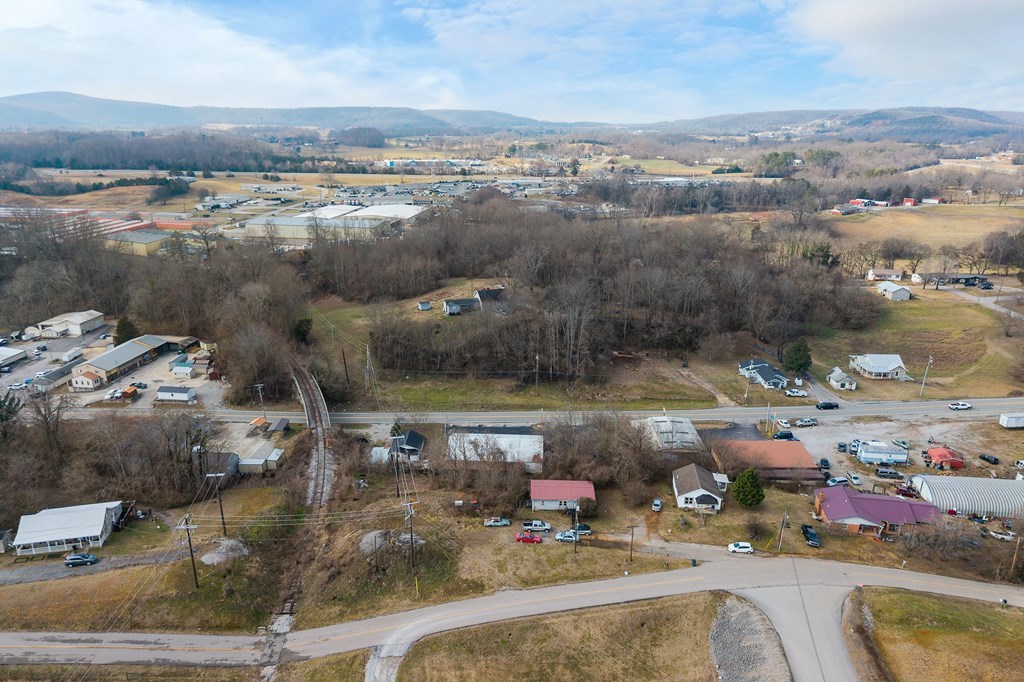
Aerial view of commercial buildings and roads amid leafless trees and open fields.
Aerial view of 170 Mayberry St, with roadside buildings, open fields, and wooded hills.
Aerial view of the property area, with wooded land, nearby roads, railroad tracks, and distant hills.
Aerial view of a white commercial building and paved lot outlined by indicative property lines.
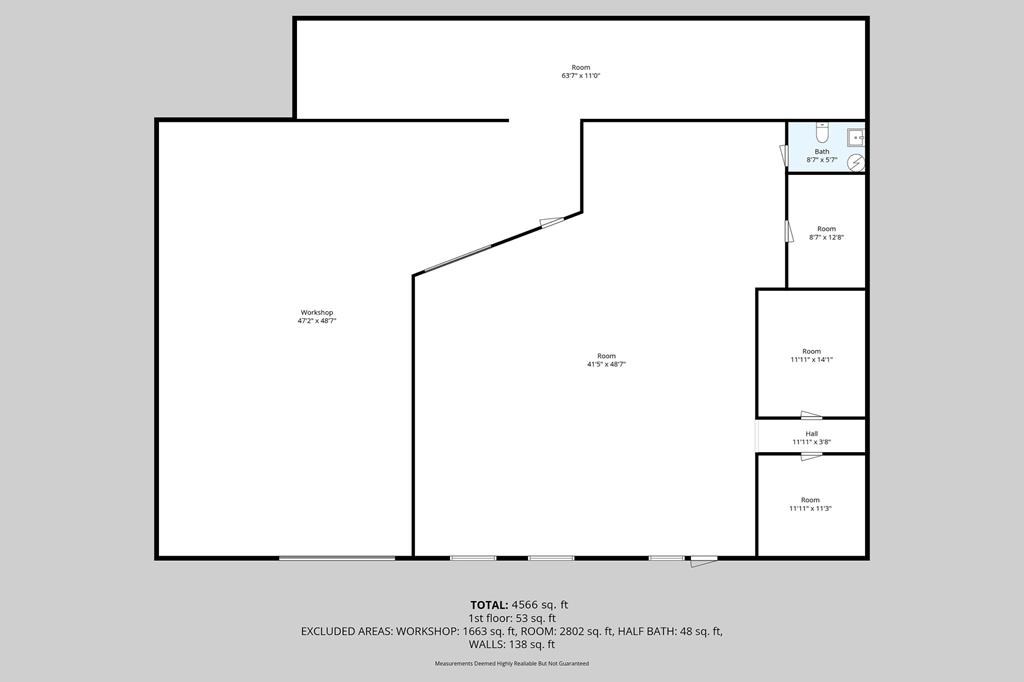
Floor plan for 170 Mayberry St, showing rooms, a workshop, a bath, and total area of 4,566 square feet.
SEE ALL PHOTOS
Aerial view of a white commercial building beside a road, with a large paved parking area.
Aerial view of a commercial building with a broad paved parking lot and metal roof.
Aerial view of a roadside commercial building and its large paved parking lot.
Single-story white metal commercial building with a garage door, front windows, and paved parking area.
Commercial building with a glass storefront and parking spaces in front.
Vacant showroom with glass entrance, front windows, and red TAO Motors trim.
Large vacant interior with a concrete floor, roll-up shutter, and two front windows.
Large empty showroom with a concrete floor, fluorescent lights, and orange motorsports signage.
Large vacant commercial garage with a concrete floor, fluorescent lighting, and multiple bay openings.
Large empty commercial garage with concrete floors, overhead strip lights, and red trim.
Large unfinished basement with exposed ceiling joists, concrete floor, and a workbench.
Unfinished interior with exposed ceiling framing, plastic sheeting, and concrete floor.
Spacious unfinished garage with concrete floor, exposed ceiling framing, and an open overhead door.
Large unfinished garage with a concrete floor, exposed ceiling beams, and an overhead garage door.
Unfinished workshop with long wooden workbenches, exposed ceiling beams, and a concrete floor.
Unfinished garage with exposed roof framing, plastic-covered walls, and a bare concrete floor.
Utility room with a toilet, freestanding sink, water heater, and wooden countertop.
Utility room with wall-mounted electrical and mechanical equipment, exposed wiring, and worktables.
Empty utility room with white paneled walls, concrete floor, and a drop ceiling.
Empty room with dark tiled flooring, white walls, and fluorescent ceiling lights
White metal-sided building with a covered wooden porch, garage door, and paved parking area.
Metal-sided commercial building with a covered wooden deck and paved parking area.
Aerial view of a metal-roofed property beside a road and paved parking area.
Aerial view of 170 Mayberry St, with the property boundary outlined around a low-rise building.
Aerial view of commercial buildings and roads amid leafless trees and open fields.
Aerial view of 170 Mayberry St, with roadside buildings, open fields, and wooded hills.
Aerial view of the property area, with wooded land, nearby roads, railroad tracks, and distant hills.
Aerial view of a white commercial building and paved lot outlined by indicative property lines.
Floor plan for 170 Mayberry St, showing rooms, a workshop, a bath, and total area of 4,566 square feet.
For Sale

170 Mayberry St

170 Mayberry St, Sparta, TN 38583

$450,000
A highly visible commercial space built to work as hard as you do. If you're looking for a property that supports real operations and gets seen, this 4,600 sq ft industrial metal building on Mayberry Rd delivers flexibility, function, and traffic exposure that matters. The layout is built for business. You've got mechanic and shop space, showroom or office area, a bathroom, and heat and air throughout, making it usable year-round without costly retrofits. Whether you're running service, sales, fabrication, or storage, the space adapts without forcing a single-use setup.

4,600 Sq.Ft. LIVING AREA

0.4 Acres lot

Robbie Porter

Robbie Porter

Features & Amenities

Area & Lot

  • Status For Sale
  • Living Area4,600 Sq.Ft.
  • Total Area4,600 Sq.Ft.
  • Lot Area0.4 Acres
  • MLS® ID248240
  • TypeCommercial
  • NeighborhoodSparta

Exterior

  • water SourcePublic
  • utilitiesNatural Gas Available, Electricity Connected
  • roofMetal
  • parkingPaved
  • HEAT TYPENatural Gas
  • AIR CONDITIONINGCentral Air

Financial

  • Sales Price$450,000
  • Real Estate Tax $1,044/yr
View Virtual Tour
Aerial view of a commercial building with a broad paved parking lot and metal roof.

Schedule a Showing

I would love to show you this beautiful property. Please select your preferred date and time below. I will be in touch shortly to confirm your appointment.

Schedule a Showing

I would love to show you this beautiful property. Please select your preferred date and time below. I will be in touch shortly to confirm your appointment.

Thank you for your interest in 170 Mayberry St, Sparta, TN 38583. We are reviewing your request and will be in touch shortly!

Mortgage Calculator

Estimate your monthly mortgage payment, including the principal and interest, property taxes, and HOA. Adjust the values to generate a more accurate rate.

All estimates are provided for informational purposes only. Actual amounts may vary.
$0,000 Your Payment 20 15 65
$0,000 Your Payment

Sparta

Explore

Your Trusted Agent, Ready to Help

As an Upper Cumberland native, Robbie has deep roots in the community. He views real estate as a way to strengthen the community he loves, offering a relationship-based approach to buying and selling. Connect with him to find your next adventure in Tennessee.

Follow Me on Instagram