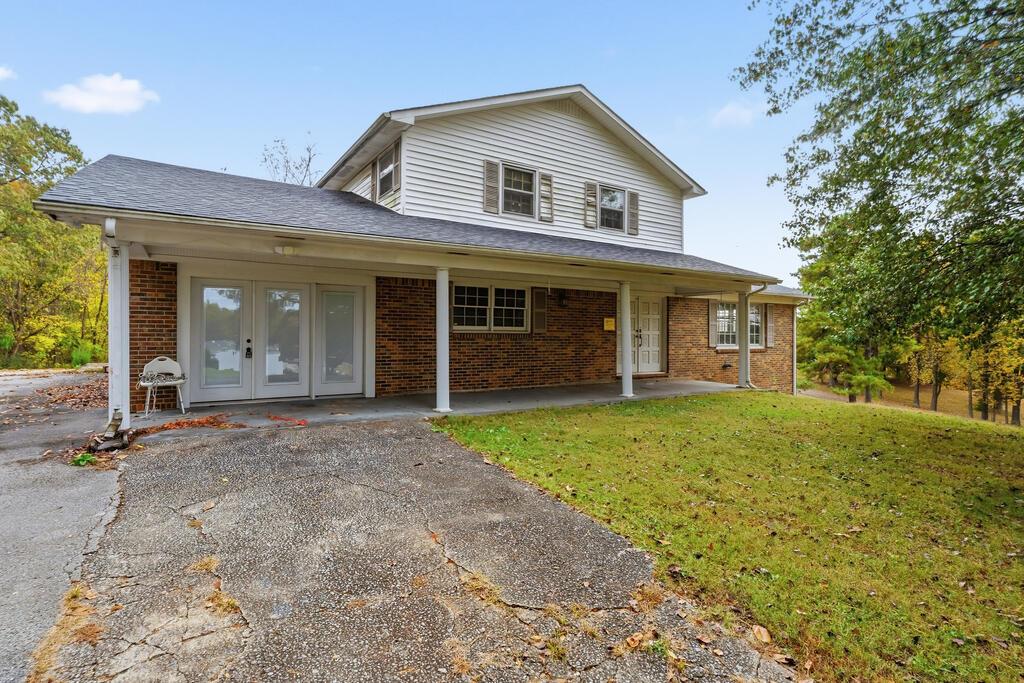
Two-story brick and white-sided house with a covered porch and cracked driveway.
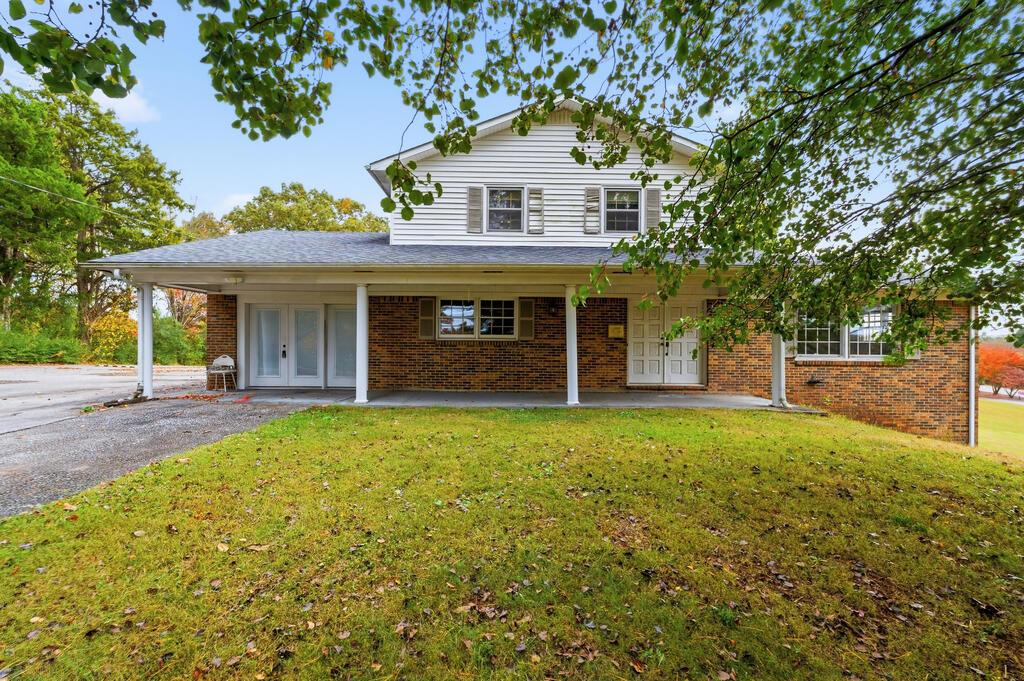
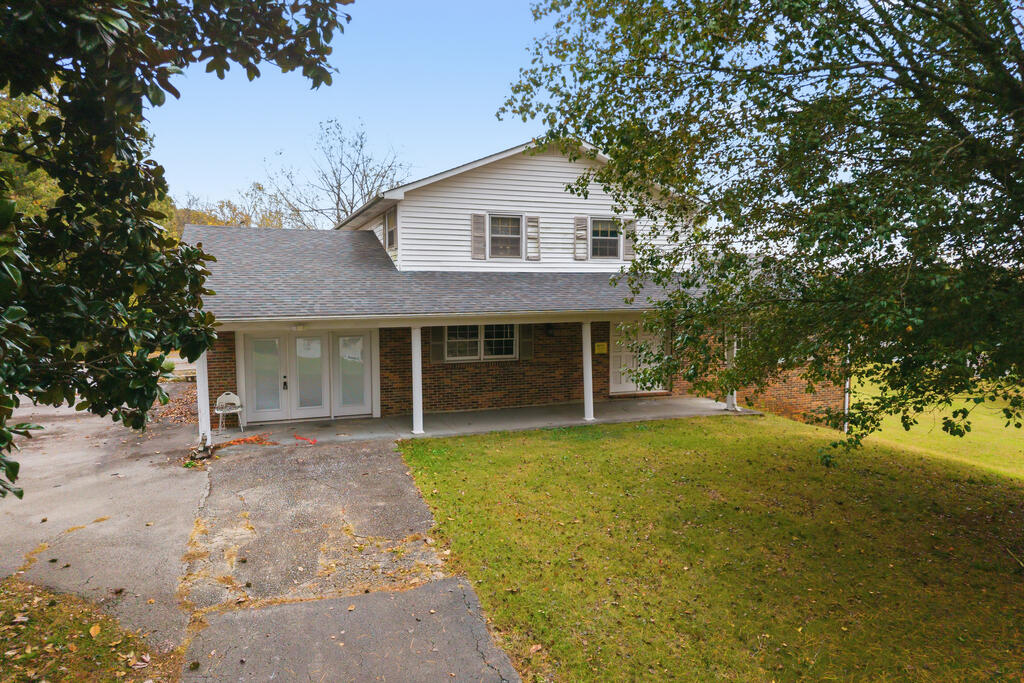
Two-story brick and white-sided home with a covered porch, framed by trees and lawn.
Two-story brick and white-sided home with a covered porch, driveway, and mature trees.
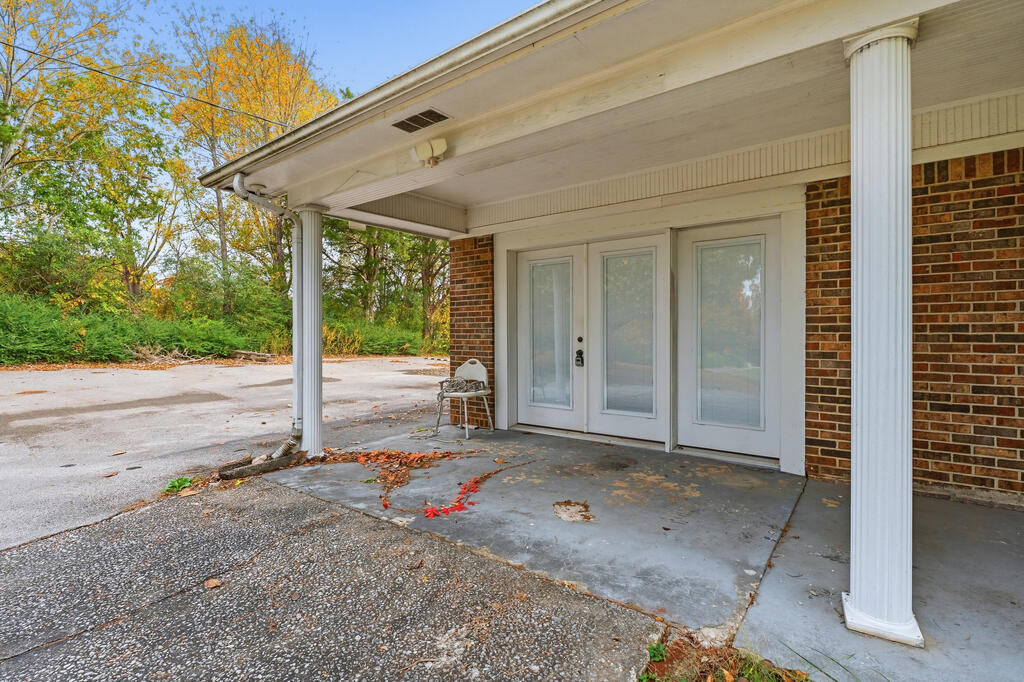
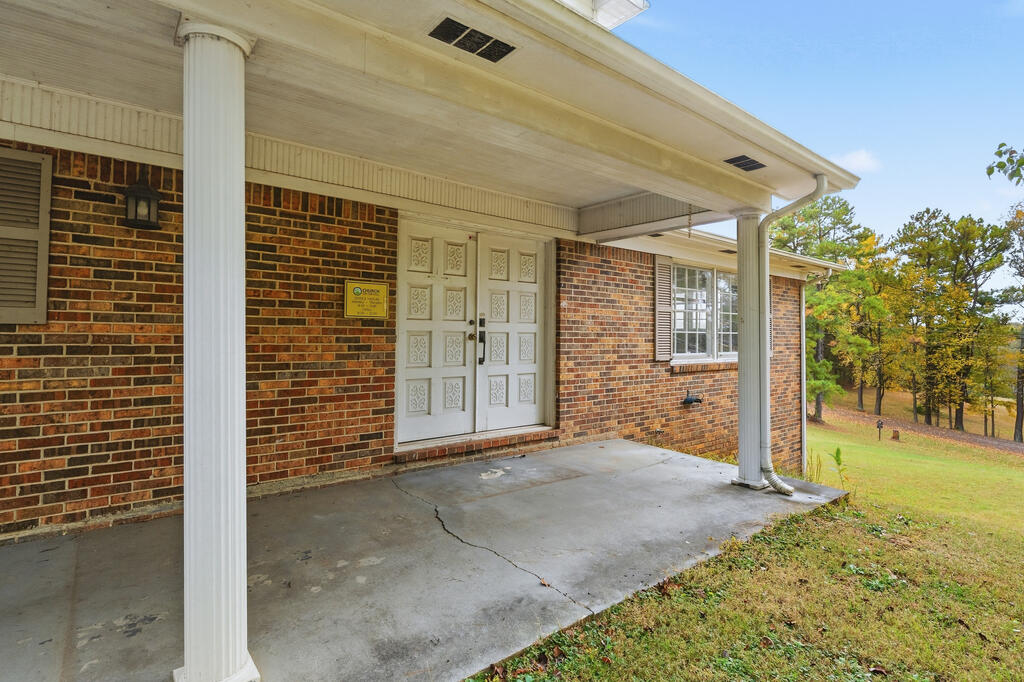
Brick home entrance beneath a covered porch with white columns and glass-paneled doors.
Brick home entrance with white double doors beneath a covered porch and white columns.
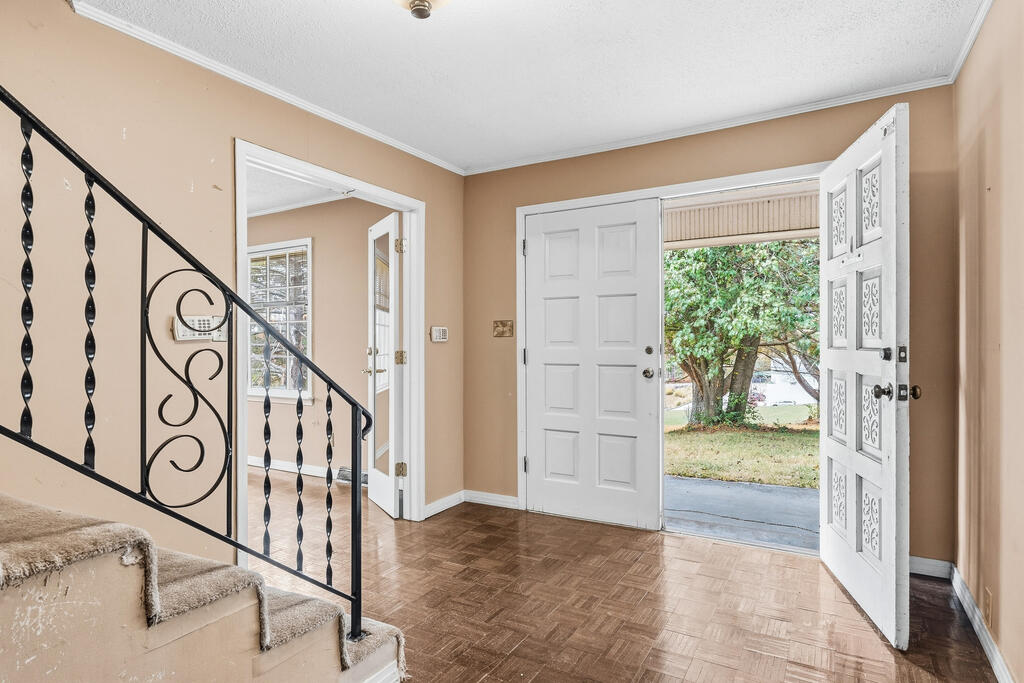
Entry foyer with a carpeted staircase, parquet floor, and open front door.
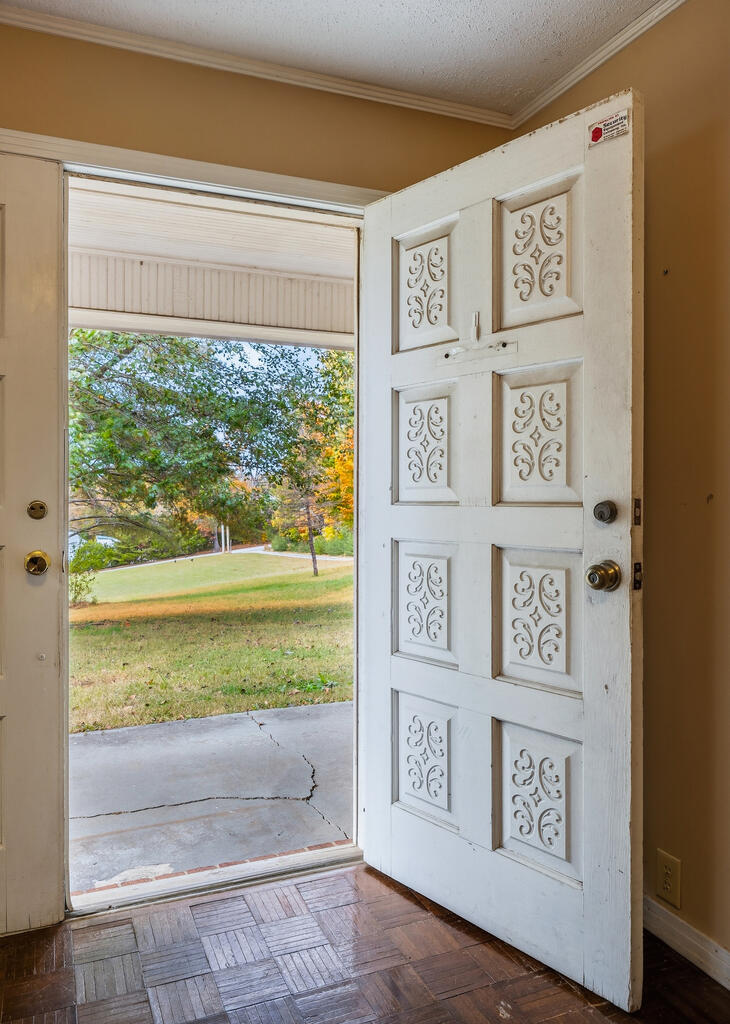
Open front door with decorative white panels, revealing a concrete porch and tree-lined lawn.
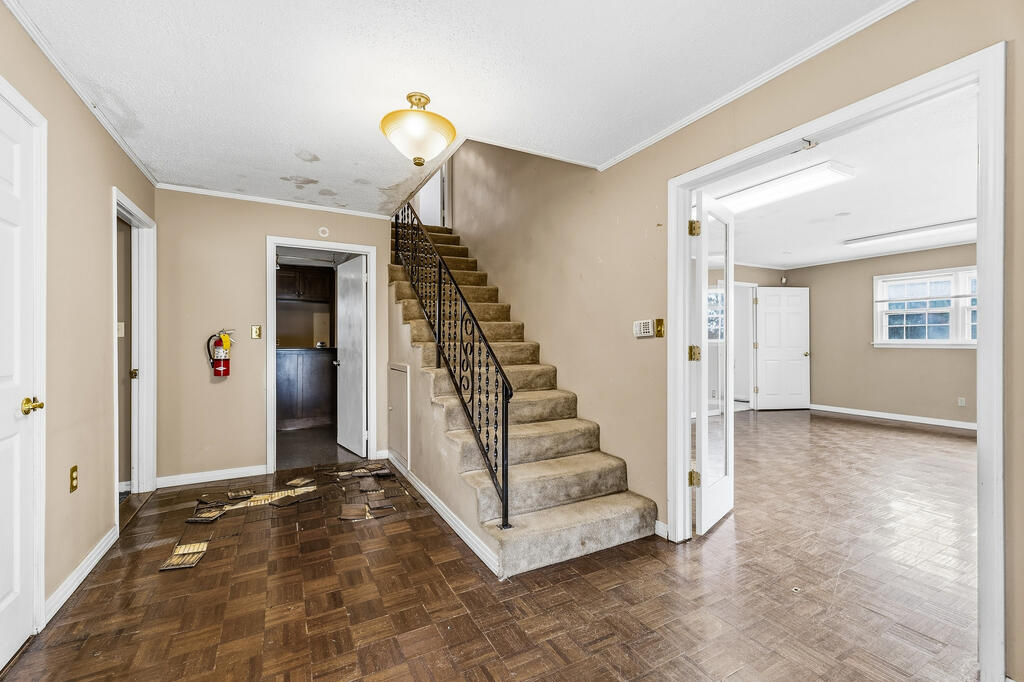
Entryway with a carpeted staircase, patterned wood floor, and an adjoining empty room.
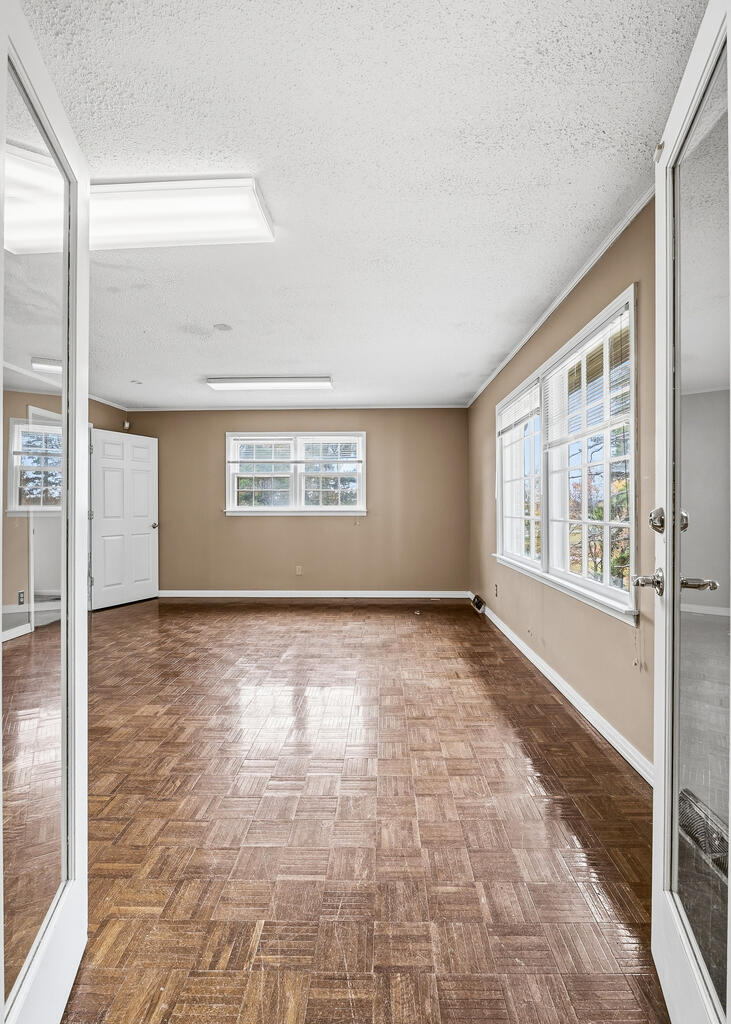
Empty room with parquet flooring, tan walls, and large windows along one side.
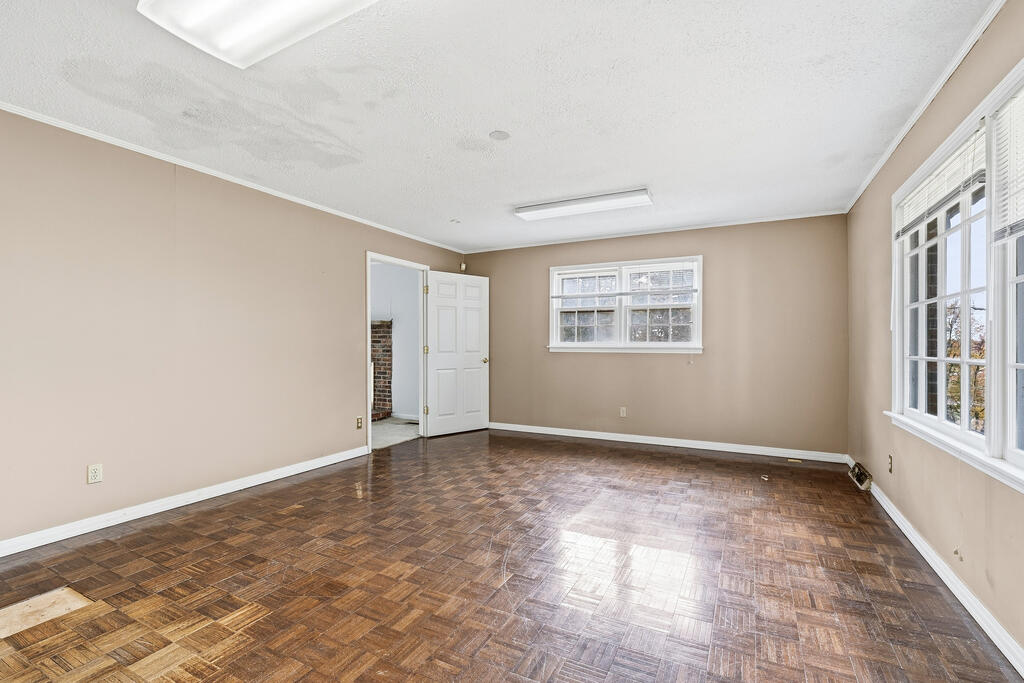
Empty room with parquet flooring, beige walls, and windows.
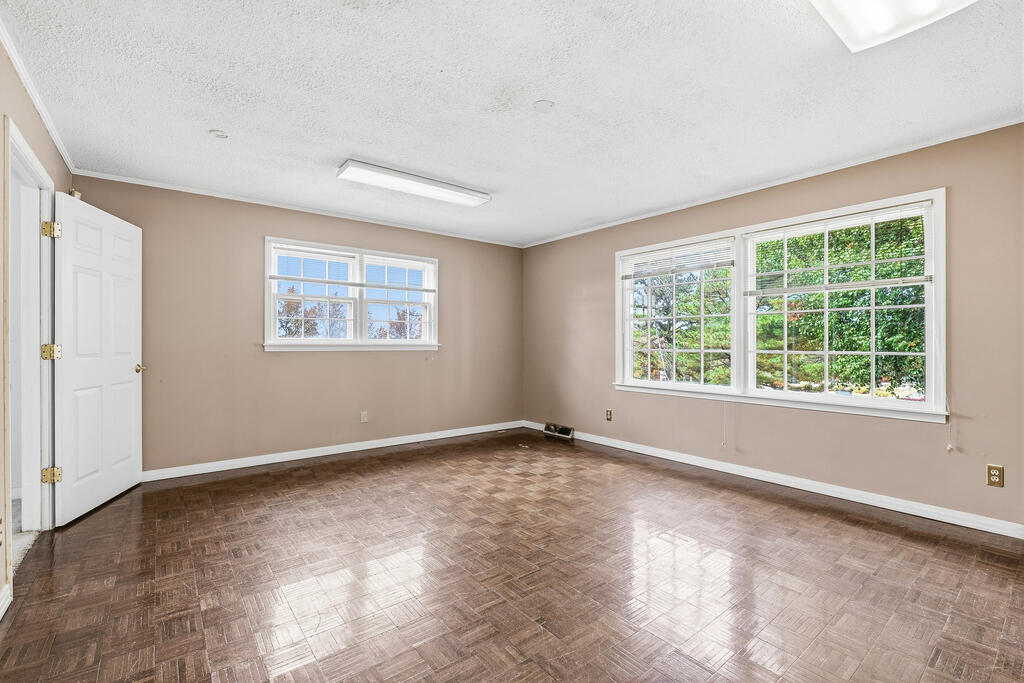
Empty room with parquet flooring, beige walls, and large windows.
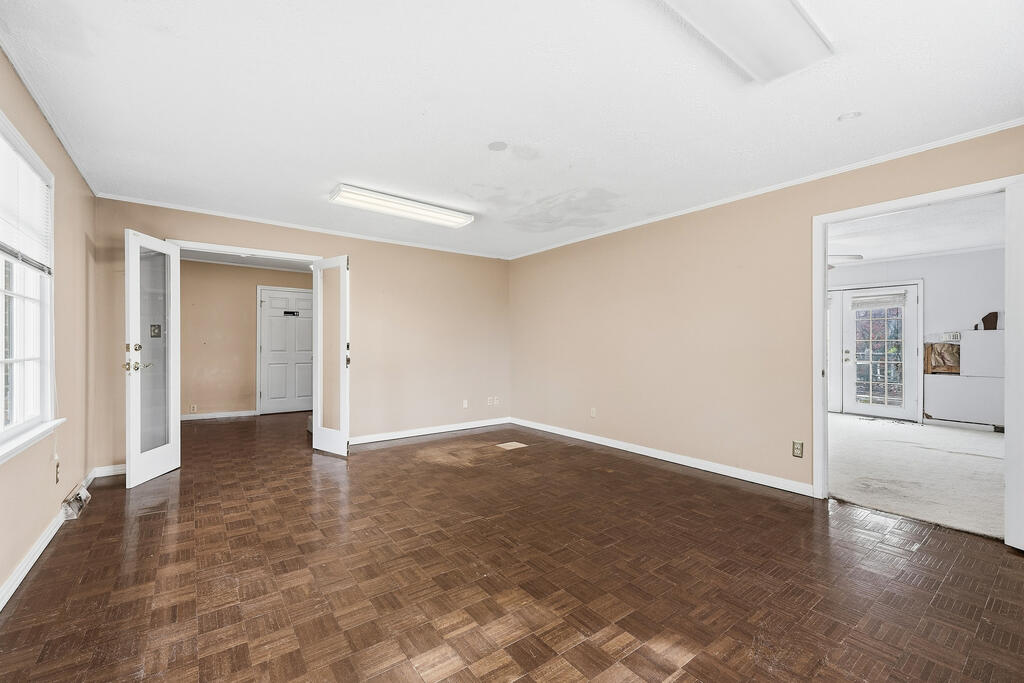
Vacant room with parquet flooring, beige walls, and open doorways to adjoining rooms.
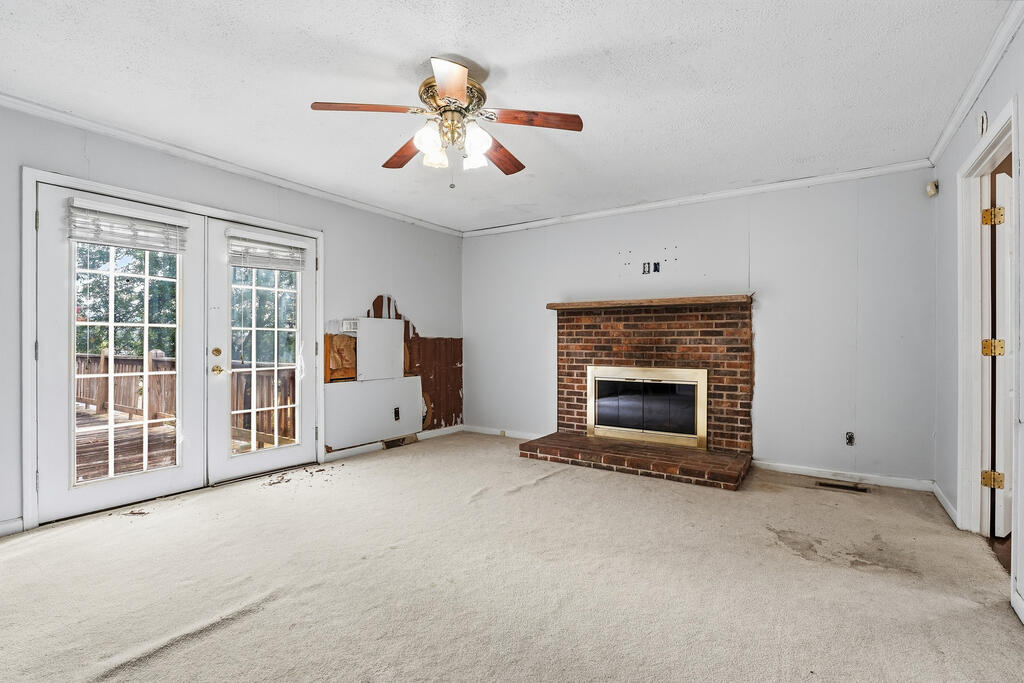
Living room with a brick fireplace, French doors, and worn carpet.
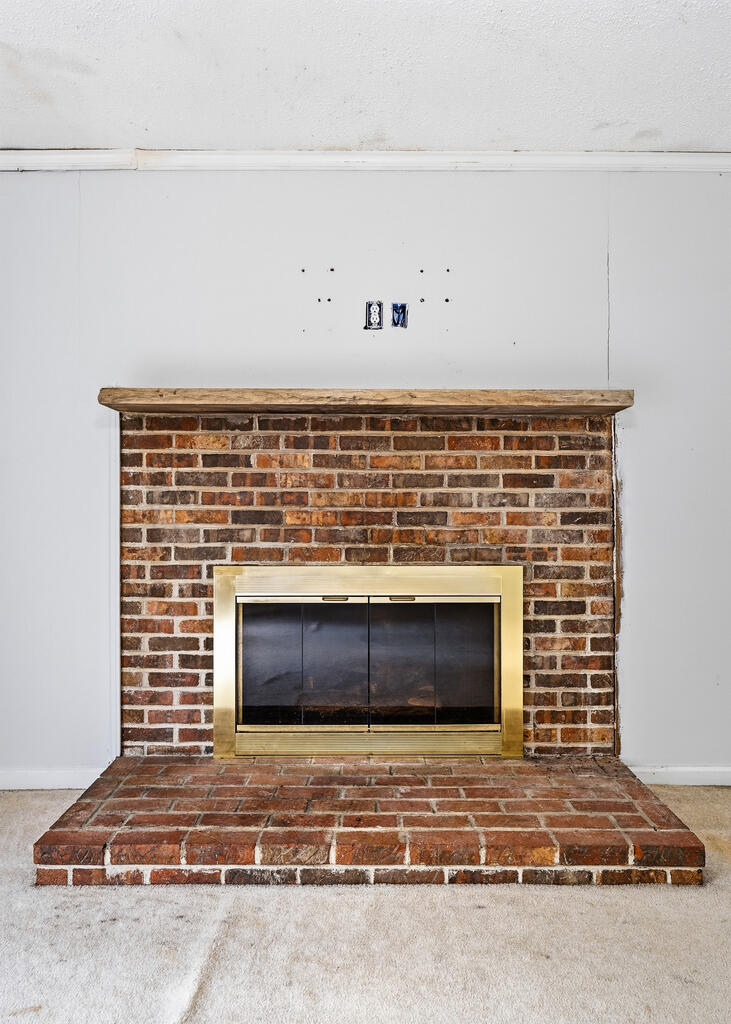
Brick fireplace with a brass-trimmed insert and raised brick hearth.
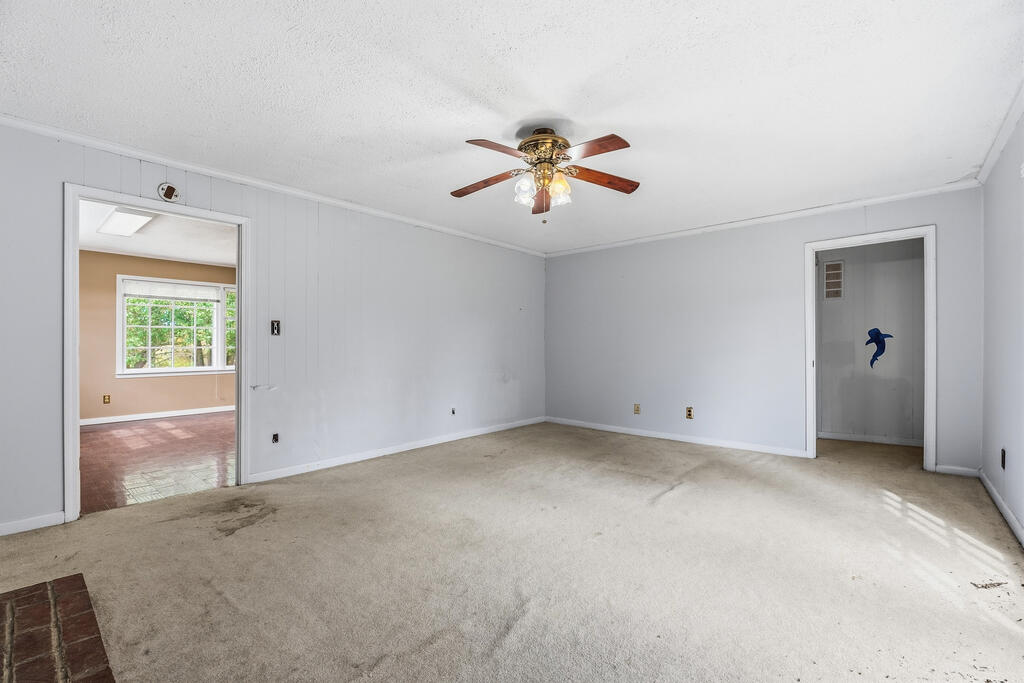
Empty living room with worn beige carpet, ceiling fan, and adjoining room visible through doorway.
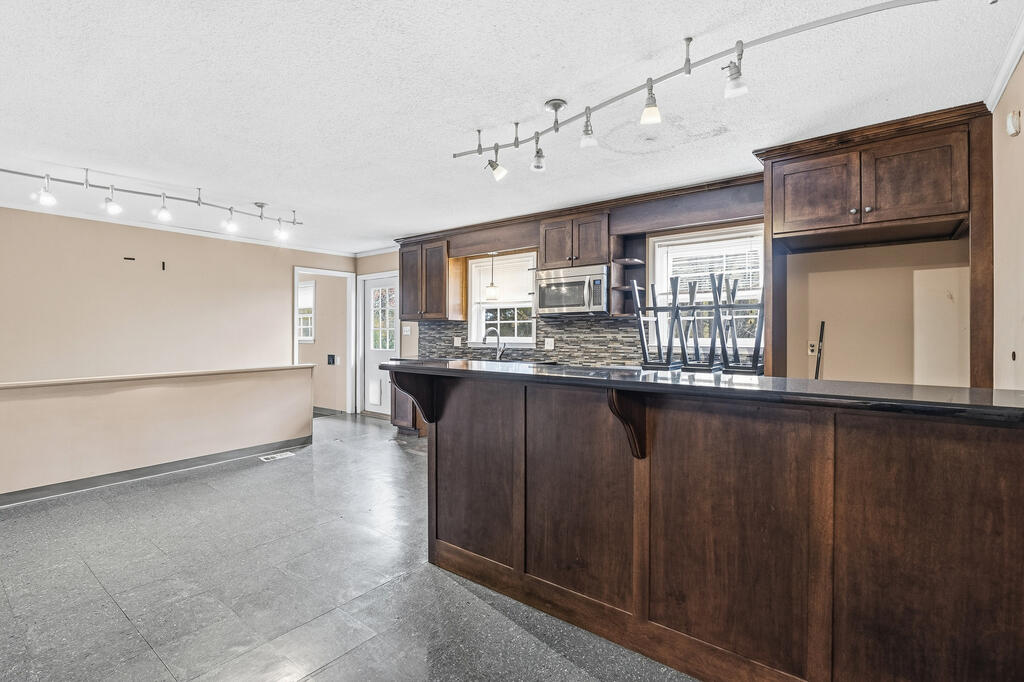
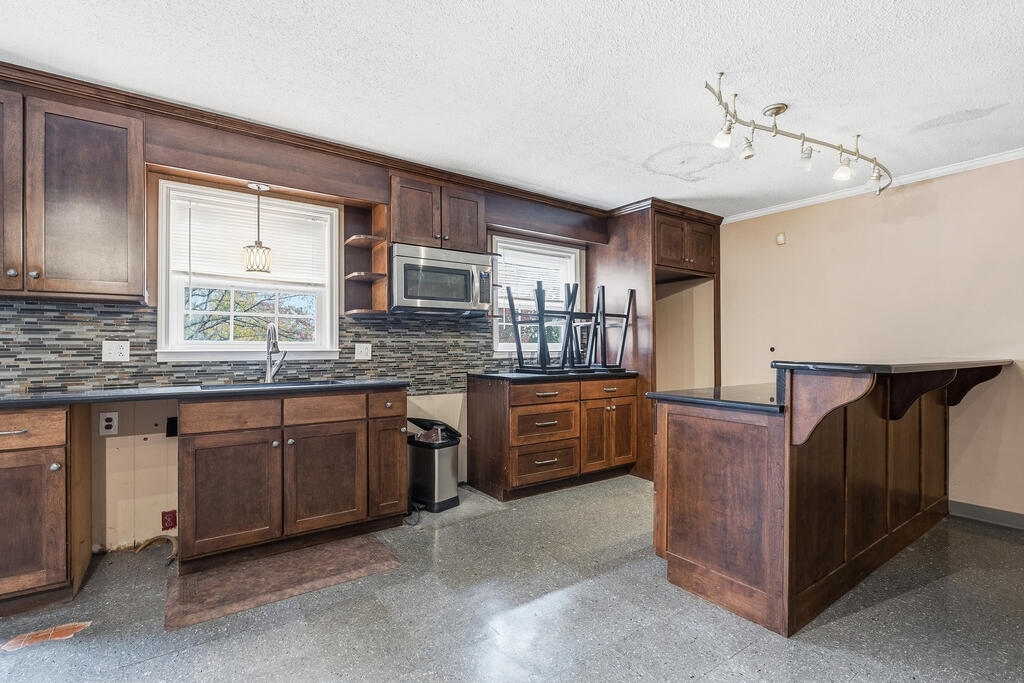
Kitchen with dark wood cabinets, tiled backsplash, and a long raised counter.
Kitchen with dark wood cabinets, patterned tile backsplash, and a peninsula with stools turned upside down.
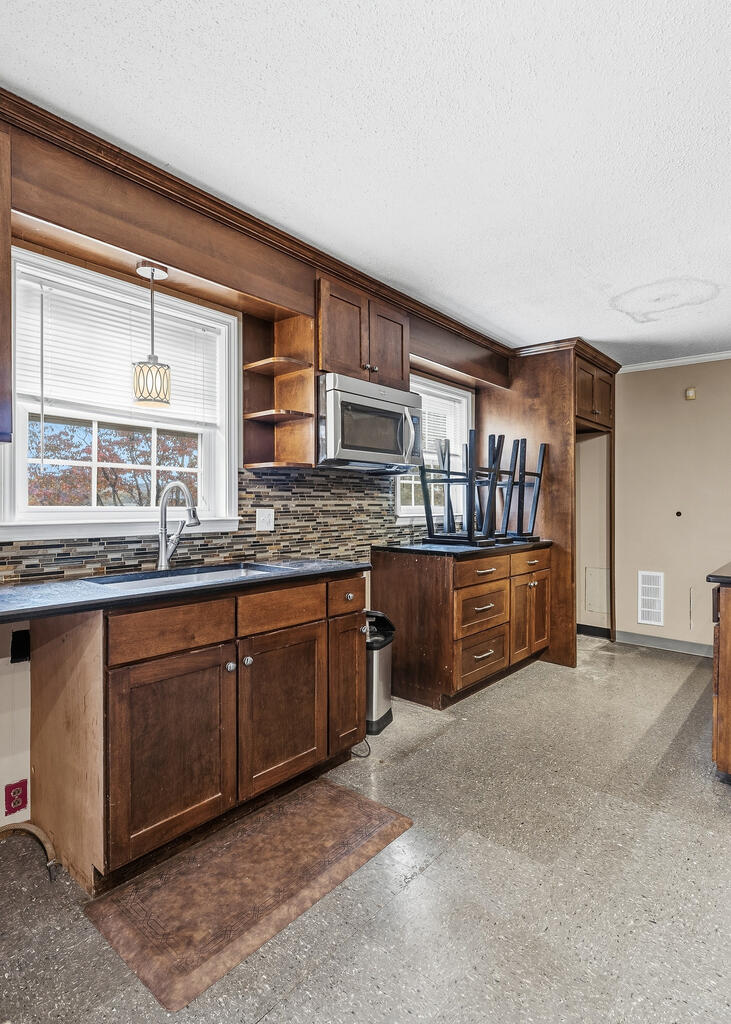
Kitchen with dark wood cabinets, mosaic backsplash, and a window over the sink.
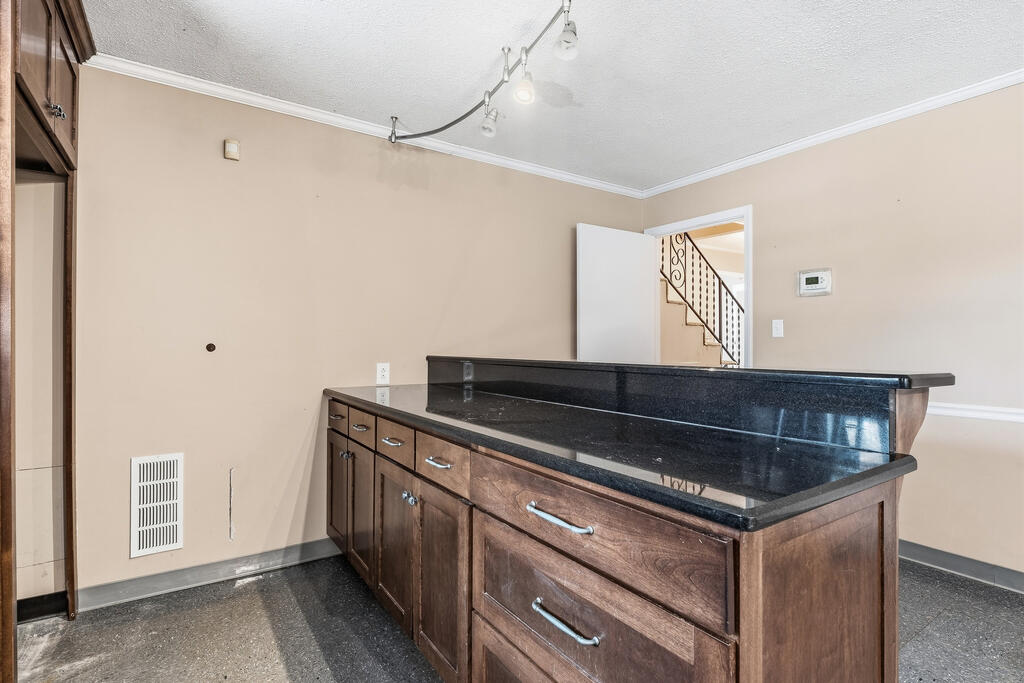
Kitchen island with dark stone counters and wood cabinetry.
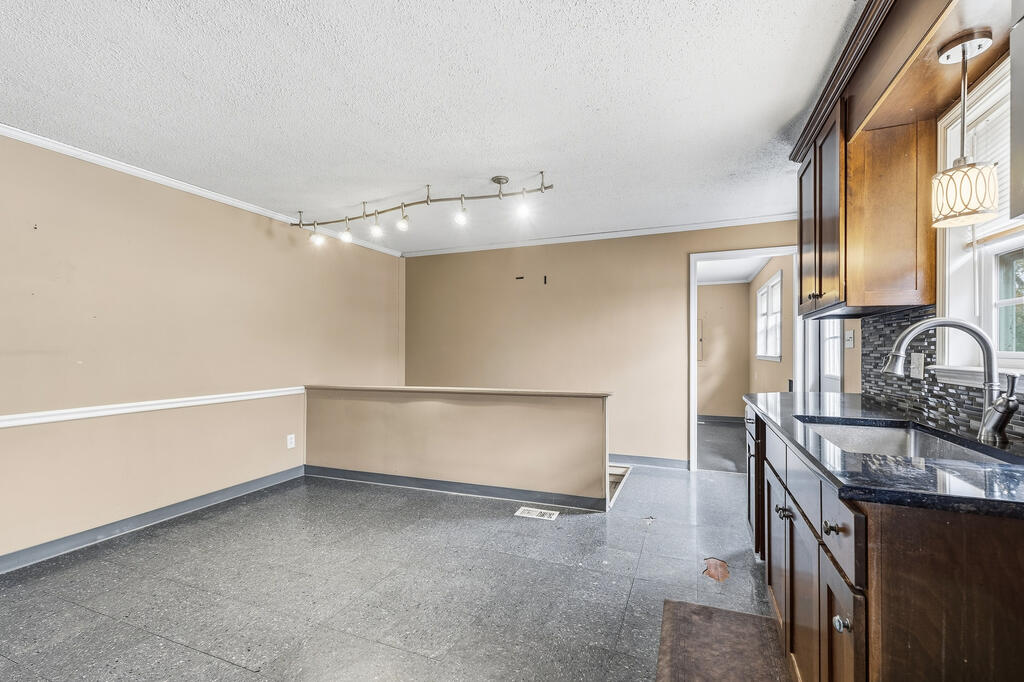
Kitchen with dark wood cabinets, granite counters, and an open dining area.
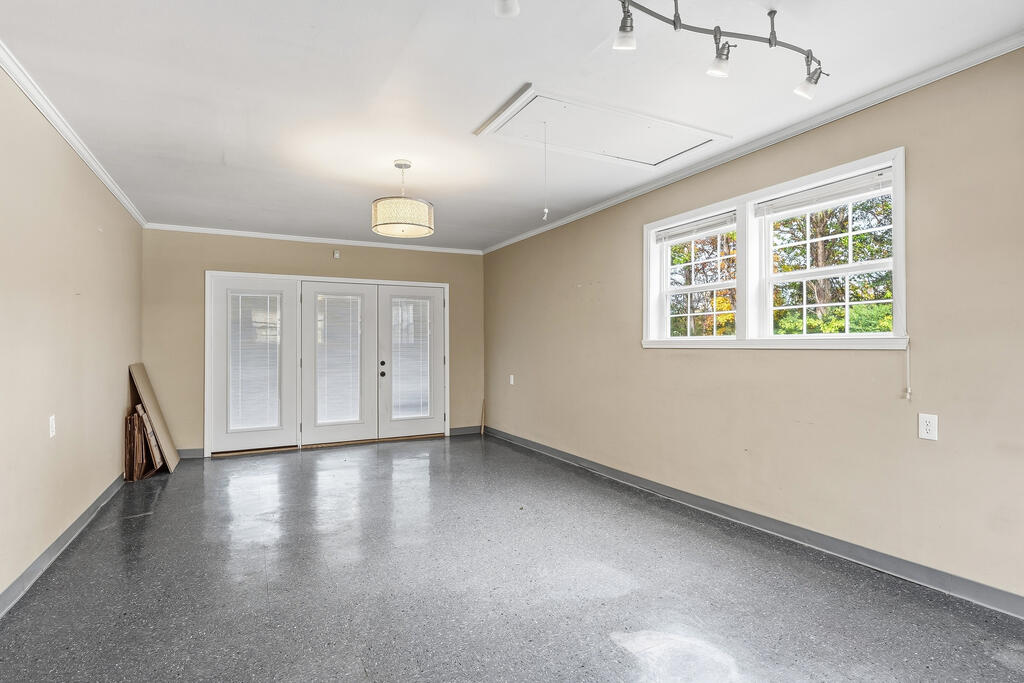
Empty room with a polished gray floor, beige walls, and windows overlooking trees.
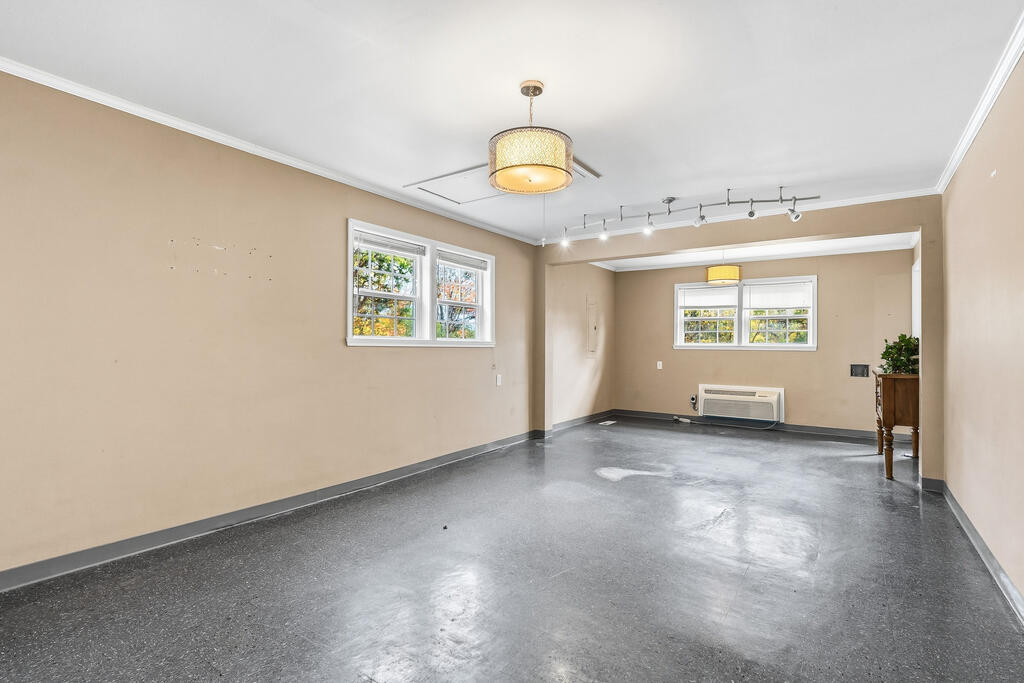
Spacious empty room with gray flooring, two sets of windows, and track lighting.
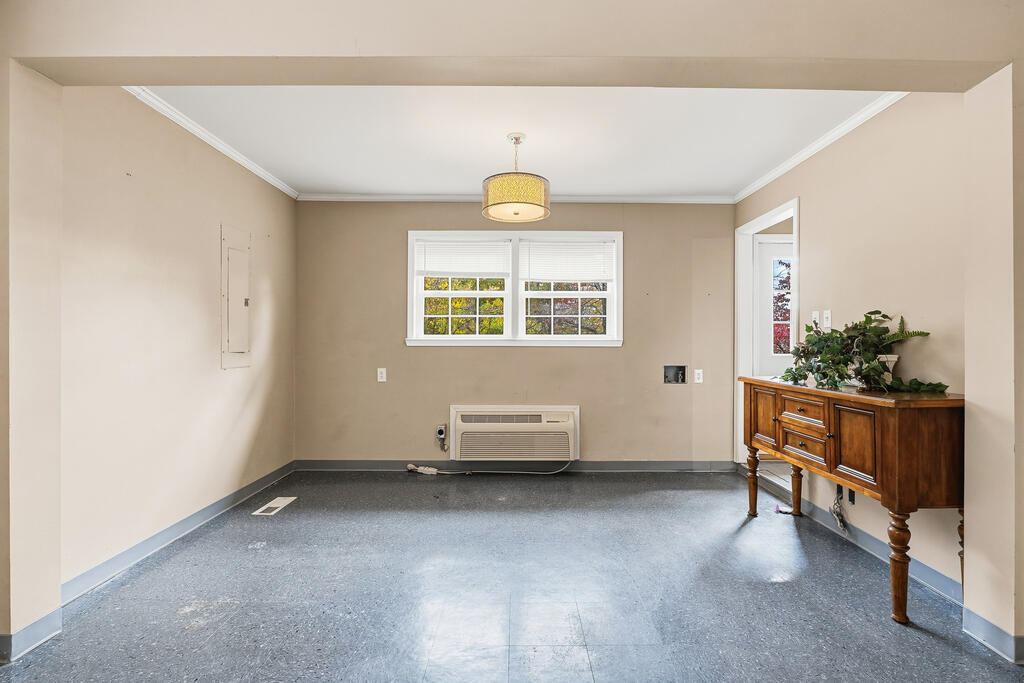
Mostly empty room with a dark blue floor, window, wall air conditioner, and wooden sideboard.
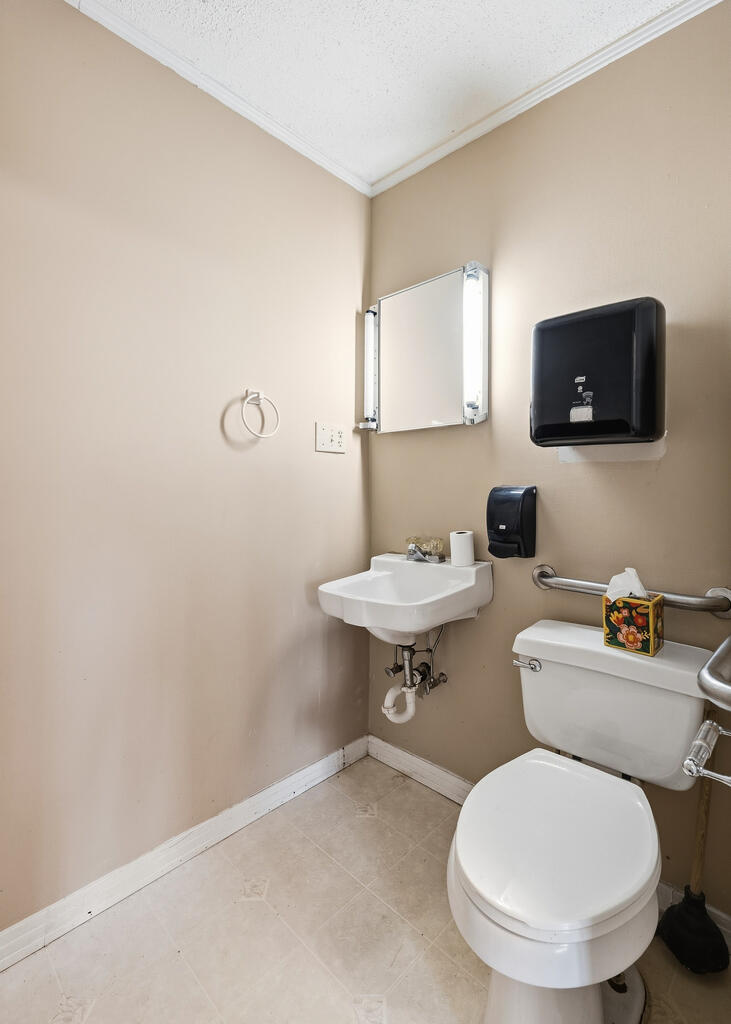
Bathroom with a wall-mounted sink, toilet, mirror, and grab bars.
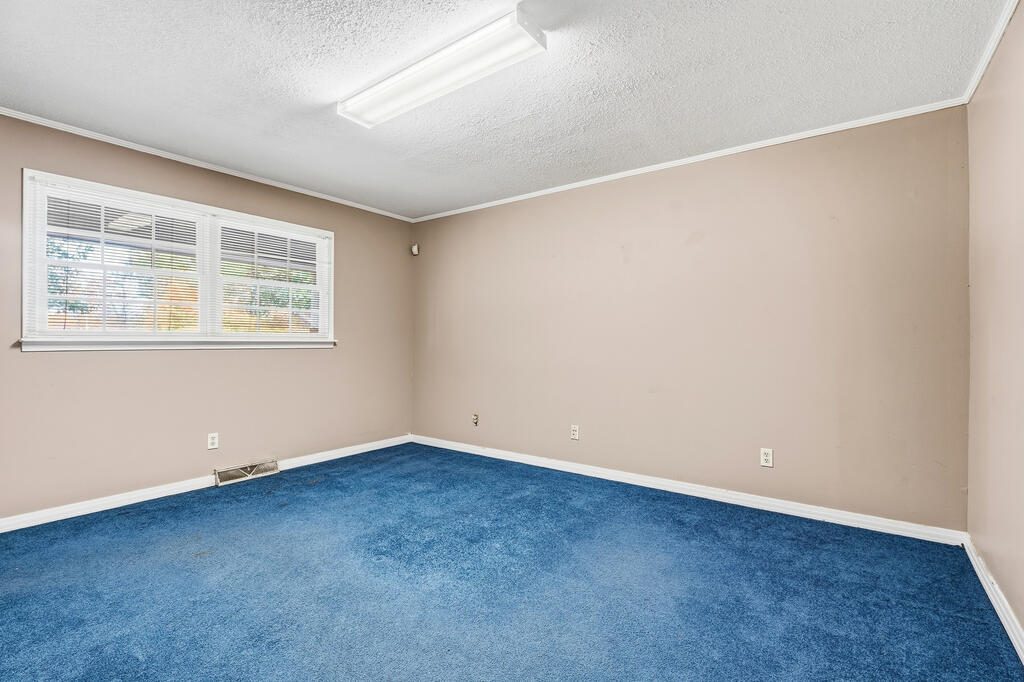
Empty room with blue carpet, beige walls, and a wide window with blinds.
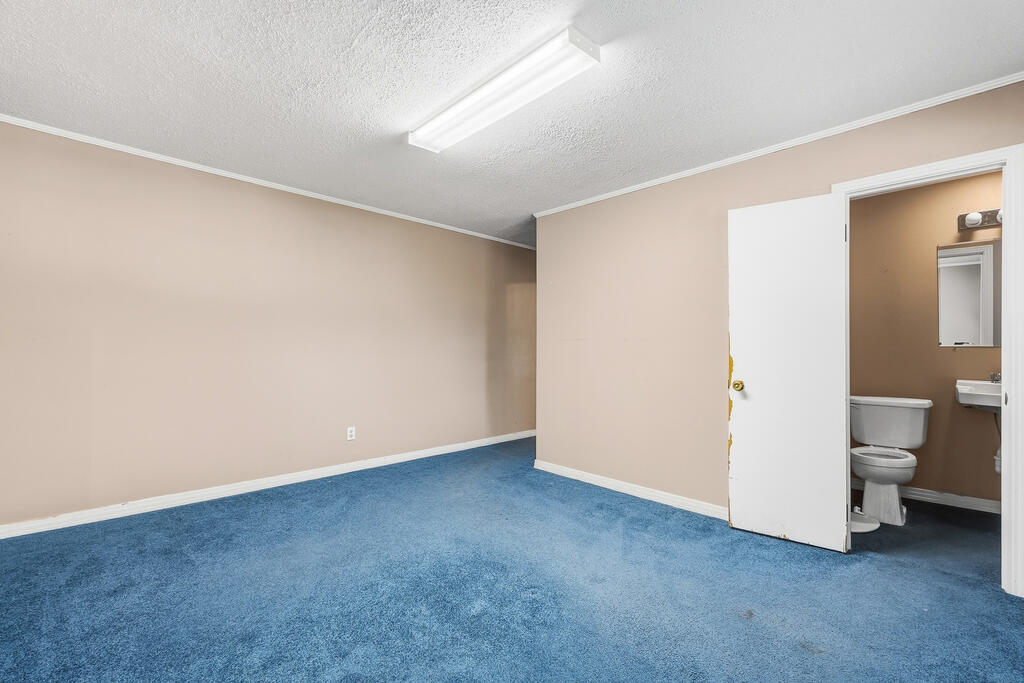
Empty carpeted room with beige walls and an open doorway to a bathroom.
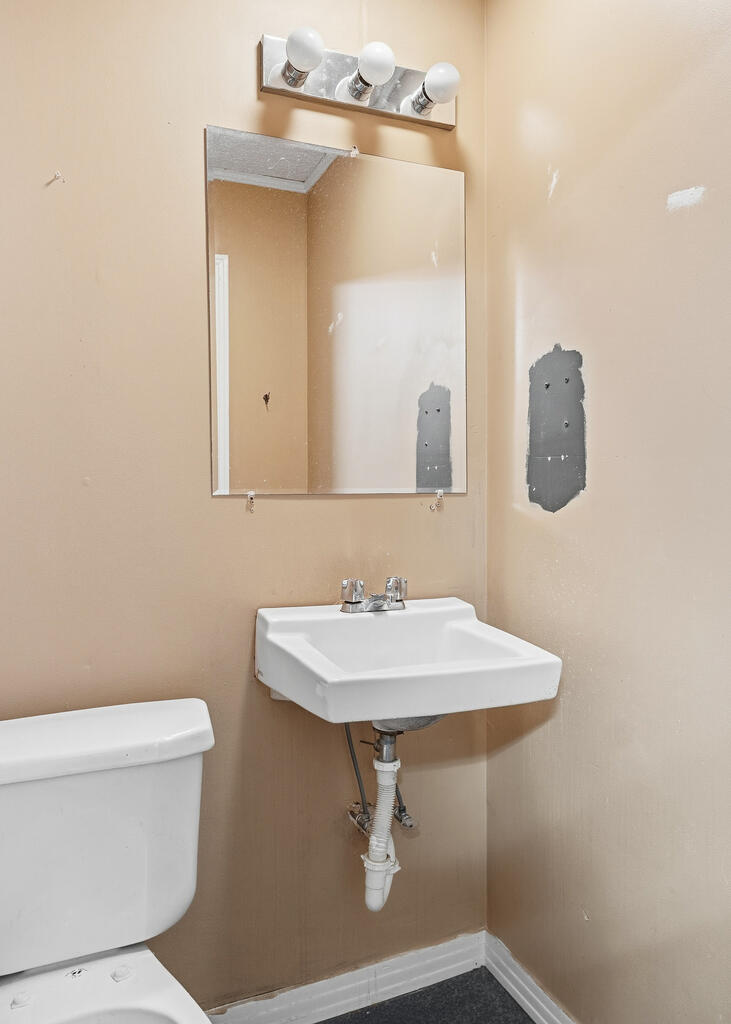
Bathroom with a wall-mounted sink, mirror, and visible wall repair patches.
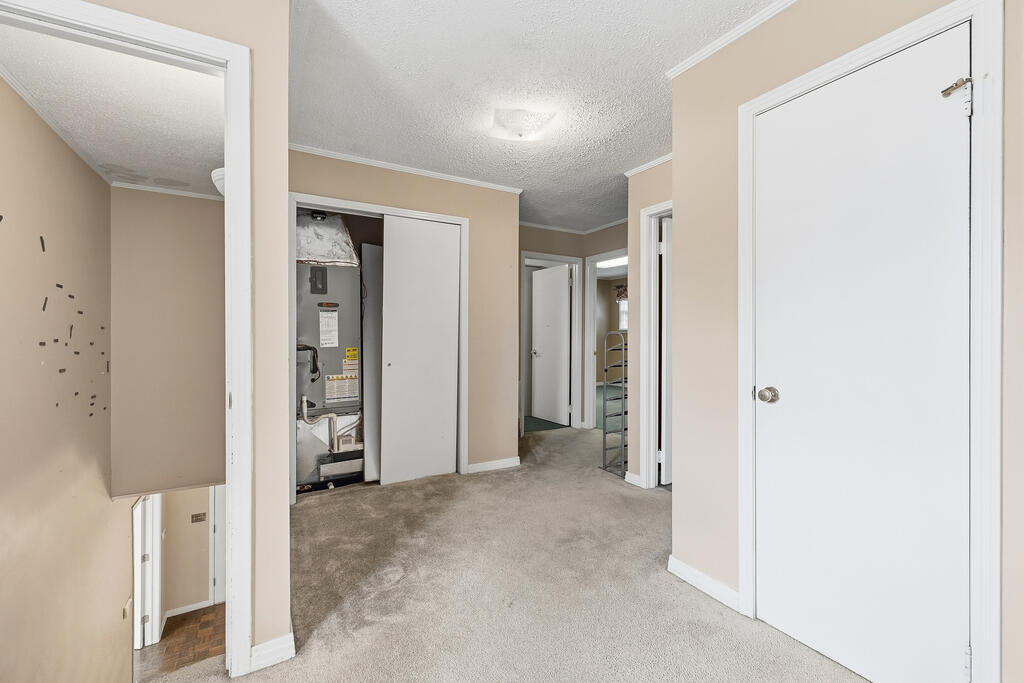
Carpeted interior hallway with an open utility closet and visible HVAC equipment.
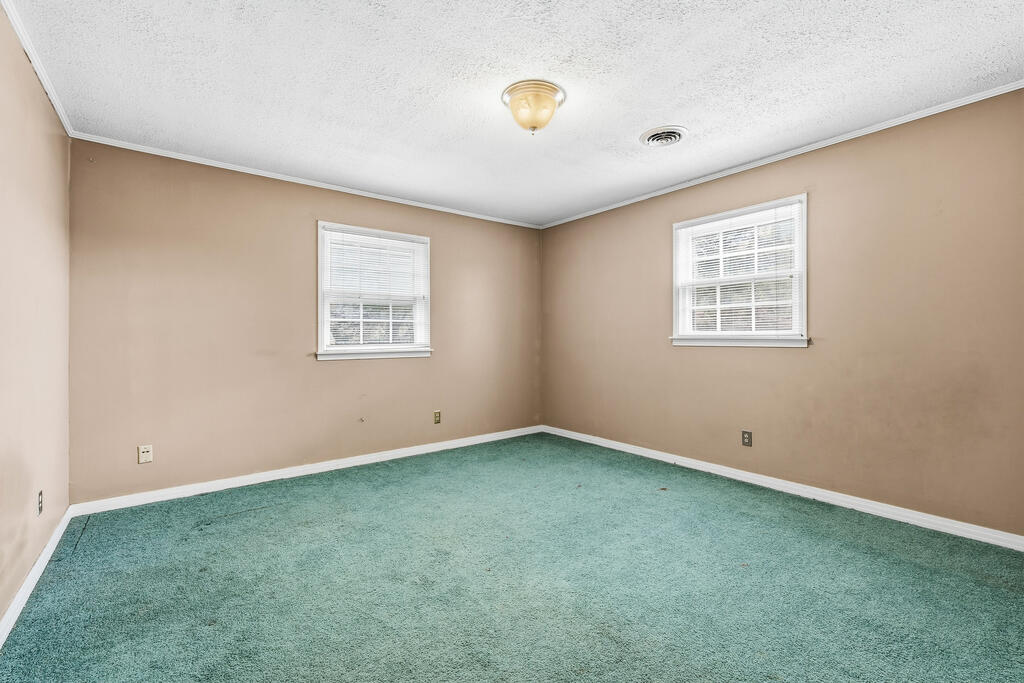
Empty room with teal carpet, beige walls, and two windows.
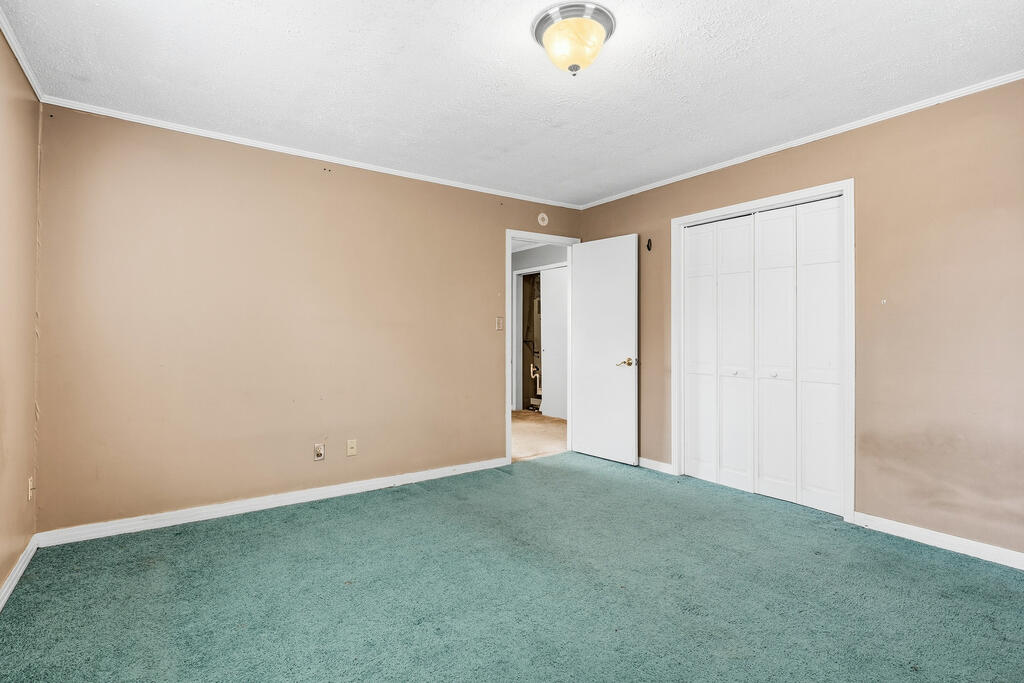
Empty bedroom with teal carpet, beige walls, and a white closet.
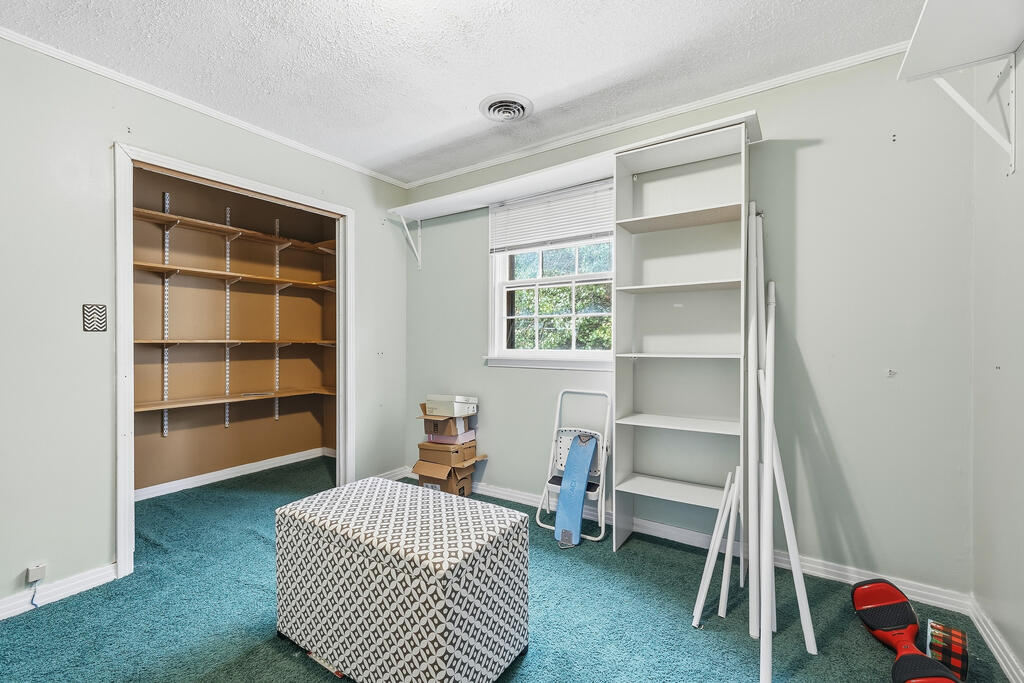
Carpeted room with built-in shelving, a window, and a patterned ottoman.
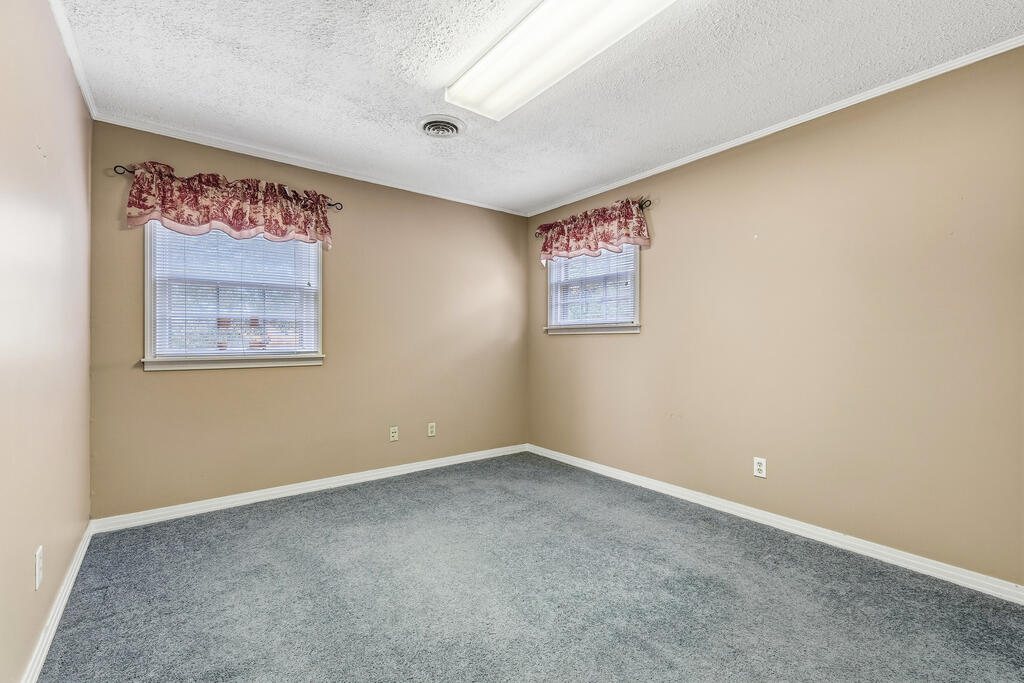
Empty carpeted room with beige walls, two windows, and patterned curtains.
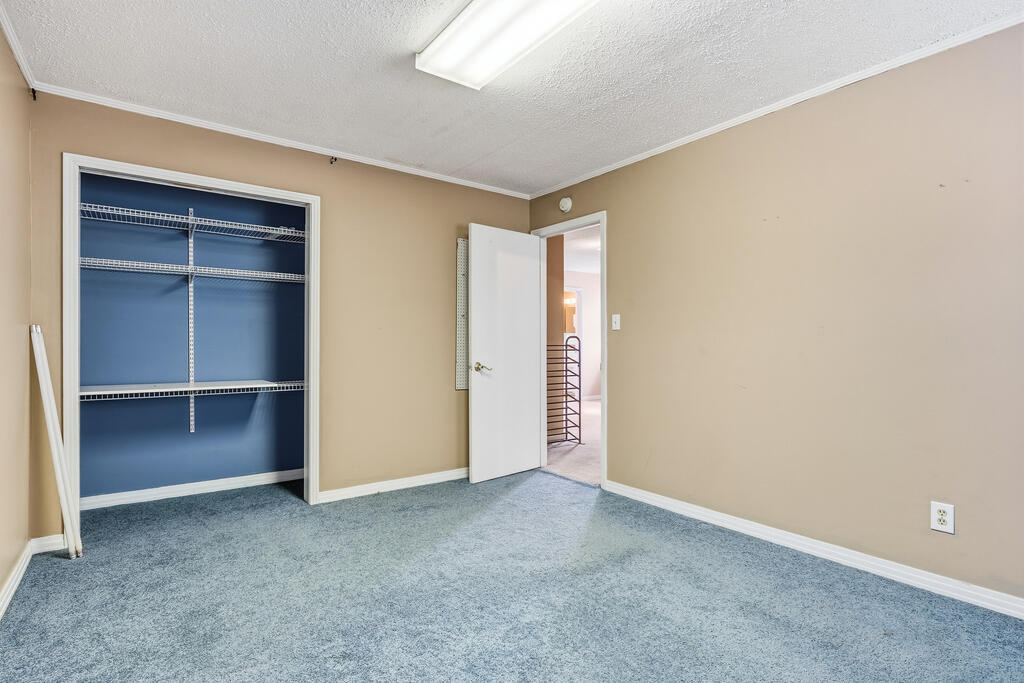
Empty carpeted room with a blue built-in closet and an open door.
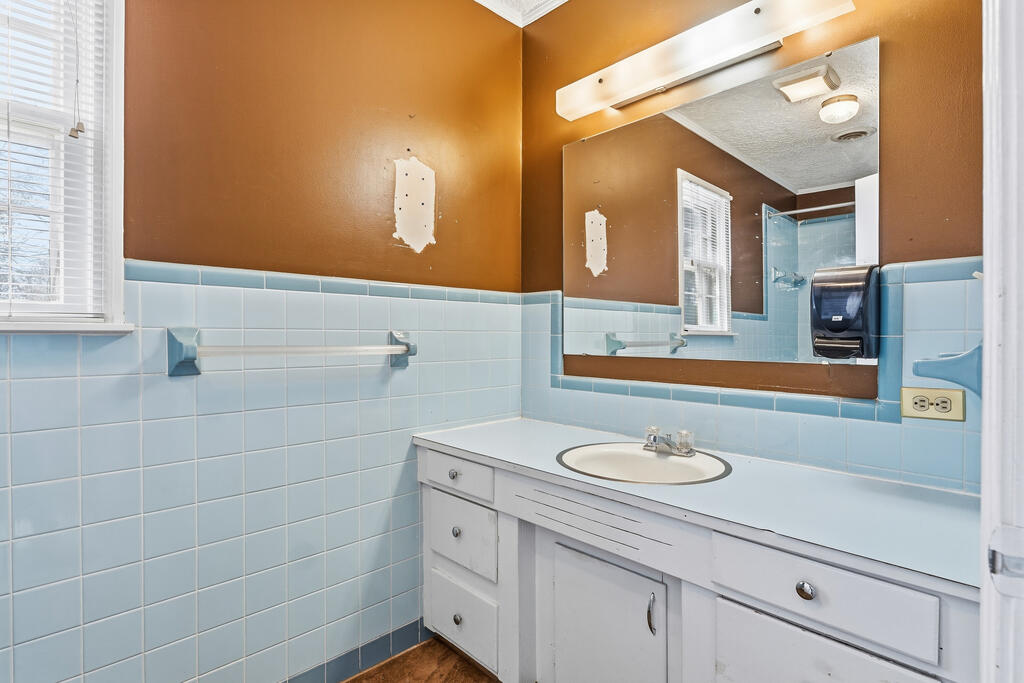
Bathroom with a white vanity, pale blue tile, large mirror, and window.
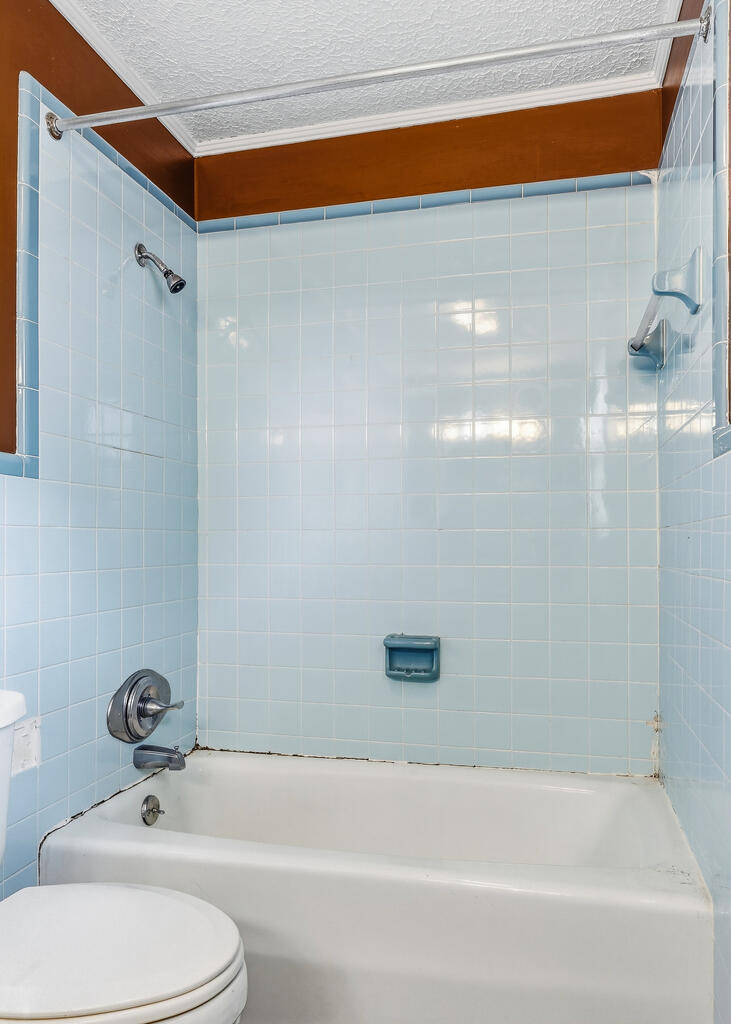
Bathroom bathtub and shower with pale blue tile and a white tub.
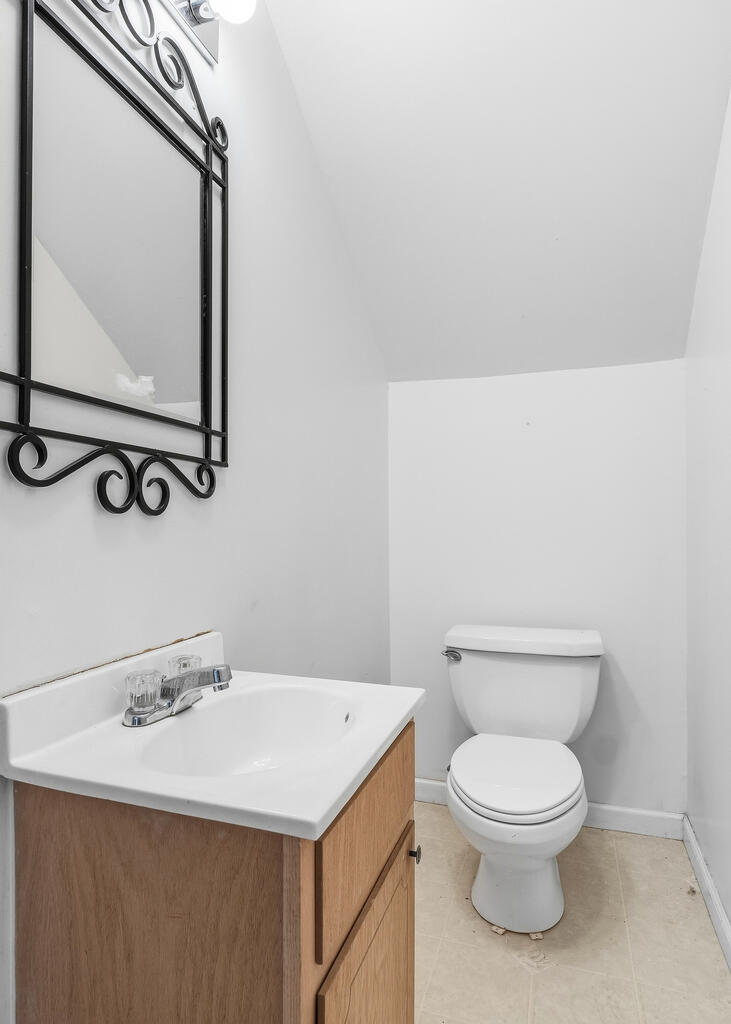
Small bathroom with a wood vanity, white sink, decorative mirror, and toilet.
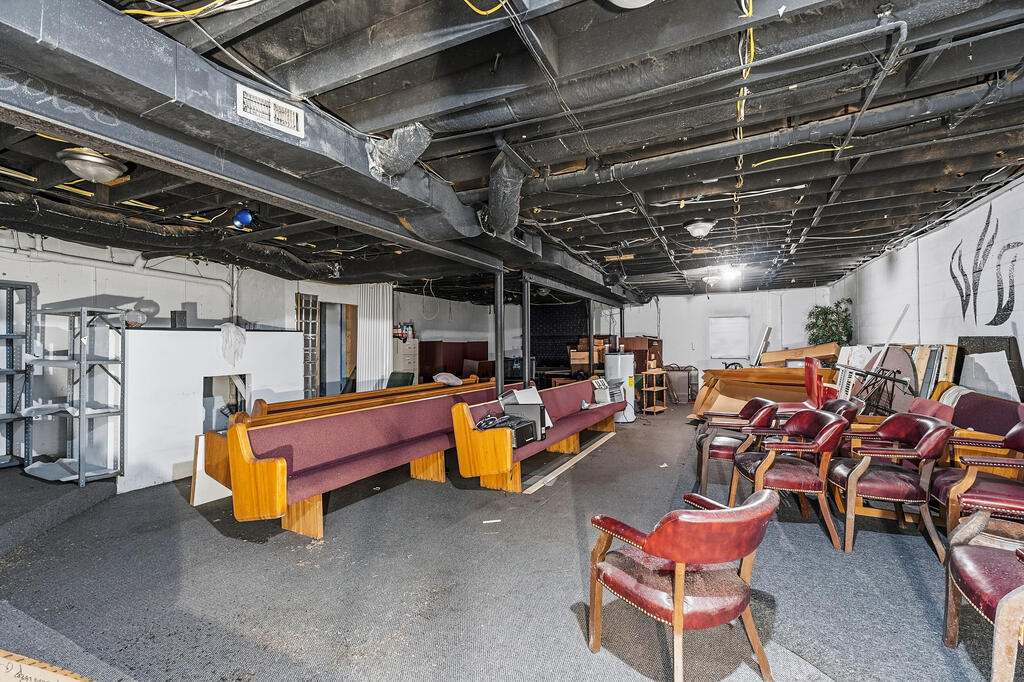
Large interior with exposed ceiling beams, rows of wooden benches, and scattered upholstered chairs.
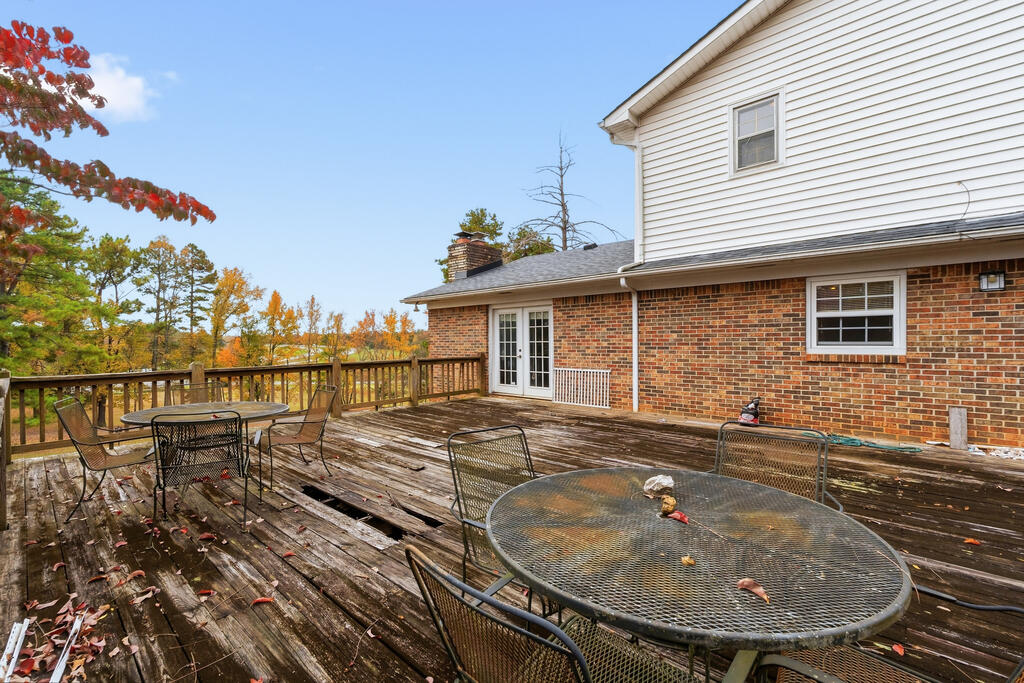
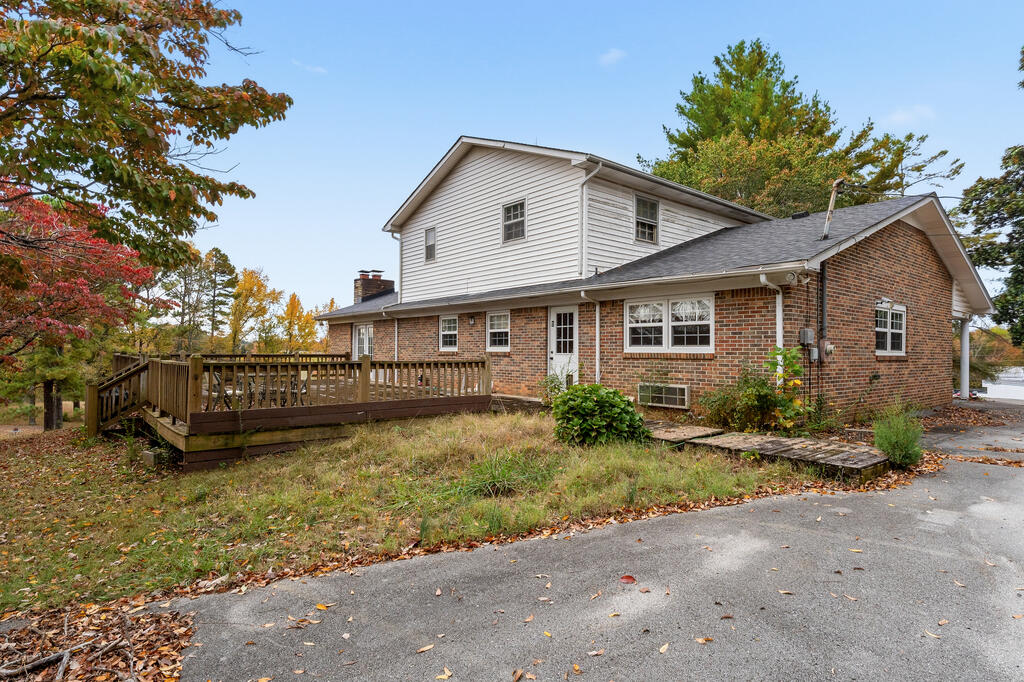
Weathered wooden deck with metal patio tables beside a brick-and-siding home, overlooking autumn trees.
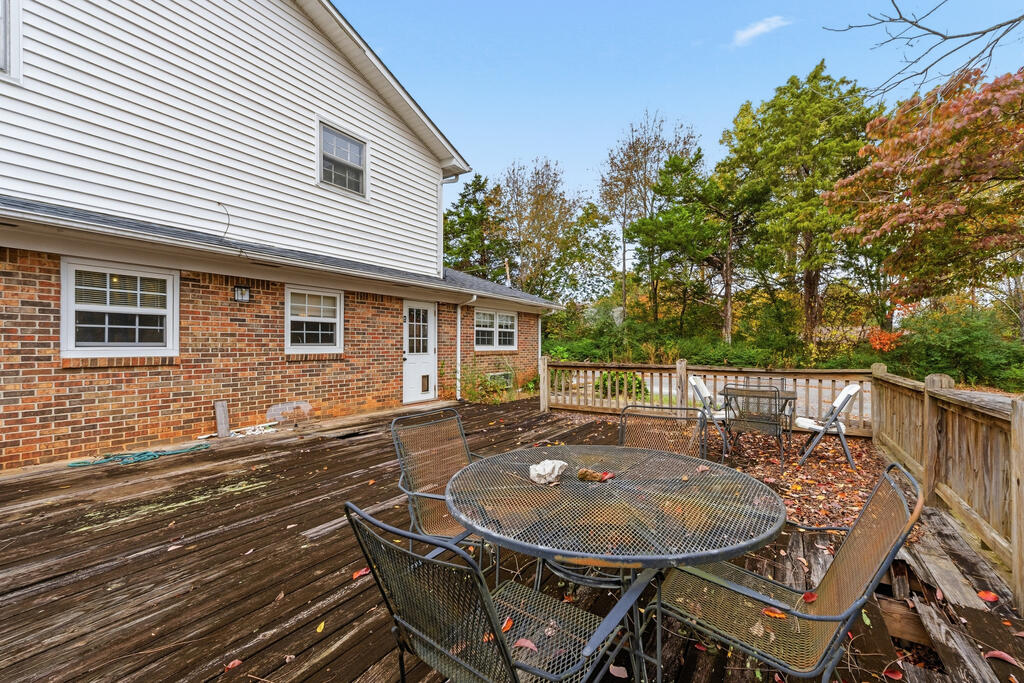
Back deck with a metal patio table and chairs beside the brick-and-siding house.
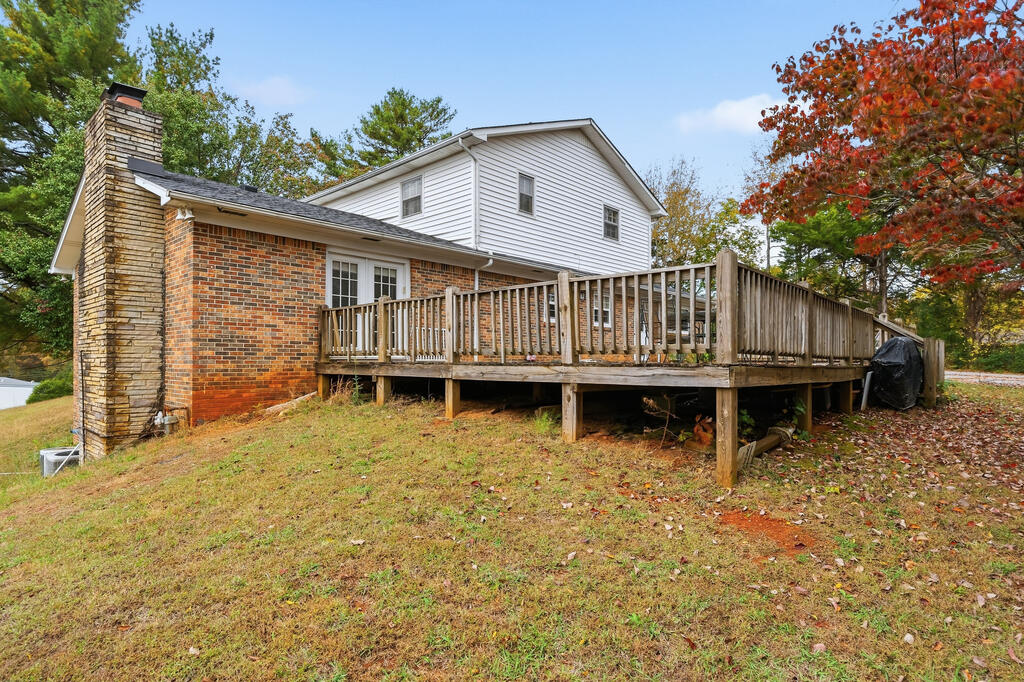
House with a brick chimney and raised wooden deck, surrounded by autumn foliage.
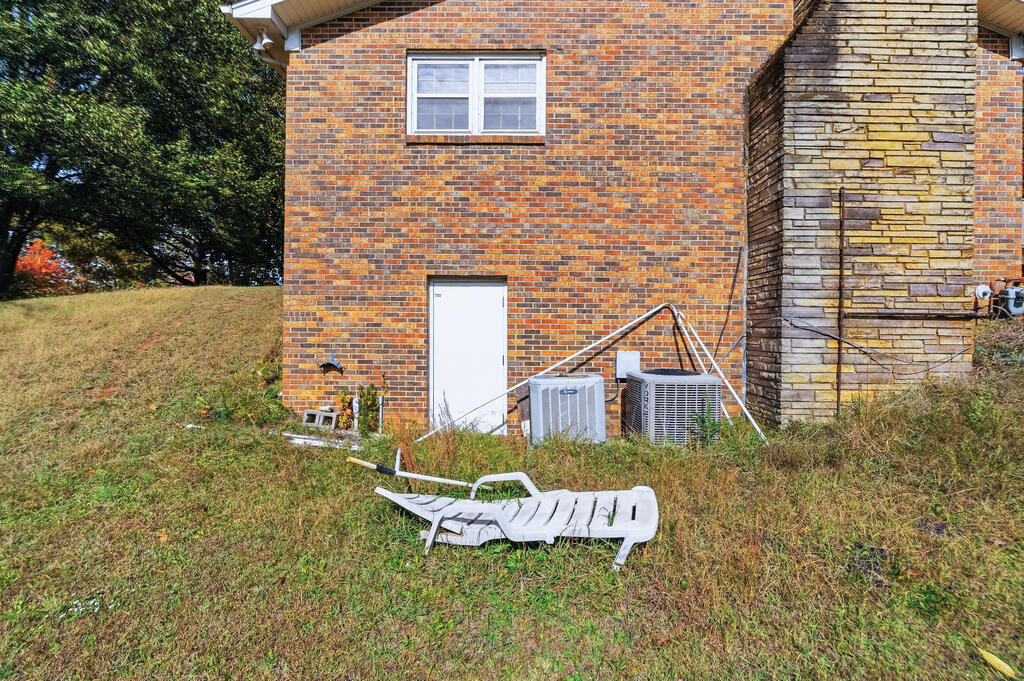
Brick and stone house exterior with two air-conditioning units and a white lounge chair on the lawn.
Brick-and-siding house with a raised wooden deck and autumn trees.
Two-story brick and white-sided home with a wooden deck, surrounded by autumn trees.
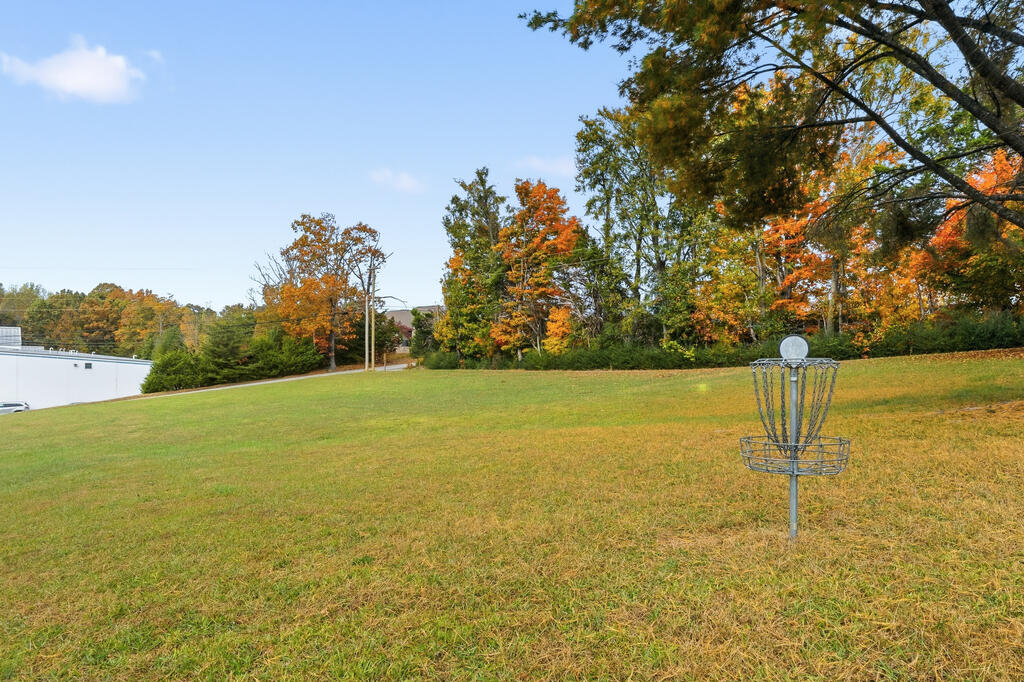
Grassy yard with a disc golf basket and colorful autumn trees.
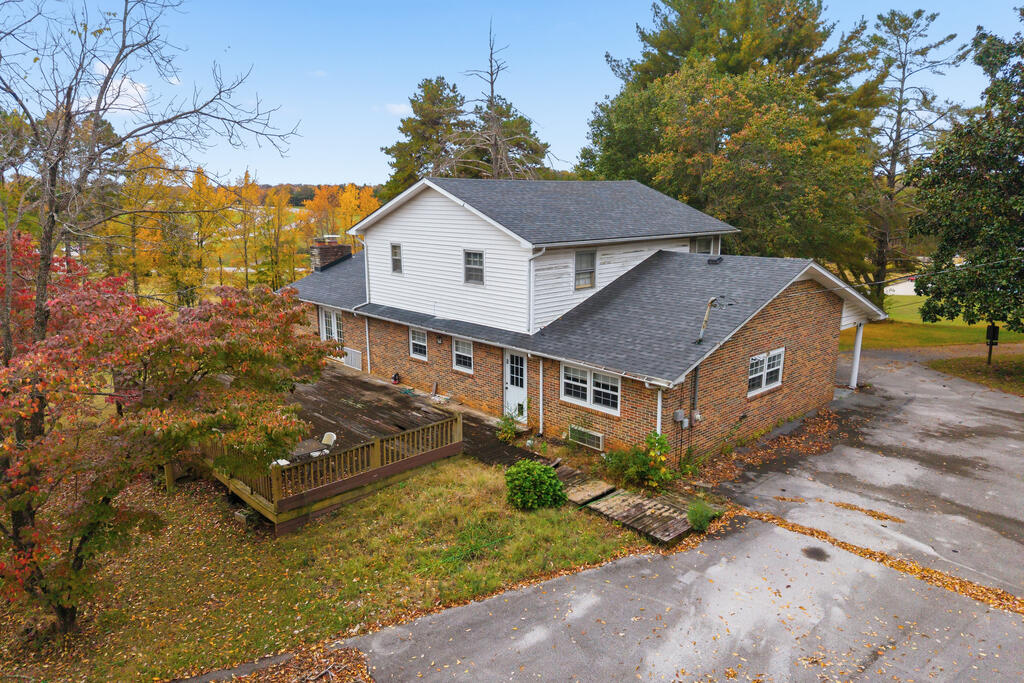
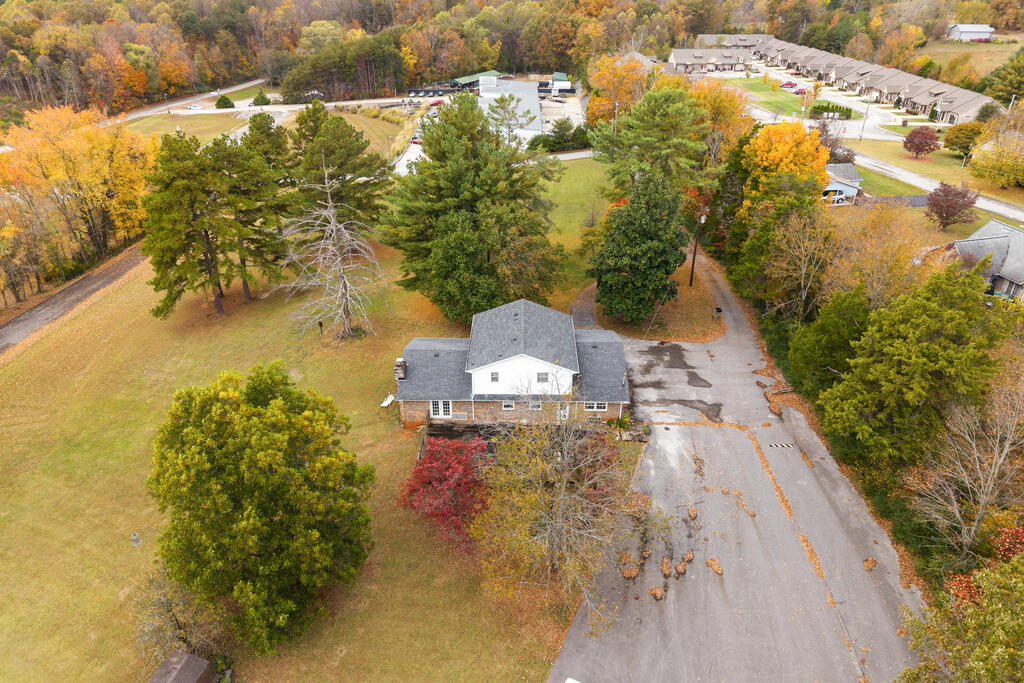
Aerial view of a house, lawn, driveway, and colorful autumn trees.
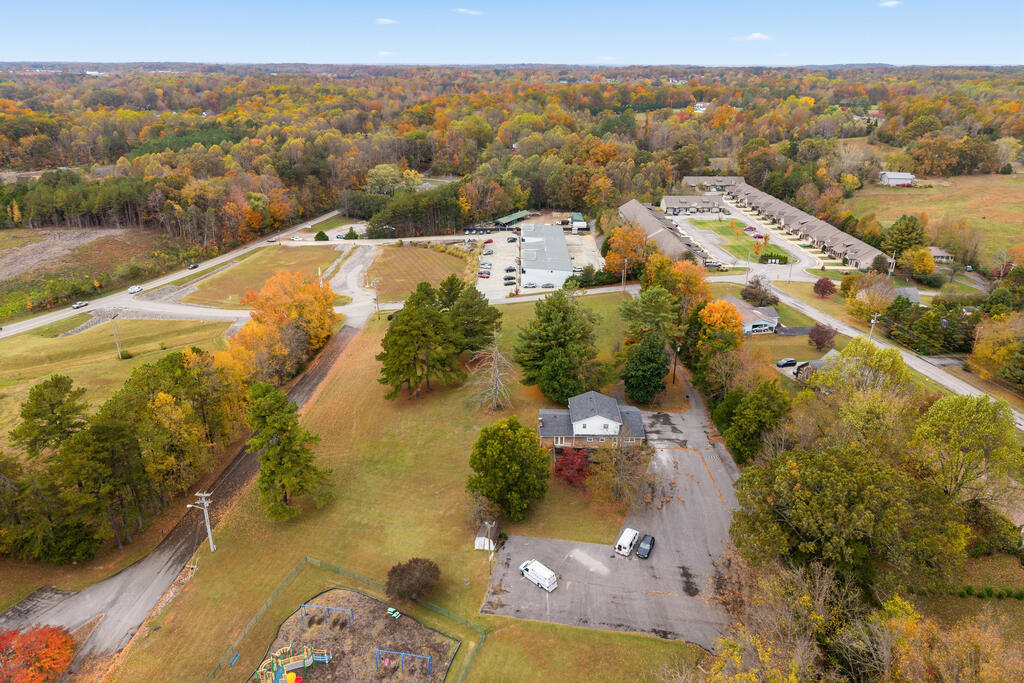
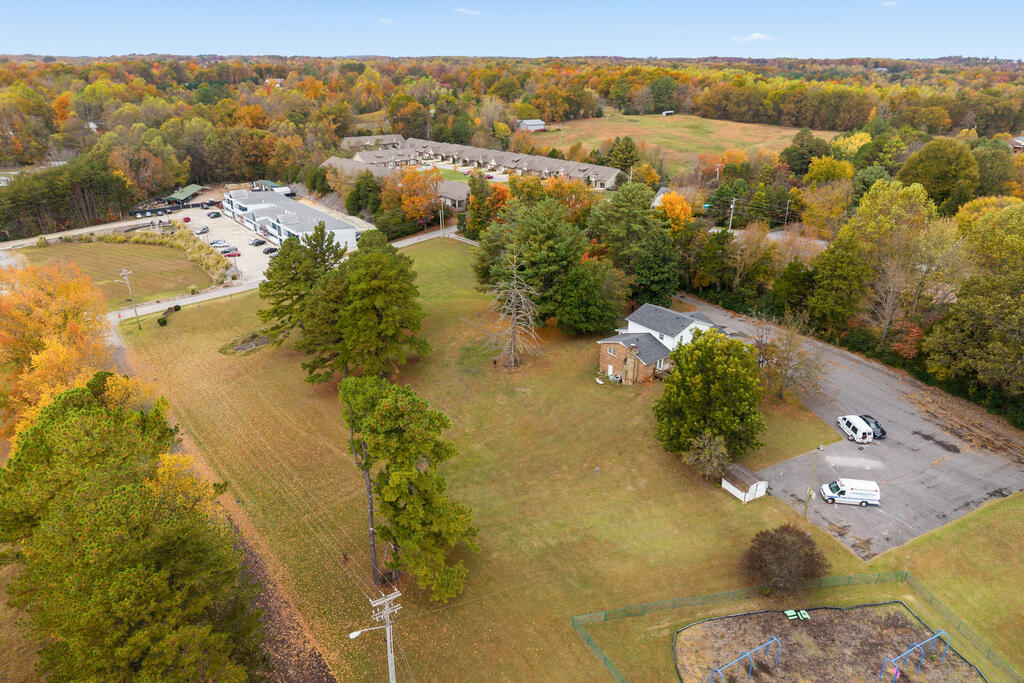
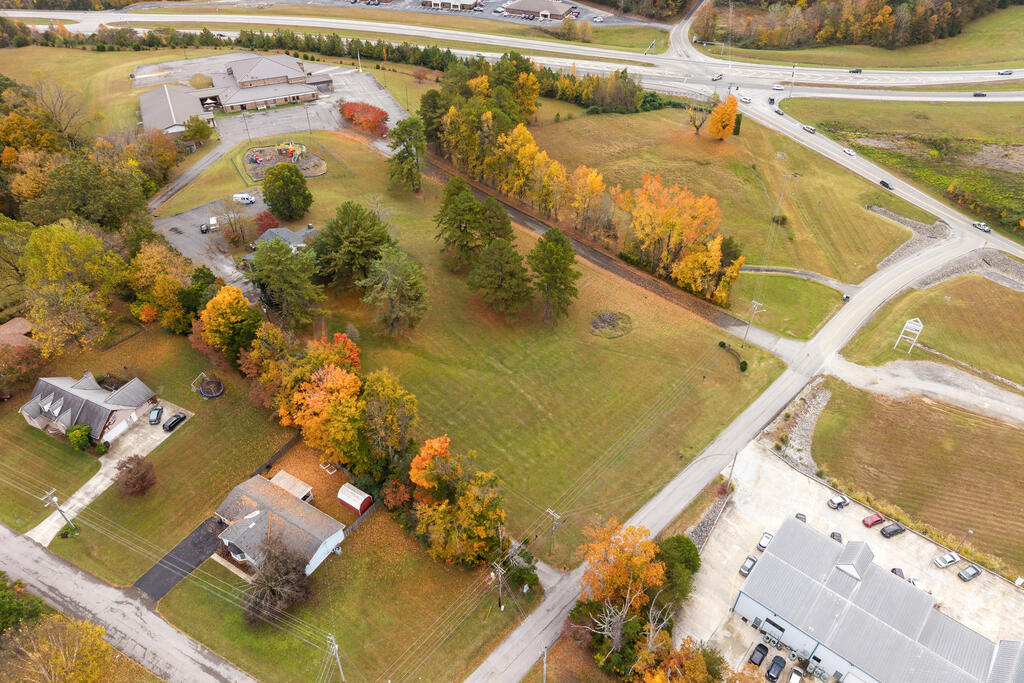
Aerial view of a property with a house, playground, and surrounding autumn woodland.
Aerial view of a brick home on a broad lawn amid autumn trees.
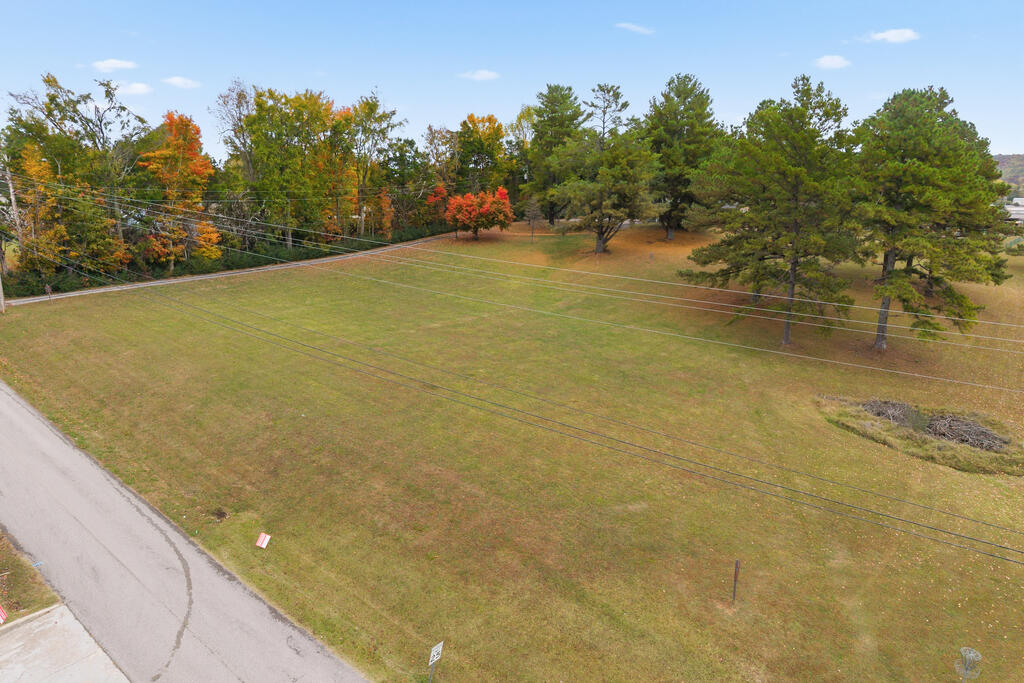
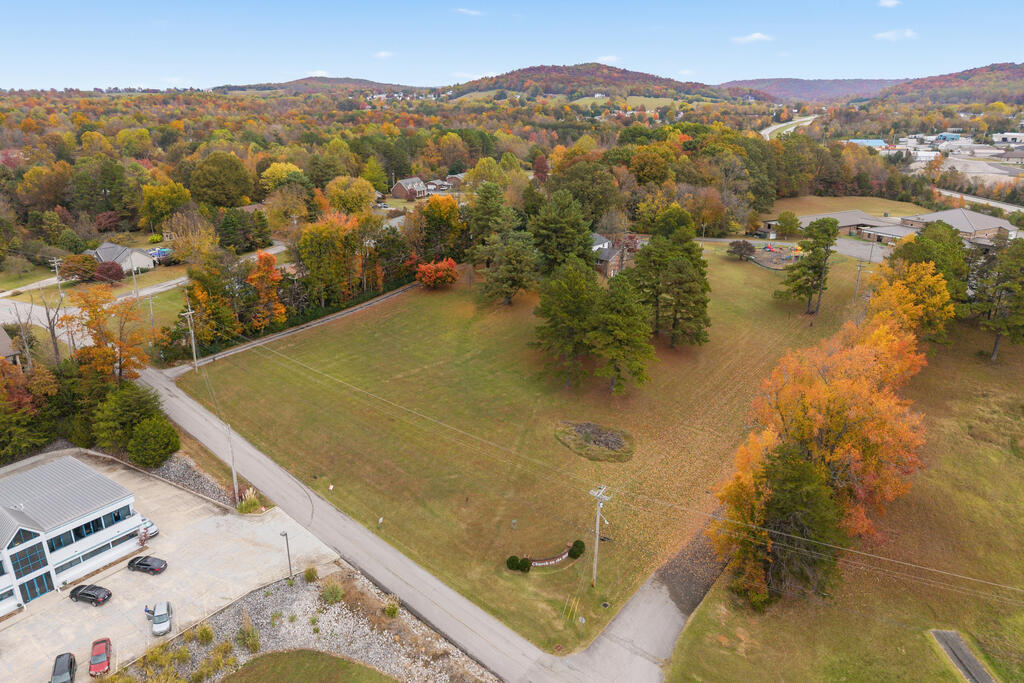
Aerial view of a grassy lot bordered by autumn trees, with a road and overhead power lines.
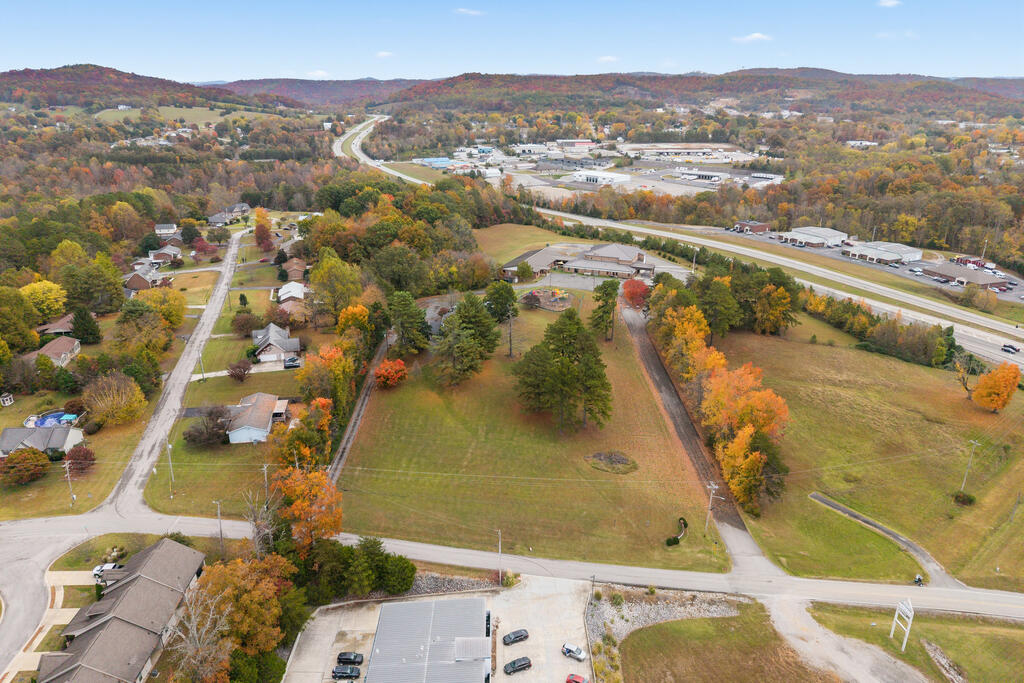
Aerial view of a broad grassy property bordered by roads, trees, and rolling wooded hills.
Aerial view of a broad grassy property beside a highway, with autumn trees and nearby buildings.
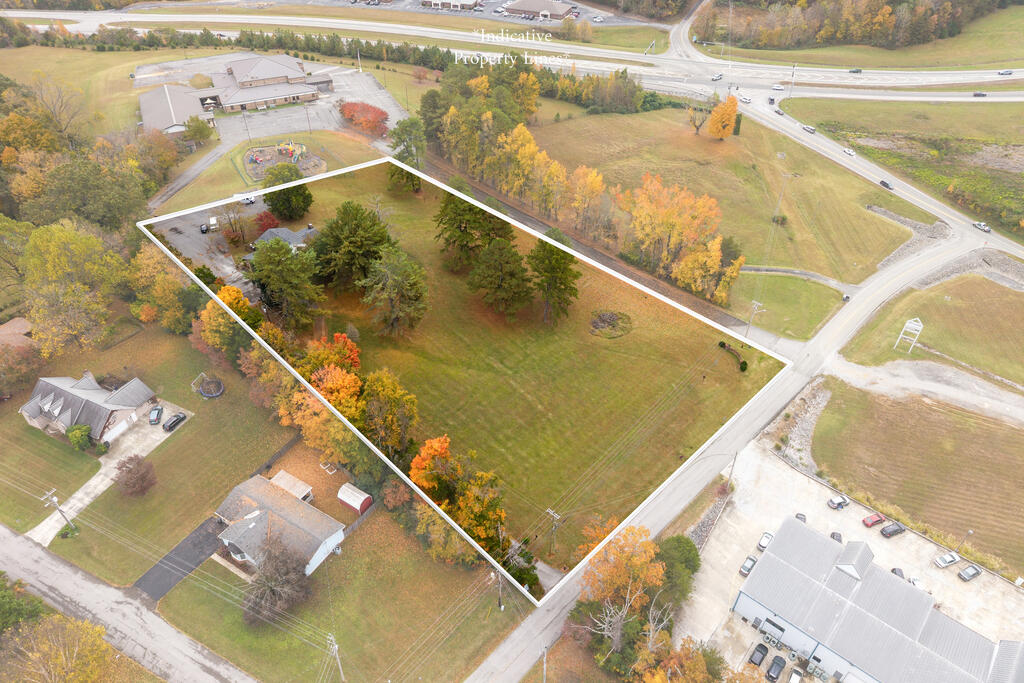
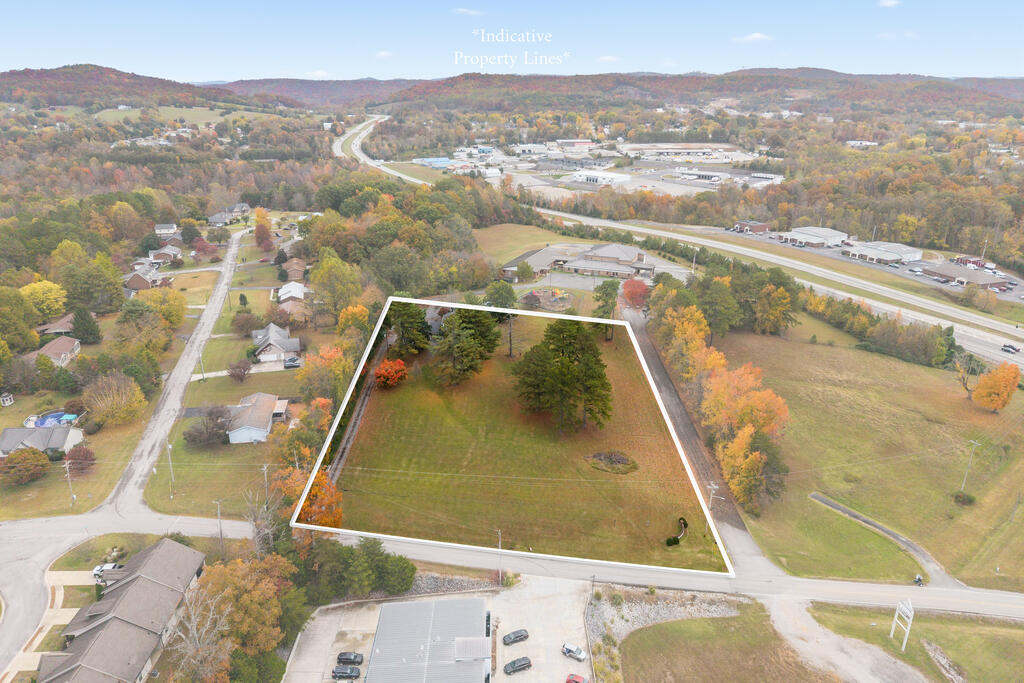
Aerial view of a tree-lined property parcel outlined beside roads and neighboring buildings.
Aerial view of a large grassy property bordered by roads and autumn trees.
Aerial view of a wooded vacant lot outlined in white amid roads and nearby buildings.
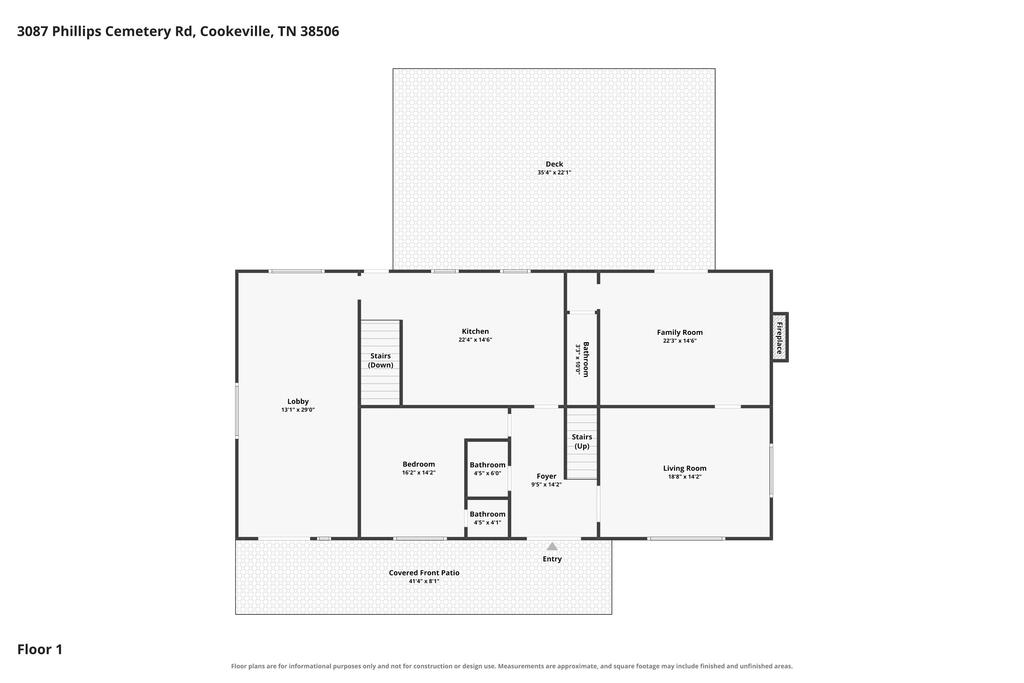
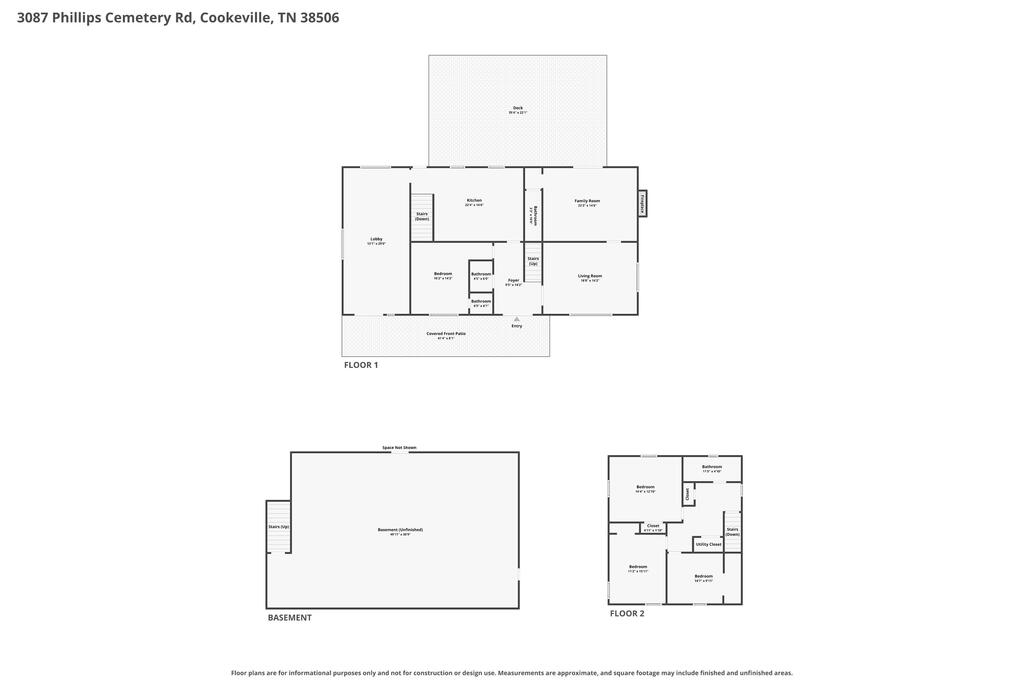
First-floor plan showing labeled rooms, stairs, a deck, and a covered front patio.
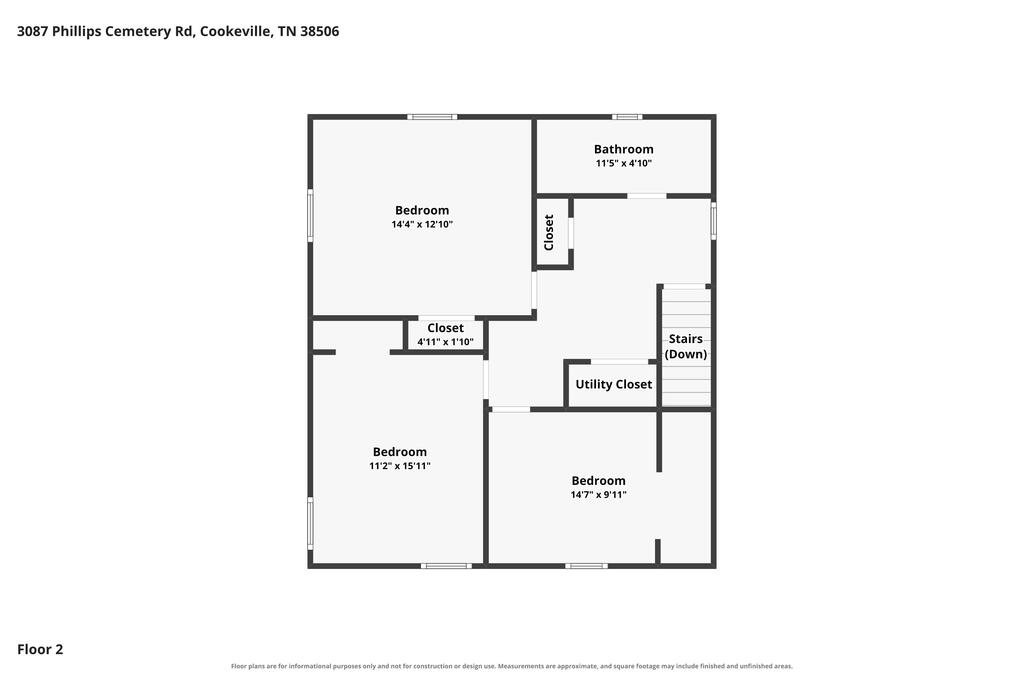
Second-floor plan with three bedrooms, one bathroom, closets, utility closet, and stairs.
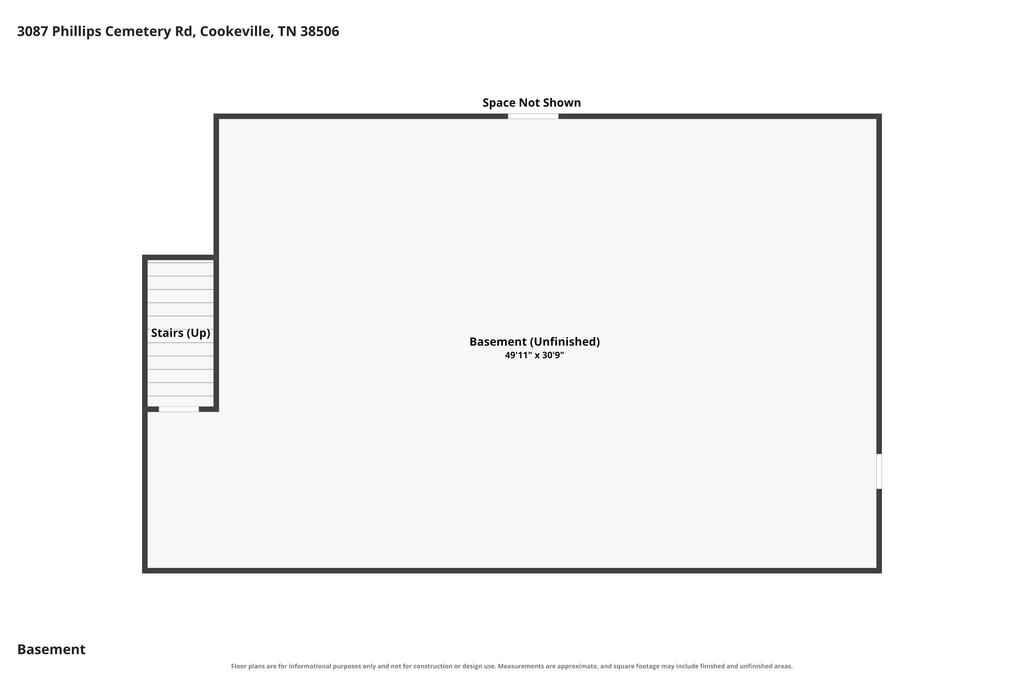
Basement floor plan showing an unfinished basement and stairs.
Floor plans showing the home’s first floor, basement, and second floor.
SEE ALL PHOTOS
Two-story brick and white-sided house with a covered porch and cracked driveway.
Two-story brick and white-sided home with a covered porch, framed by trees and lawn.
Two-story brick and white-sided home with a covered porch, driveway, and mature trees.
Brick home entrance beneath a covered porch with white columns and glass-paneled doors.
Brick home entrance with white double doors beneath a covered porch and white columns.
Entry foyer with a carpeted staircase, parquet floor, and open front door.
Open front door with decorative white panels, revealing a concrete porch and tree-lined lawn.
Entryway with a carpeted staircase, patterned wood floor, and an adjoining empty room.
Empty room with parquet flooring, tan walls, and large windows along one side.
Empty room with parquet flooring, beige walls, and windows.
Empty room with parquet flooring, beige walls, and large windows.
Vacant room with parquet flooring, beige walls, and open doorways to adjoining rooms.
Living room with a brick fireplace, French doors, and worn carpet.
Brick fireplace with a brass-trimmed insert and raised brick hearth.
Empty living room with worn beige carpet, ceiling fan, and adjoining room visible through doorway.
Kitchen with dark wood cabinets, tiled backsplash, and a long raised counter.
Kitchen with dark wood cabinets, patterned tile backsplash, and a peninsula with stools turned upside down.
Kitchen with dark wood cabinets, mosaic backsplash, and a window over the sink.
Kitchen island with dark stone counters and wood cabinetry.
Kitchen with dark wood cabinets, granite counters, and an open dining area.
Empty room with a polished gray floor, beige walls, and windows overlooking trees.
Spacious empty room with gray flooring, two sets of windows, and track lighting.
Mostly empty room with a dark blue floor, window, wall air conditioner, and wooden sideboard.
Bathroom with a wall-mounted sink, toilet, mirror, and grab bars.
Empty room with blue carpet, beige walls, and a wide window with blinds.
Empty carpeted room with beige walls and an open doorway to a bathroom.
Bathroom with a wall-mounted sink, mirror, and visible wall repair patches.
Carpeted interior hallway with an open utility closet and visible HVAC equipment.
Empty room with teal carpet, beige walls, and two windows.
Empty bedroom with teal carpet, beige walls, and a white closet.
Carpeted room with built-in shelving, a window, and a patterned ottoman.
Empty carpeted room with beige walls, two windows, and patterned curtains.
Empty carpeted room with a blue built-in closet and an open door.
Bathroom with a white vanity, pale blue tile, large mirror, and window.
Bathroom bathtub and shower with pale blue tile and a white tub.
Small bathroom with a wood vanity, white sink, decorative mirror, and toilet.
Large interior with exposed ceiling beams, rows of wooden benches, and scattered upholstered chairs.
Weathered wooden deck with metal patio tables beside a brick-and-siding home, overlooking autumn trees.
Back deck with a metal patio table and chairs beside the brick-and-siding house.
House with a brick chimney and raised wooden deck, surrounded by autumn foliage.
Brick and stone house exterior with two air-conditioning units and a white lounge chair on the lawn.
Brick-and-siding house with a raised wooden deck and autumn trees.
Two-story brick and white-sided home with a wooden deck, surrounded by autumn trees.
Grassy yard with a disc golf basket and colorful autumn trees.
Aerial view of a house, lawn, driveway, and colorful autumn trees.
Aerial view of a property with a house, playground, and surrounding autumn woodland.
Aerial view of a brick home on a broad lawn amid autumn trees.
Aerial view of a grassy lot bordered by autumn trees, with a road and overhead power lines.
Aerial view of a broad grassy property bordered by roads, trees, and rolling wooded hills.
Aerial view of a broad grassy property beside a highway, with autumn trees and nearby buildings.
Aerial view of a tree-lined property parcel outlined beside roads and neighboring buildings.
Aerial view of a large grassy property bordered by roads and autumn trees.
Aerial view of a wooded vacant lot outlined in white amid roads and nearby buildings.
First-floor plan showing labeled rooms, stairs, a deck, and a covered front patio.
Second-floor plan with three bedrooms, one bathroom, closets, utility closet, and stairs.
Basement floor plan showing an unfinished basement and stairs.
Floor plans showing the home’s first floor, basement, and second floor.
For Sale

3087 Phillips Cemetery Rd

3087 Phillips Cemetery Rd, Cookeville, TN 38506

$299,000
Some homes are ready to move into. Others are ready for someone with a vision. If you've been looking for a renovation project with room to create something special, this former church parsonage deserves a closer look. Offering nearly 2,400 square feet plus a full usable basement, the home features 3 bedrooms, 1 full bathroom, 3 half bathrooms, and additional spaces previously used as church offices. Significant renovations are needed, but the size and flexible layout offer plenty of possibilities to make this property your own. Located near Highway 111, the property has its own legal access from Philips Cemetery Road, a current survey, and a separate deed. Whether you're looking to restore its original character or completely reimagine the interior, there's a lot of space here to work with. Bring your ideas and come see the potential for yourself!

3
beds

4
baths

2,364 Sq.Ft. LIVING AREA

2.48 Acres lot

Robbie Porter

Robbie Porter

Features & Amenities

Interior

  • total bedrooms3
  • Total bathrooms4
  • full bathroom1

Area & Lot

  • Status For Sale
  • Living Area2,364 Sq.Ft.
  • Total Area2,364 Sq.Ft.
  • Lot Area2.48 Acres
  • MLS® ID248217
  • TypeResidential
  • YEAR BUILT1972
  • NeighborhoodCookeville

Exterior

  • water SourceCity of Algood

Financial

  • Sales Price$299,000
View Virtual Tour
Two-story brick and white-sided home with a covered porch, framed by trees and lawn.

Schedule a Showing

I would love to show you this beautiful property. Please select your preferred date and time below. I will be in touch shortly to confirm your appointment.

Schedule a Showing

I would love to show you this beautiful property. Please select your preferred date and time below. I will be in touch shortly to confirm your appointment.

Thank you for your interest in 3087 Phillips Cemetery Rd, Cookeville, TN 38506. We are reviewing your request and will be in touch shortly!

Mortgage Calculator

Estimate your monthly mortgage payment, including the principal and interest, property taxes, and HOA. Adjust the values to generate a more accurate rate.

All estimates are provided for informational purposes only. Actual amounts may vary.
$0,000 Your Payment 20 15 65
$0,000 Your Payment

Cookeville

Explore

Your Trusted Agent, Ready to Help

As an Upper Cumberland native, Robbie has deep roots in the community. He views real estate as a way to strengthen the community he loves, offering a relationship-based approach to buying and selling. Connect with him to find your next adventure in Tennessee.

Follow Me on Instagram