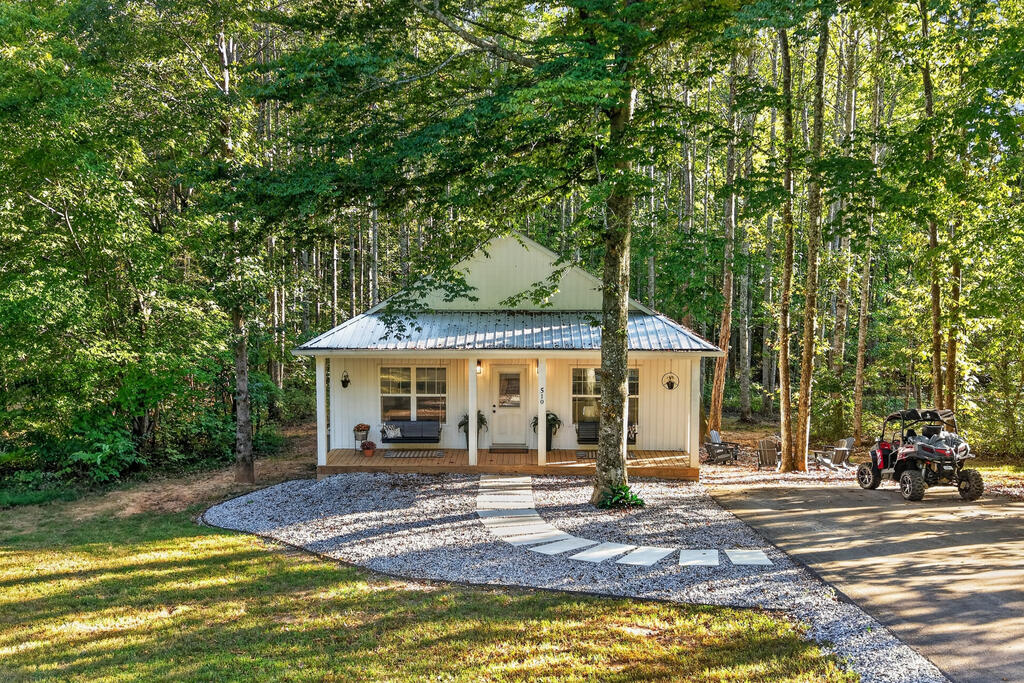
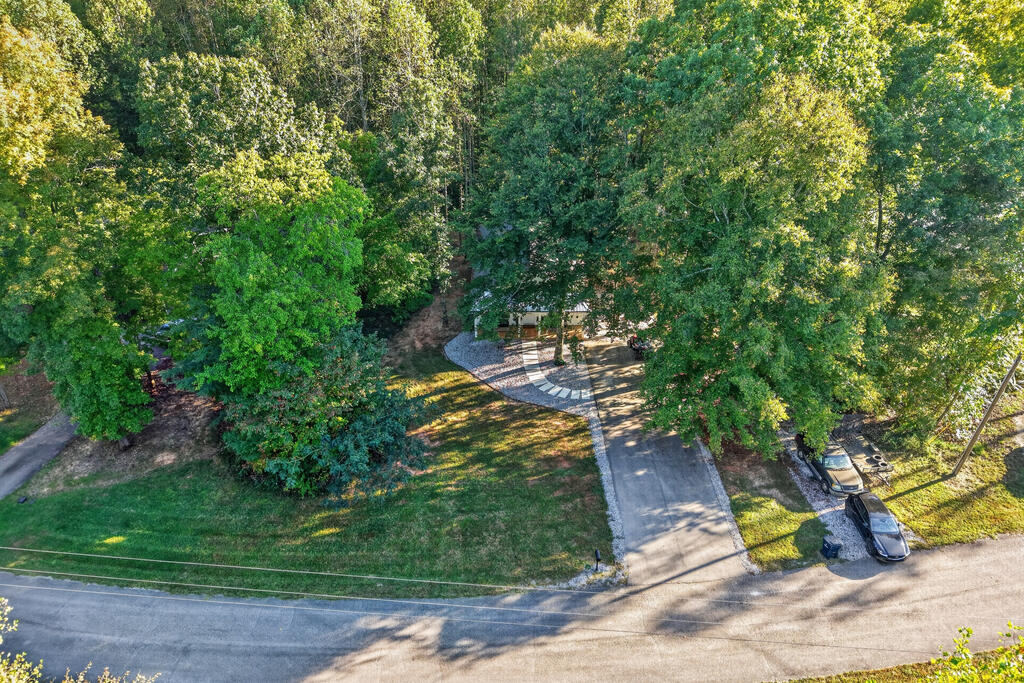
Small light-colored home with a covered porch, gravel drive, and off-road vehicle among trees.
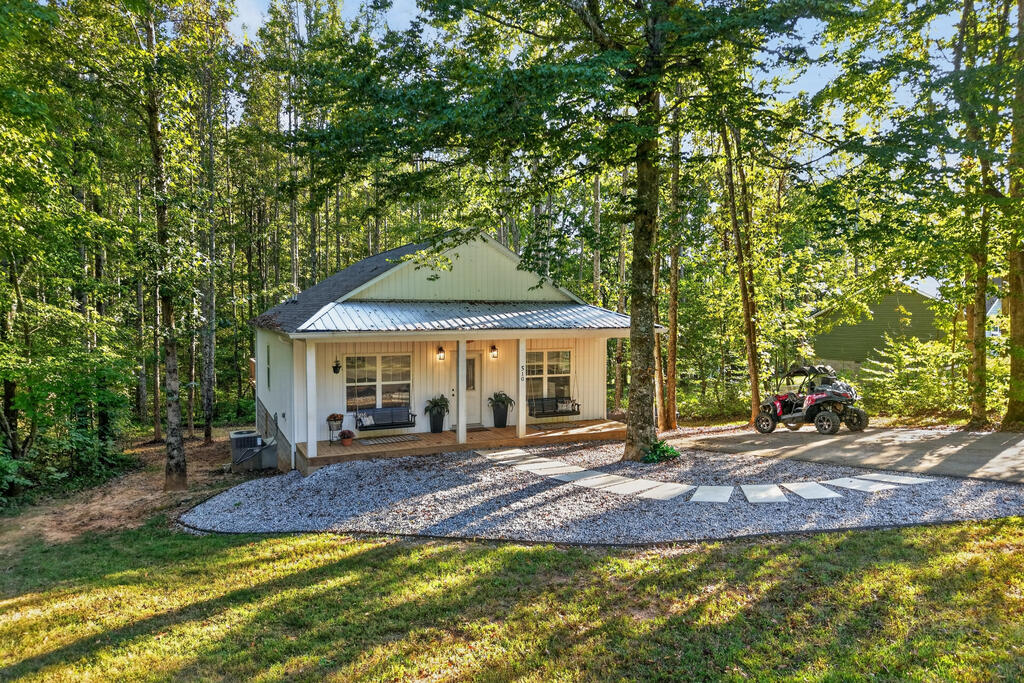
Wooded single-story home with a covered porch, gravel drive, and ATV parked beside it.
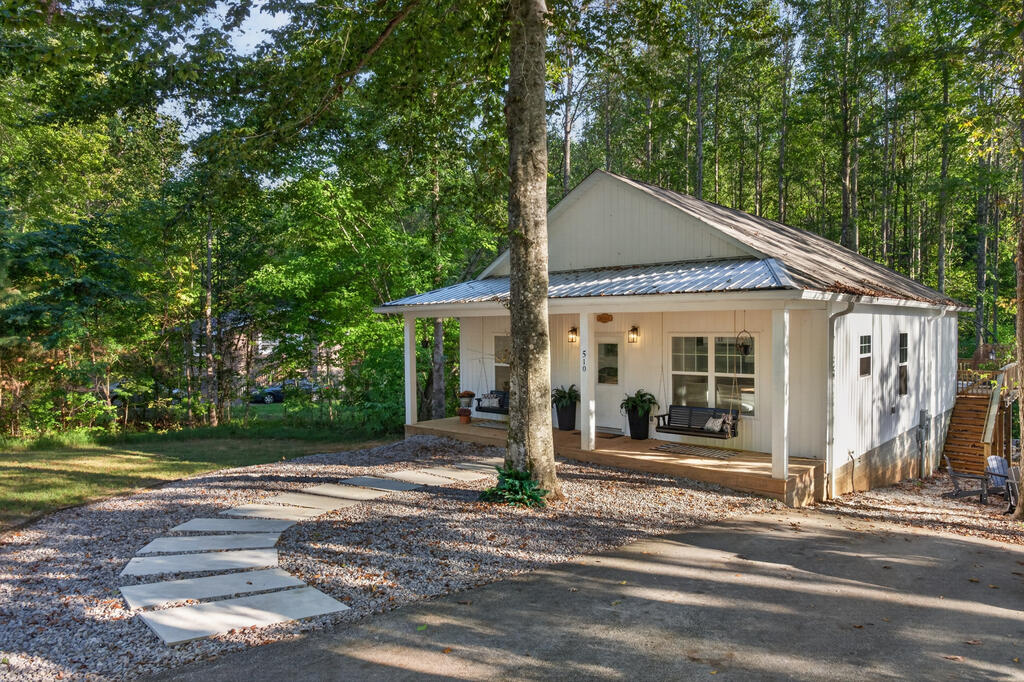
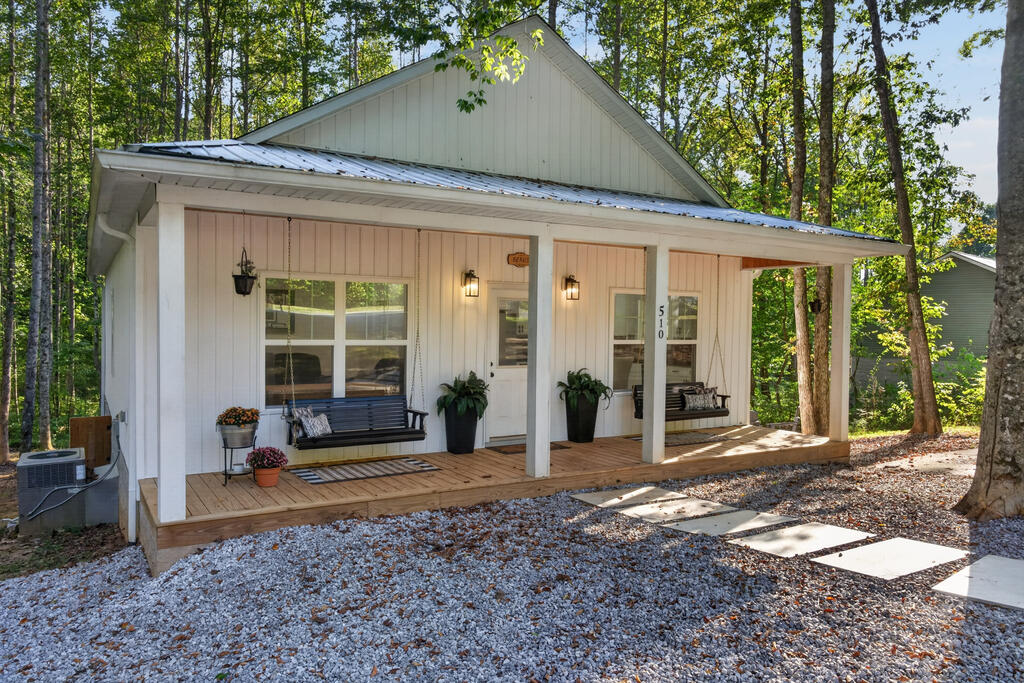
White home with a covered porch, metal roof, and curved stepping-stone path beneath mature trees.
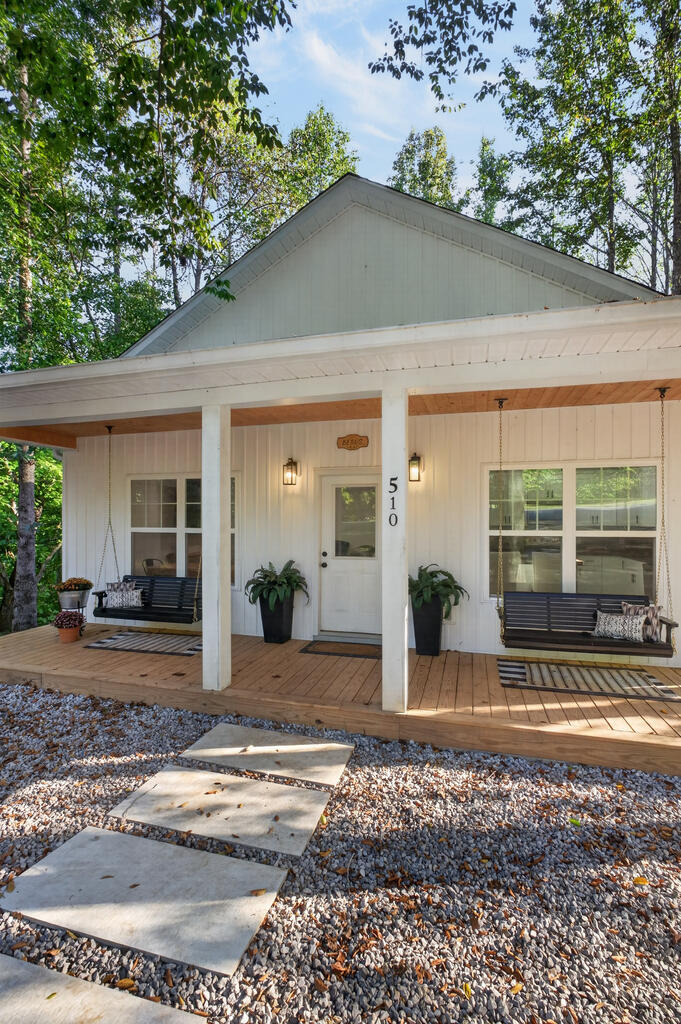
White house with a covered porch and swings, approached by a stepping-stone path through a wooded yard.
White home with a covered porch, two hanging swings, and a gravel yard among trees.
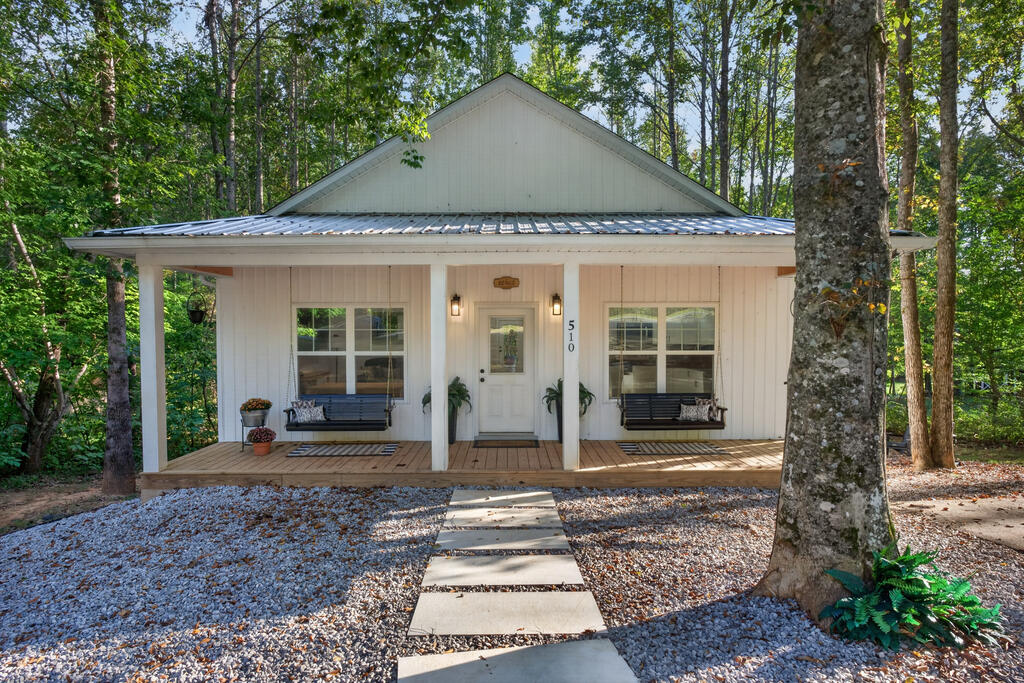
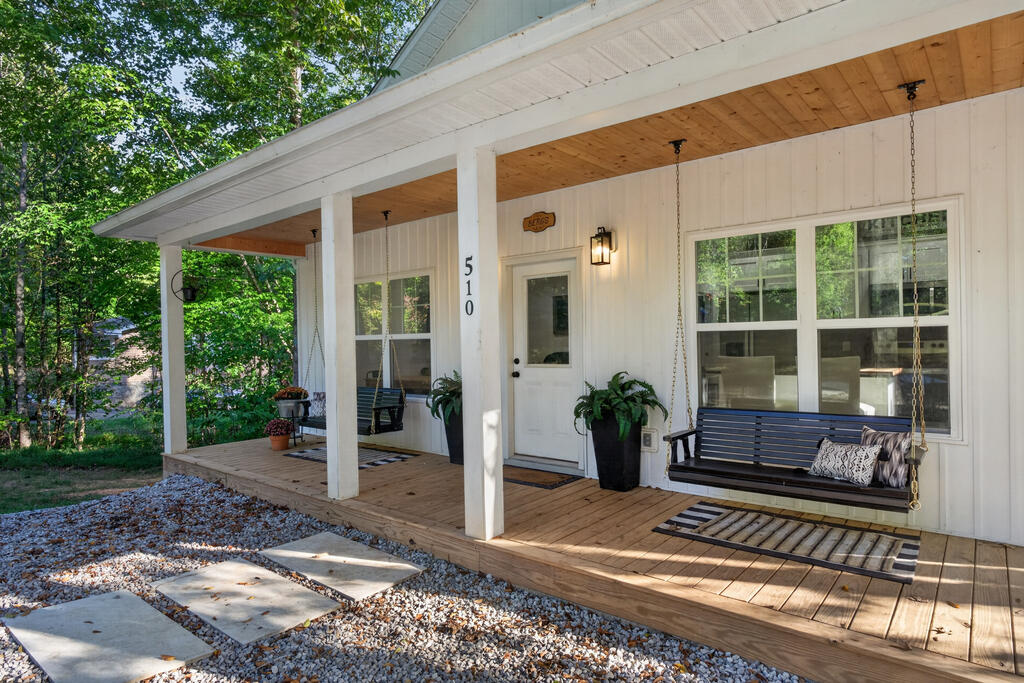
White house front porch with two hanging swings and a stepping-stone walkway.
White home's covered front porch with a hanging bench swing and gravel walkway.
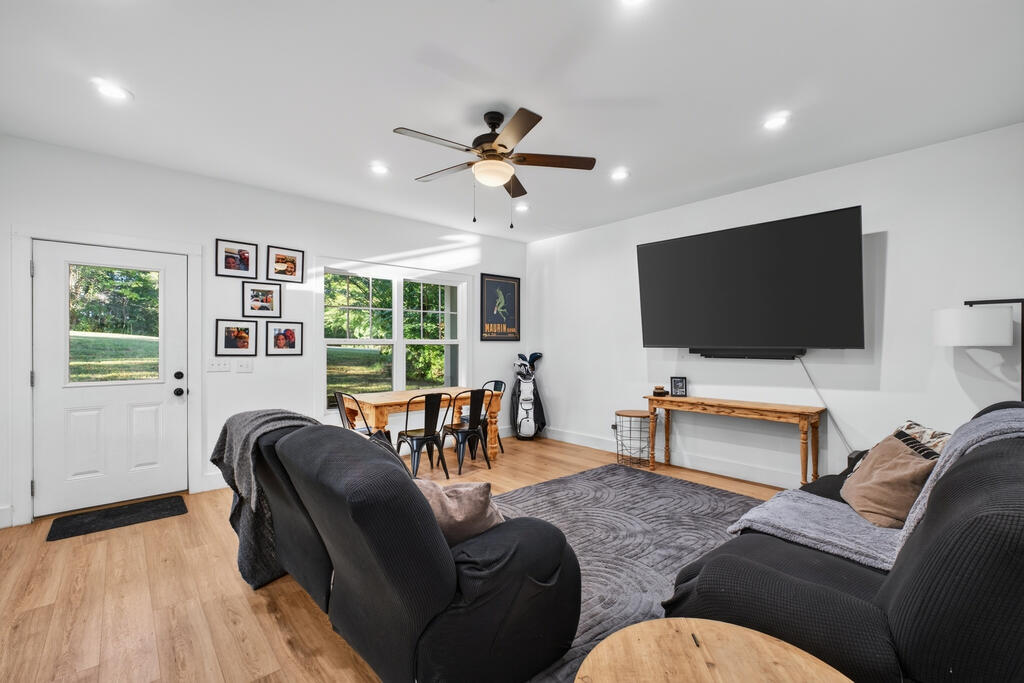
Living room with dark sectional seating, wall-mounted television, and dining table beside large windows.
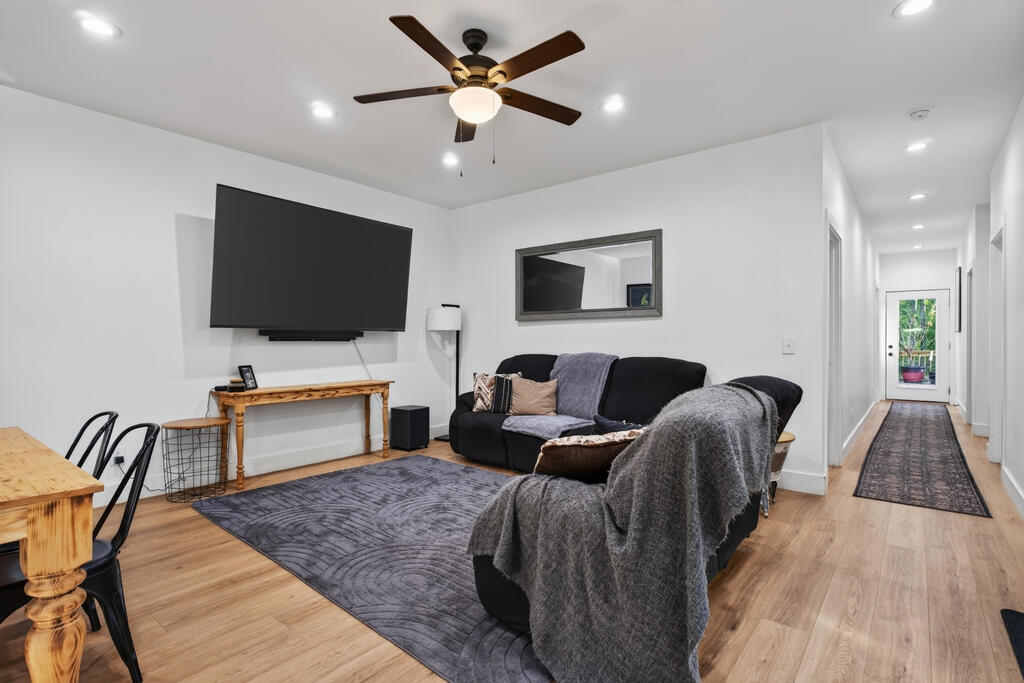
Living room with a black sectional, wall-mounted television, ceiling fan, and hallway leading to a glass door.
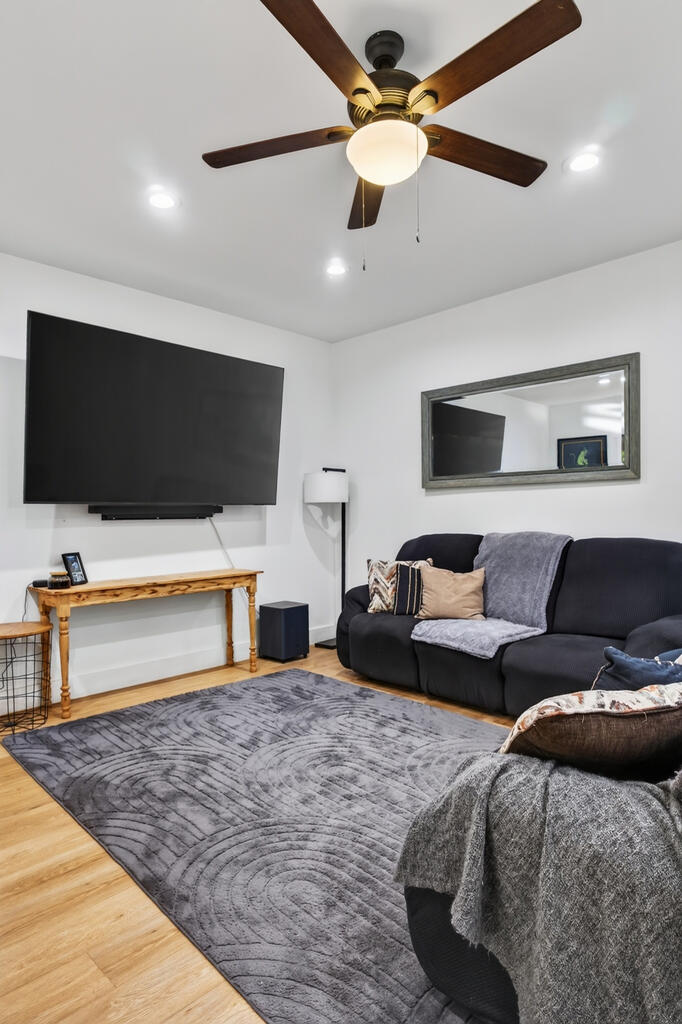
Living room with dark sofas, a large wall-mounted TV, gray rug, and ceiling fan.
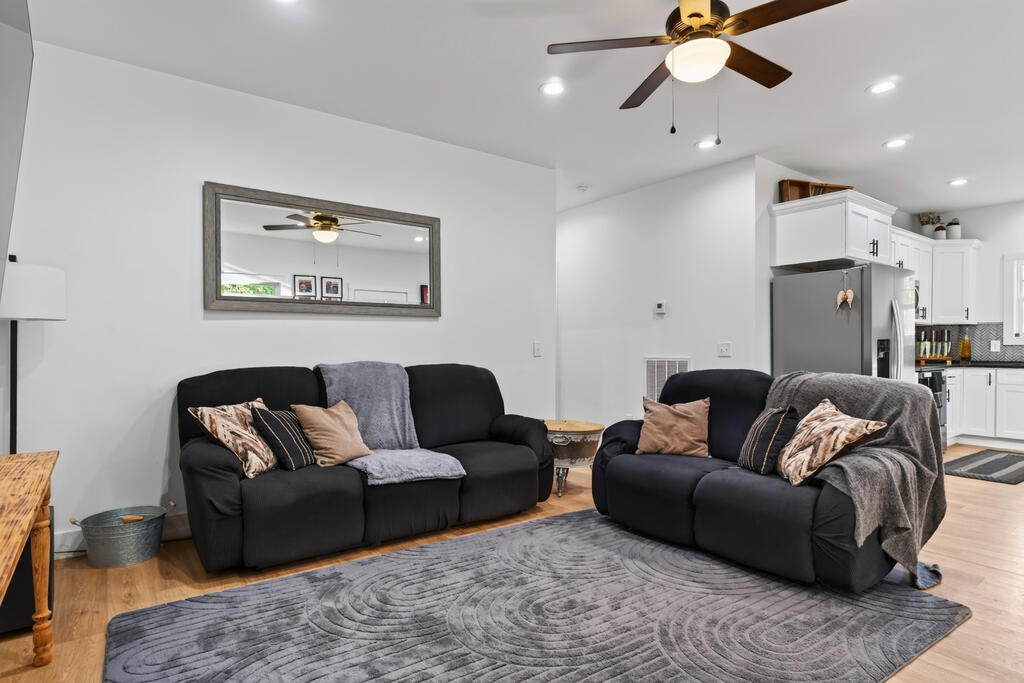
Furnished living room with black sofas, a patterned gray rug, and an open kitchen.
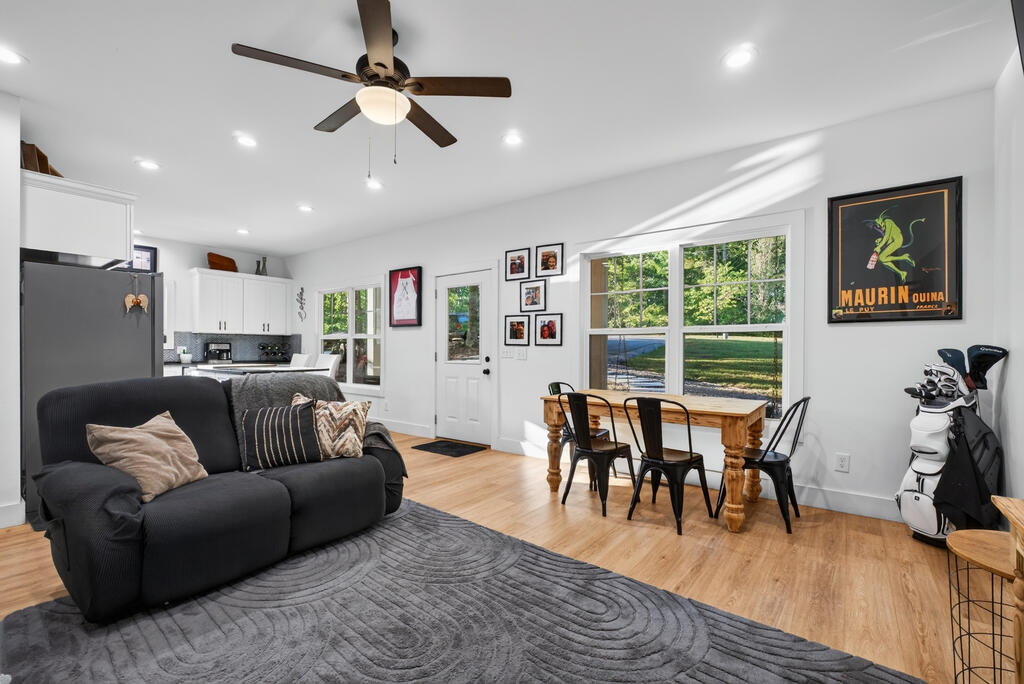
Open living and dining area with a dark sofa, wood table, and adjoining kitchen.
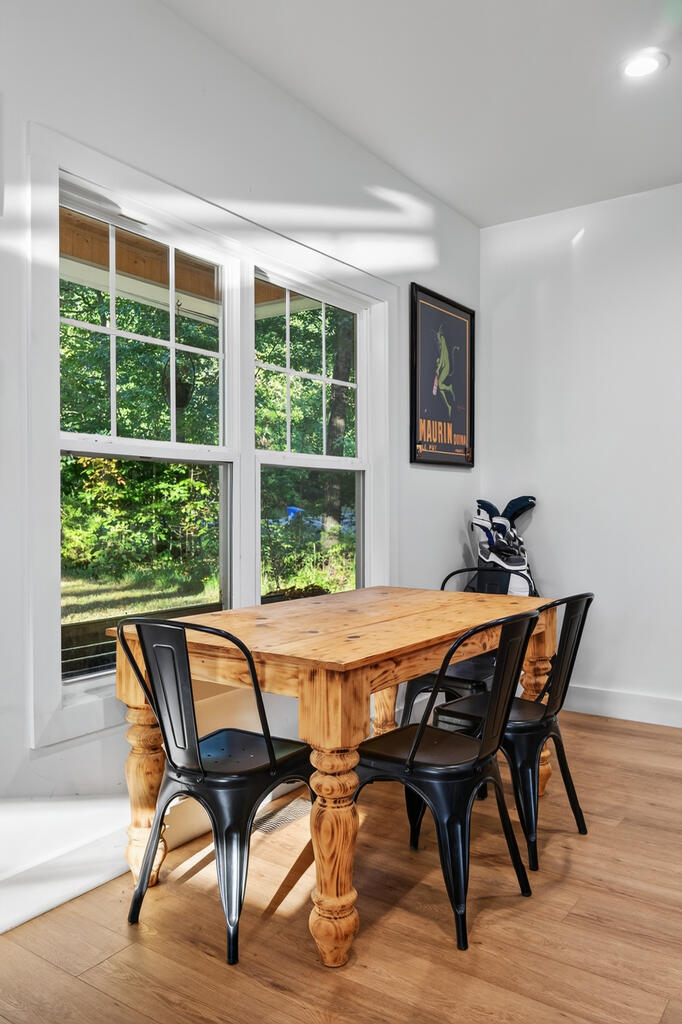
Dining room with a natural-wood table, black chairs, and large windows overlooking leafy trees.
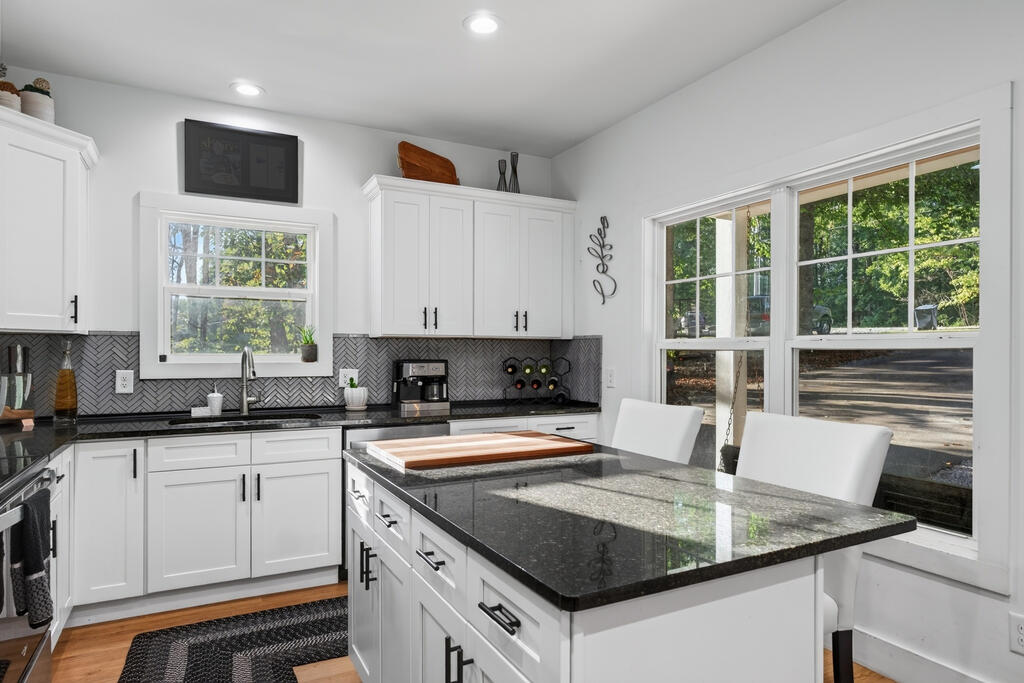
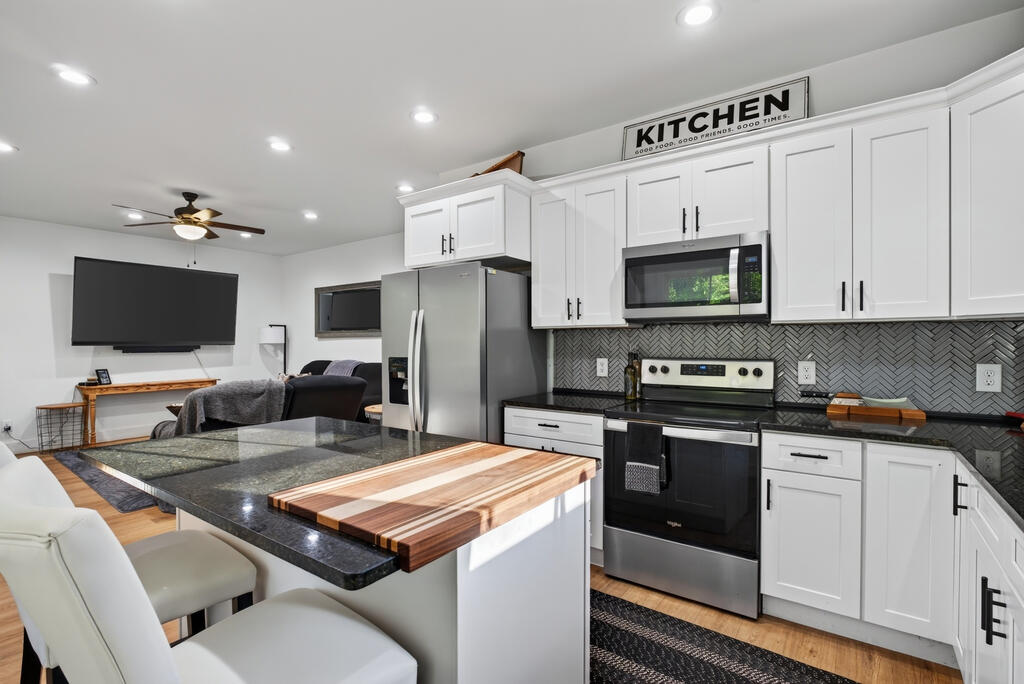
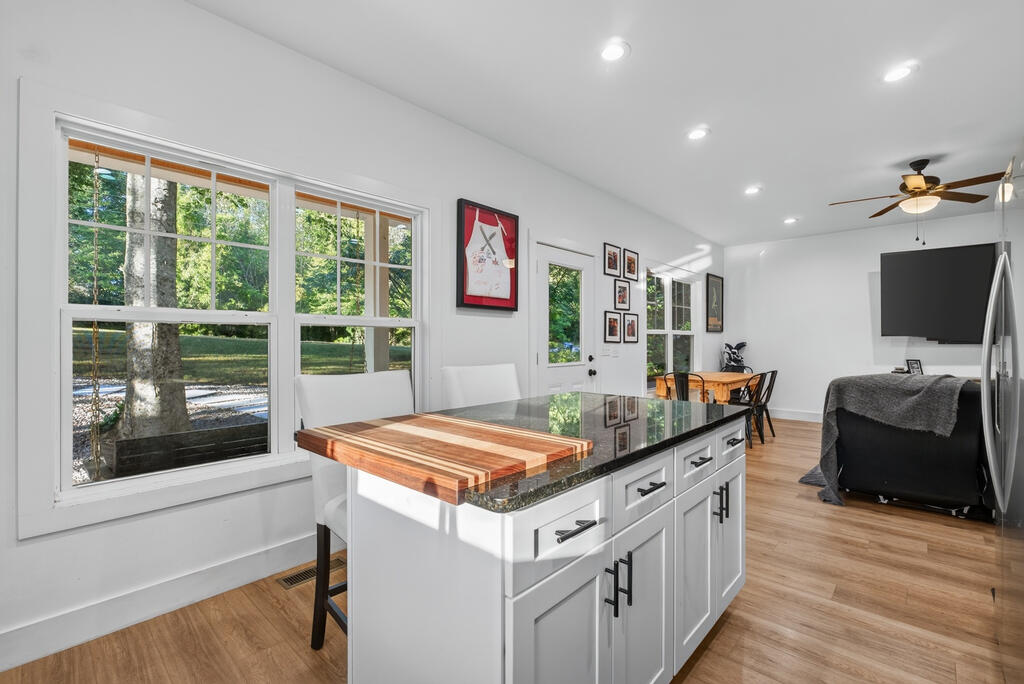
Bright white kitchen with a large dark-stone island, herringbone backsplash, and windows overlooking trees.
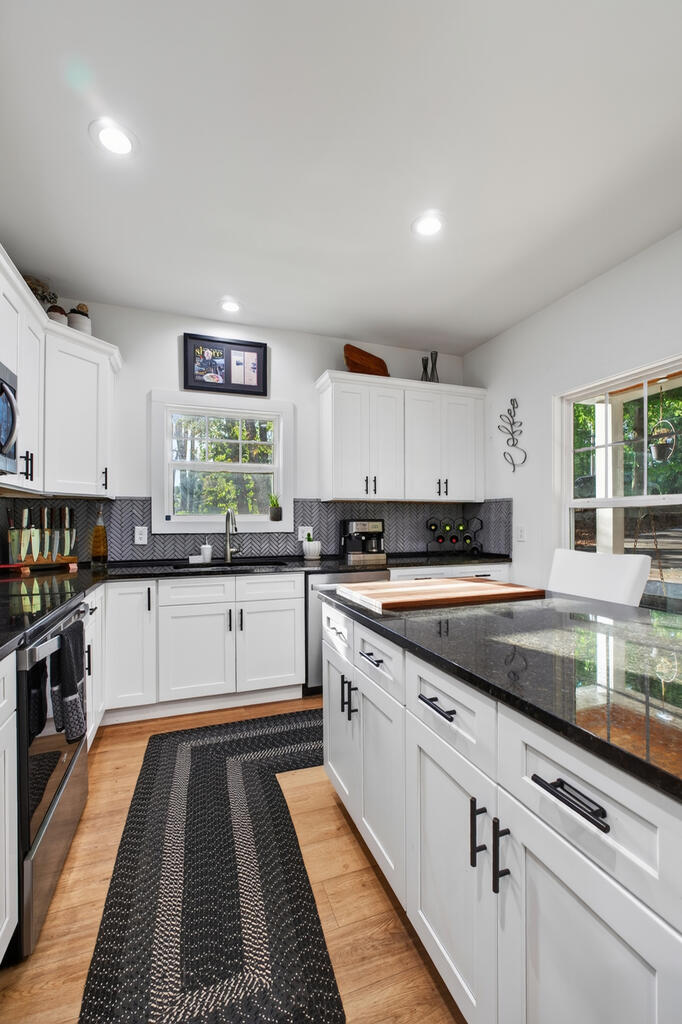
Bright kitchen with white cabinets, gray herringbone backsplash, and a long black-countertop island.
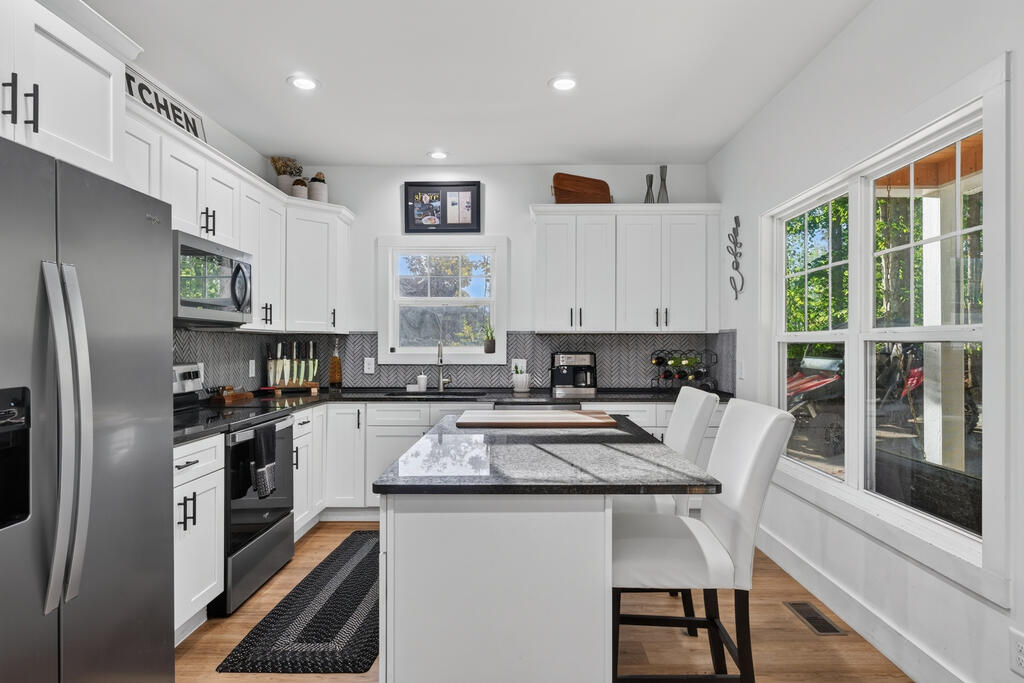
Bright white kitchen with a stone island, stainless steel appliances, herringbone backsplash, and large windows.
Kitchen with white cabinets, gray herringbone backsplash, stainless appliances, and a large island.
Open-plan kitchen with a white island, butcher-block extension, and large windows overlooking trees.
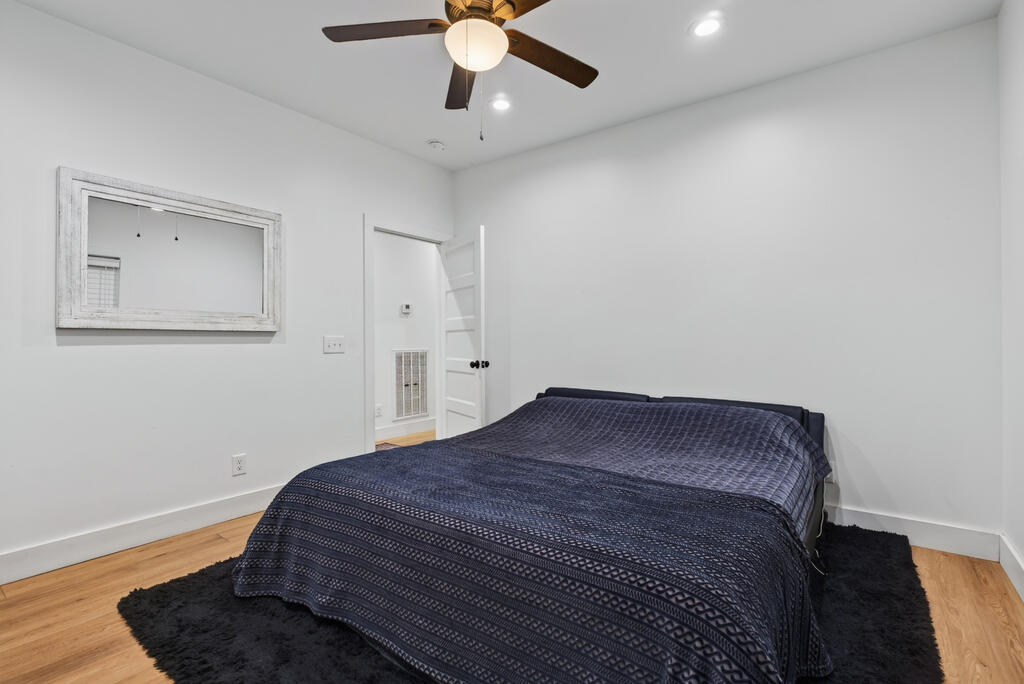
Bedroom with a dark patterned bedspread, black rug, and ceiling fan.
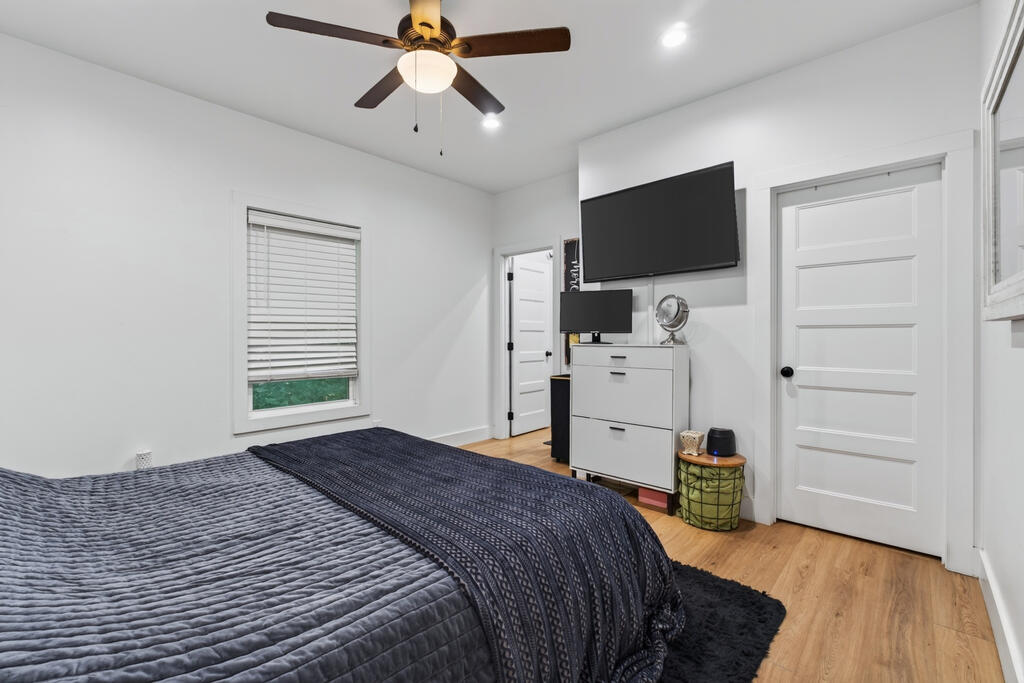
Bedroom with dark patterned bedding, light wood floors, and a wall-mounted television.
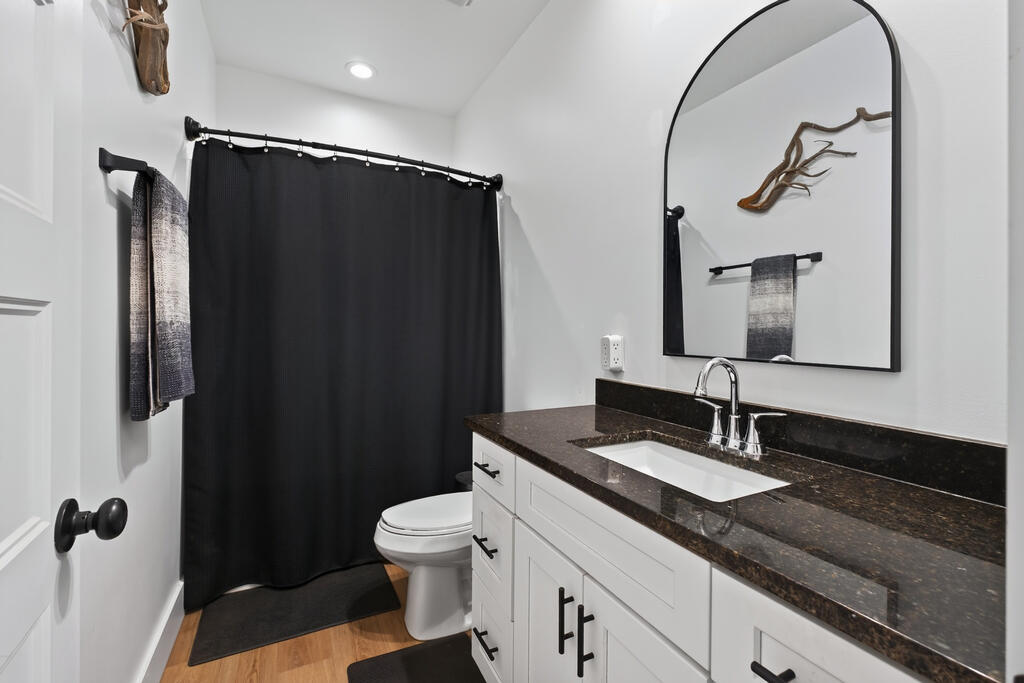
Bathroom with a white vanity, dark stone countertop, and arched mirror beside a black shower curtain.
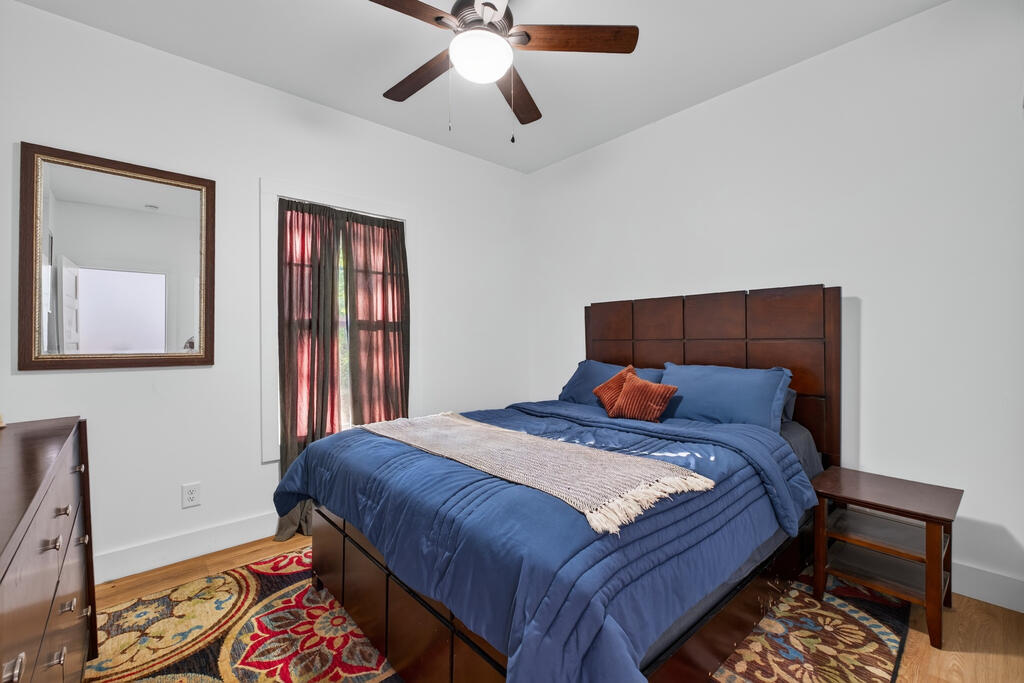
Bedroom with blue bedding, a dark wood paneled headboard, ceiling fan, and patterned area rug.
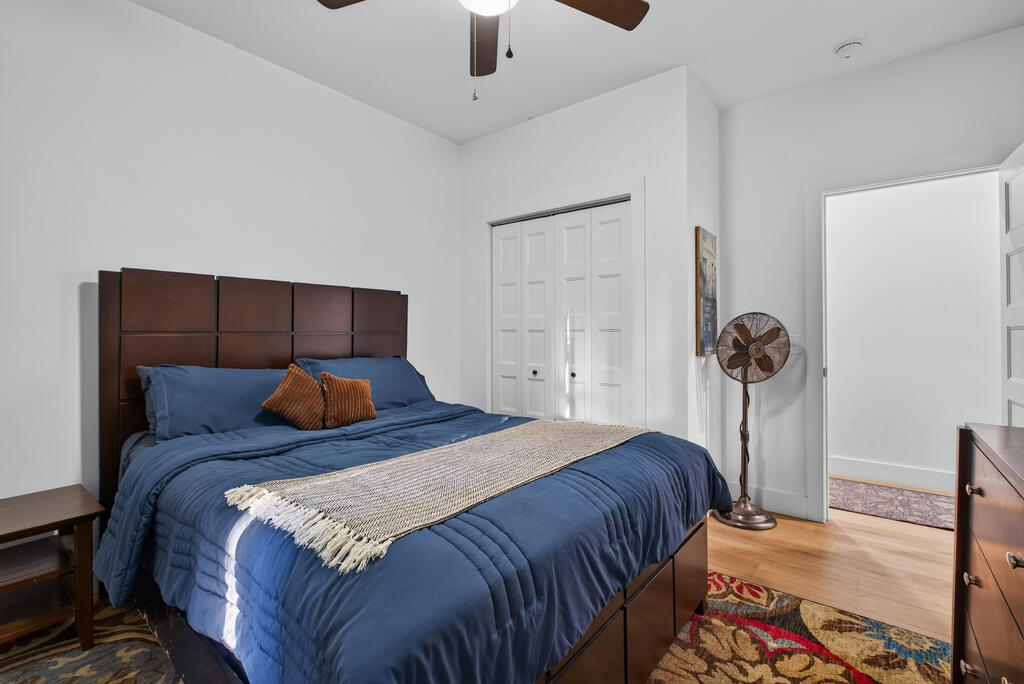
Bedroom with a king bed in navy bedding, dark wood headboard, and hardwood flooring.
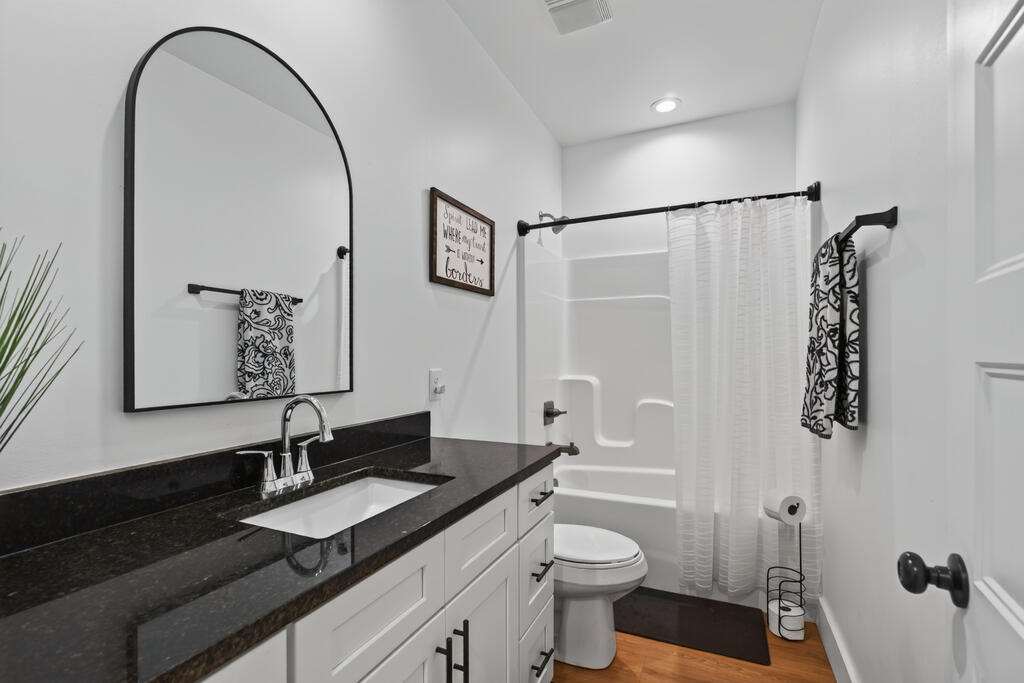
Bathroom with a dark stone vanity, arched mirror, and white tub-shower behind a sheer curtain.
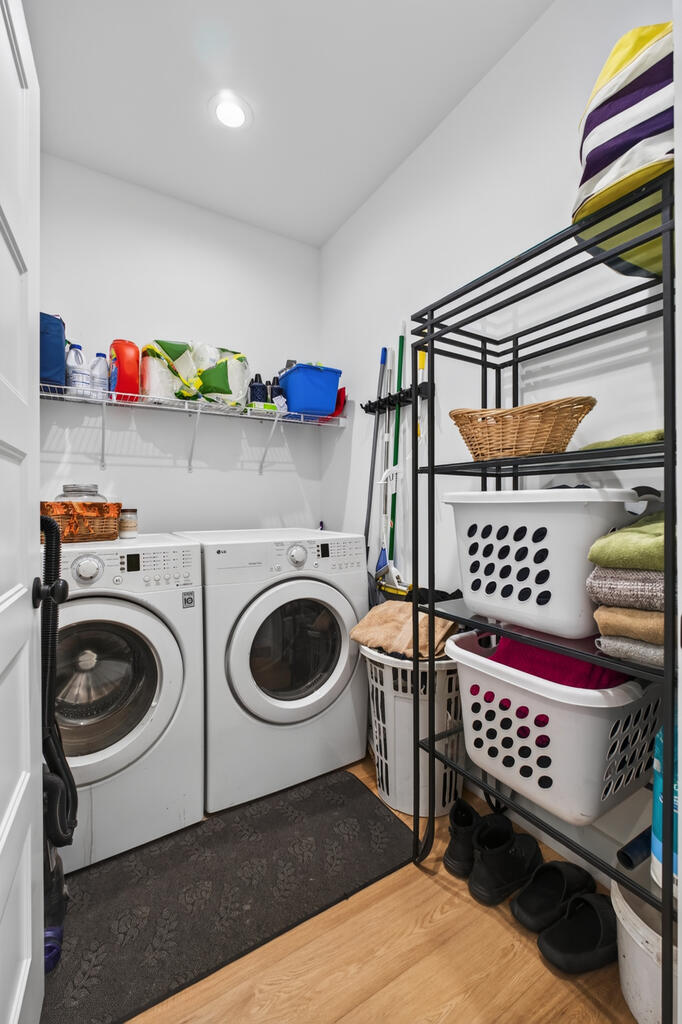
Laundry room with front-loading washer and dryer beside shelves of baskets, towels, and cleaning supplies.
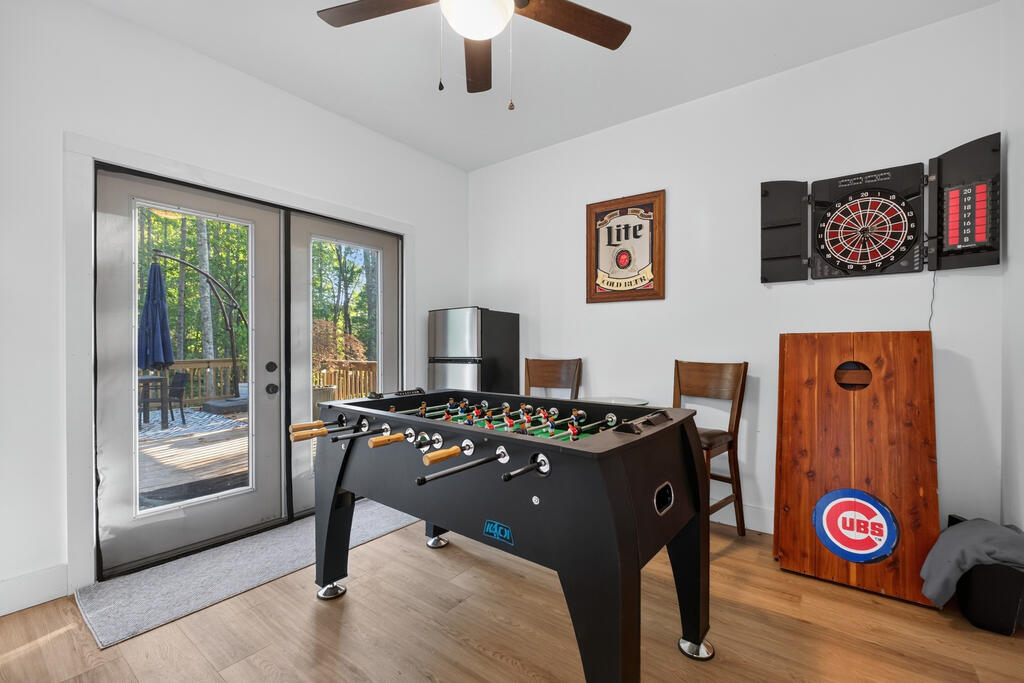
Game room with a foosball table, dartboard, and cornhole board beside sliding doors to a wooded deck.
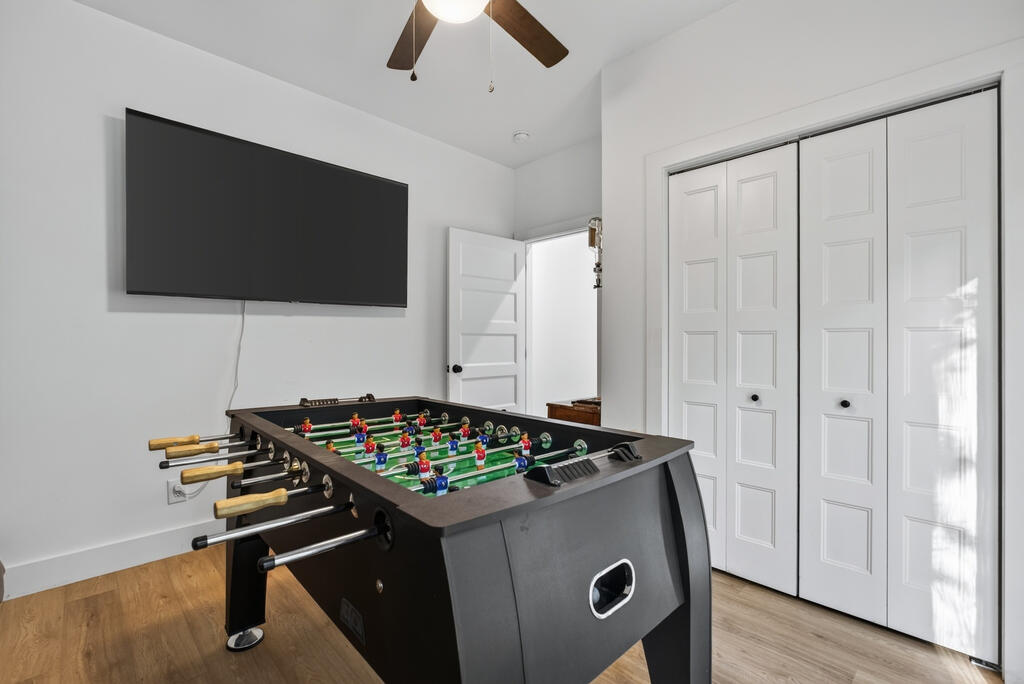
Game room with a foosball table, wall-mounted television, and white closet doors.
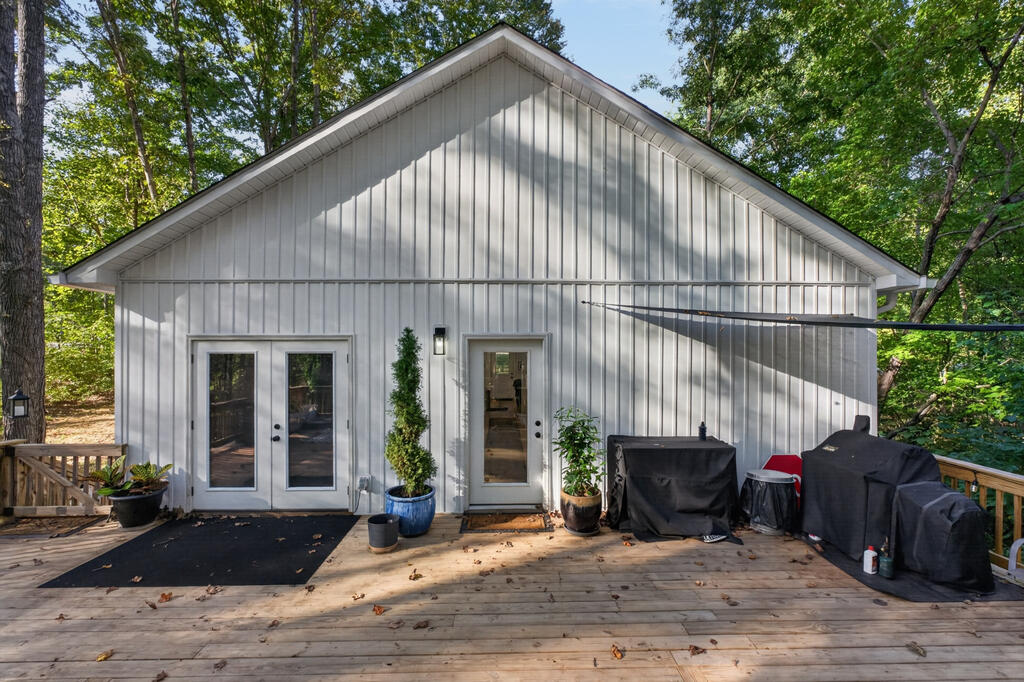
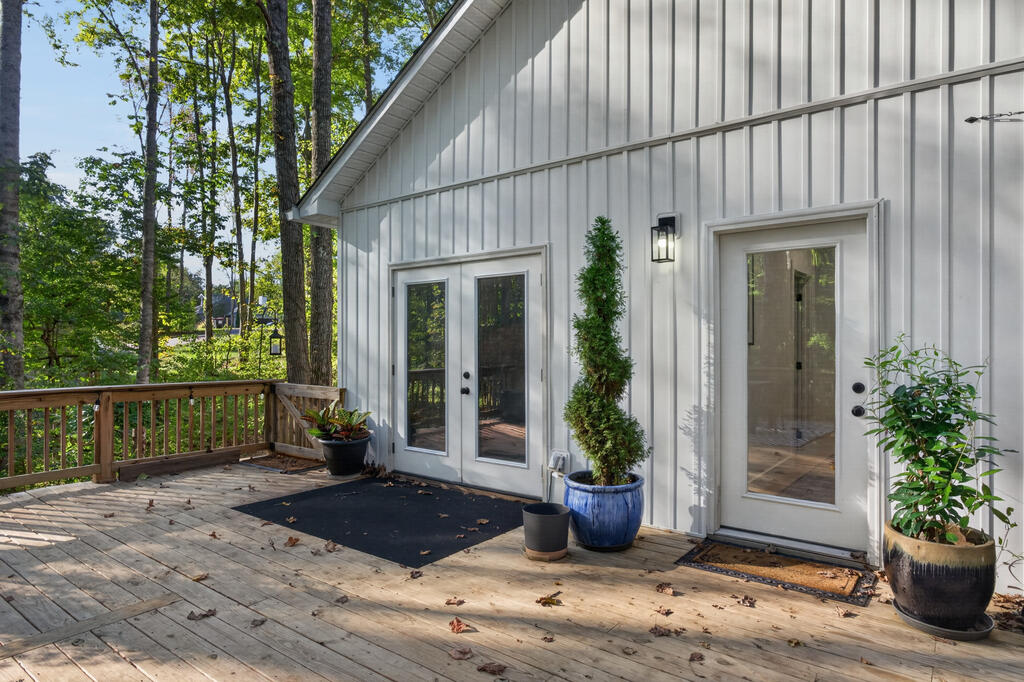
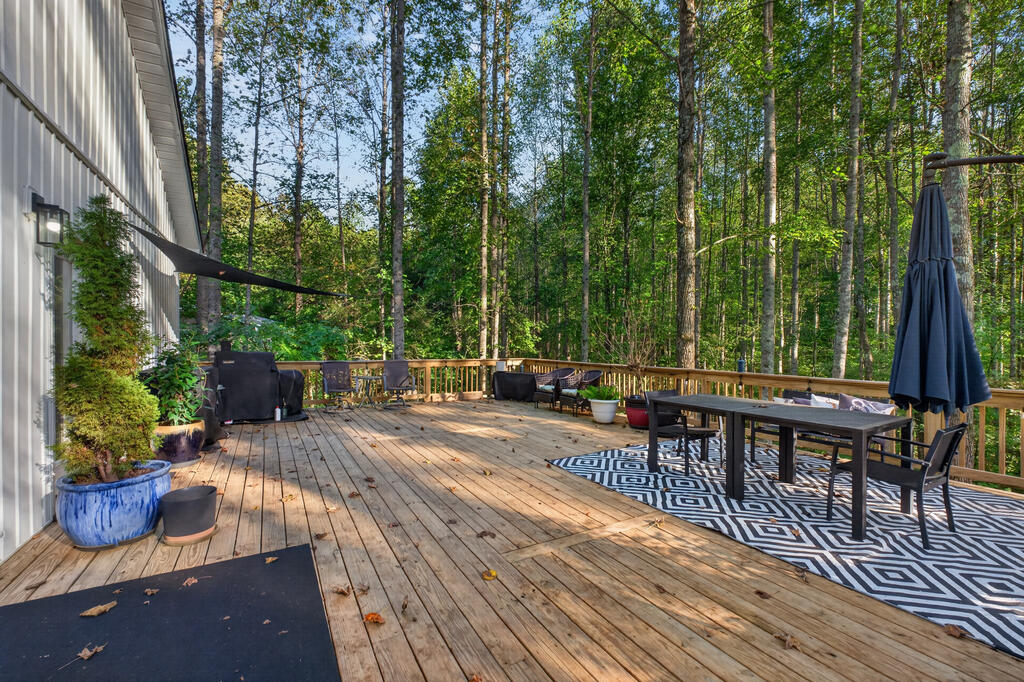
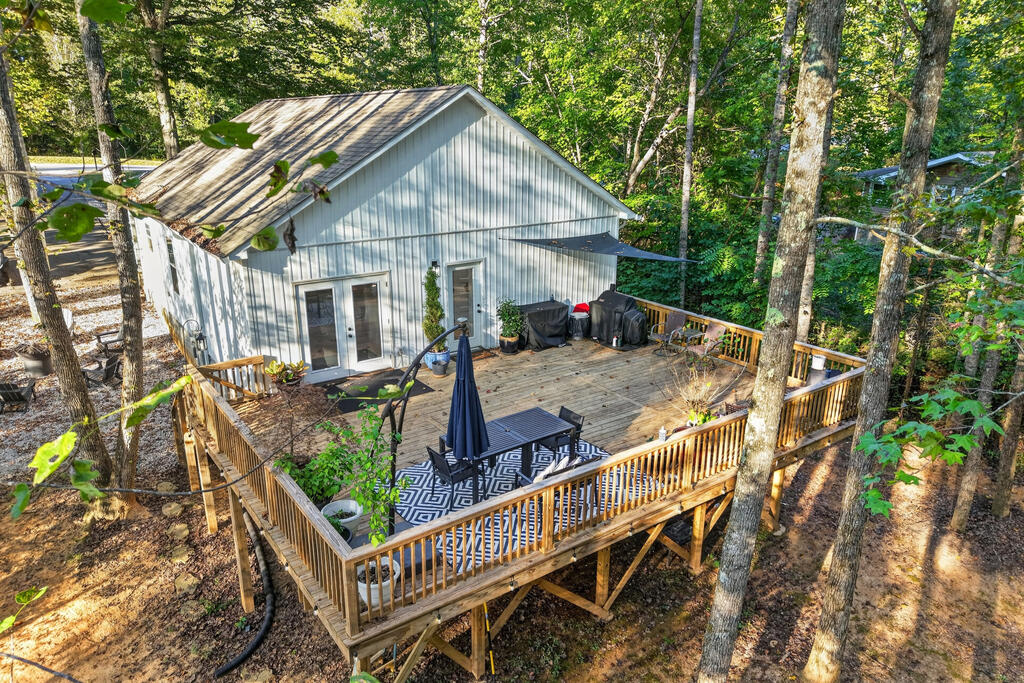
White-sided home with a broad wooden deck, glass doors, and covered grills among trees.
White-sided home's wooden deck with glass doors and potted plants among trees.
Wooden deck with outdoor dining furniture and grill overlooking a leafy woodland.
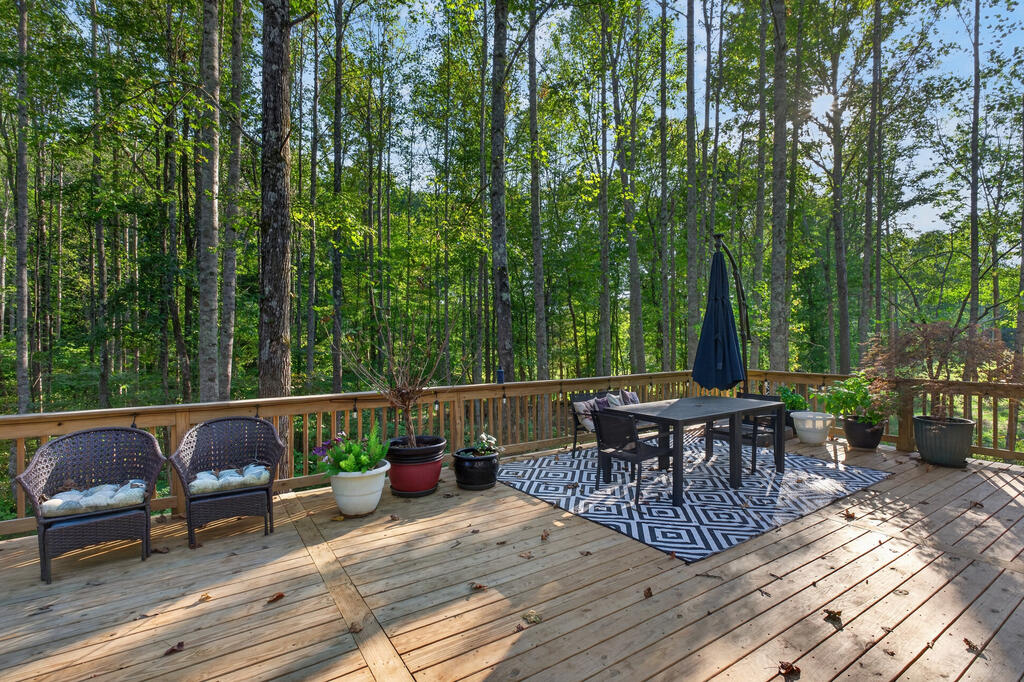
Wooden deck with outdoor dining set and cushioned chairs overlooking leafy woods.
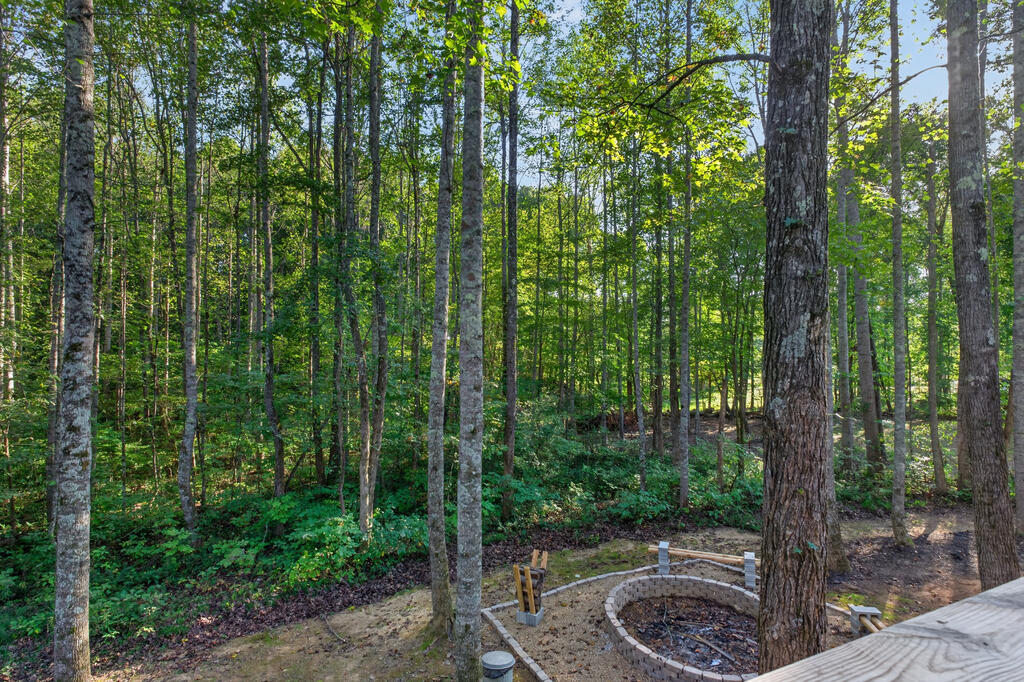
Wooded backyard with a circular stone fire pit and deck railing in the foreground.
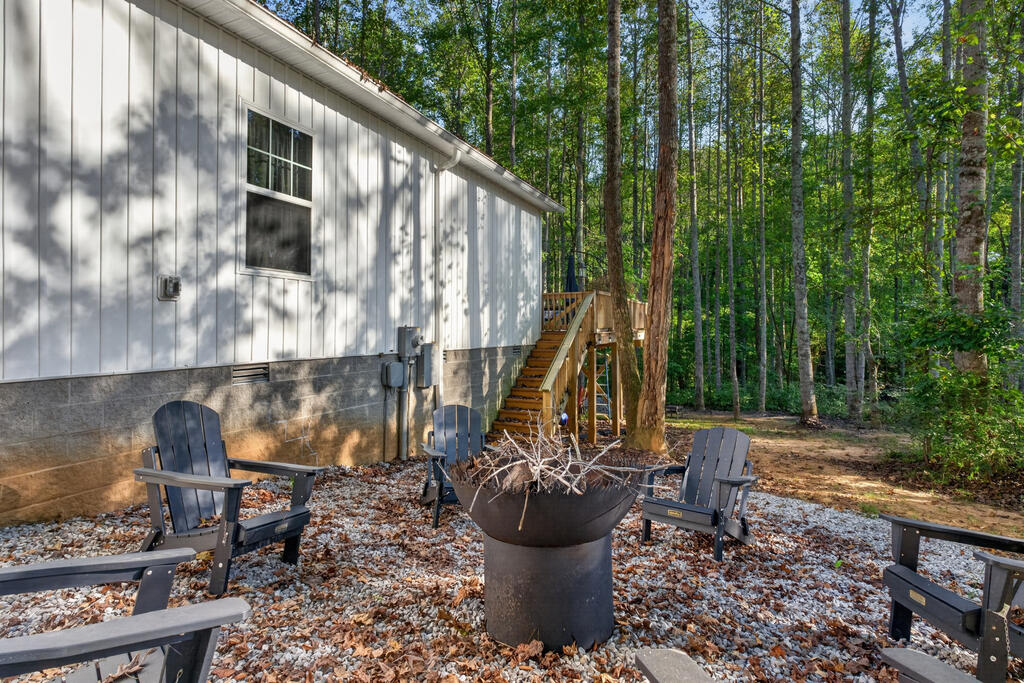
Home exterior beside a wooded seating area with Adirondack chairs and a metal fire pit.
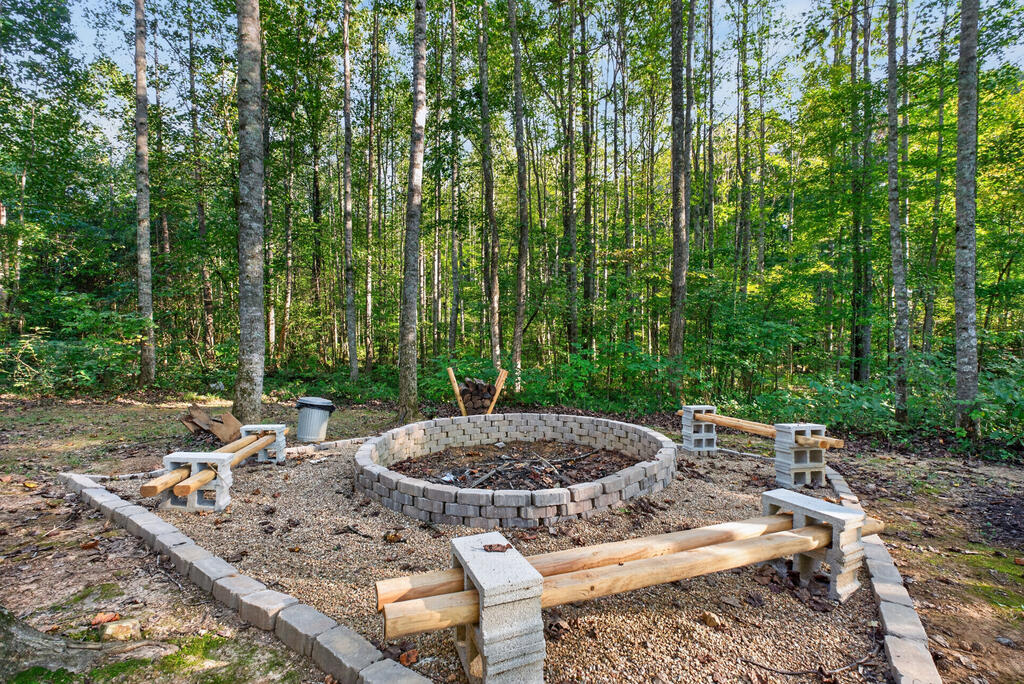
Stone fire pit and log benches in a gravel clearing surrounded by dense woods.
House with a spacious wooden deck and patio furniture among mature trees.
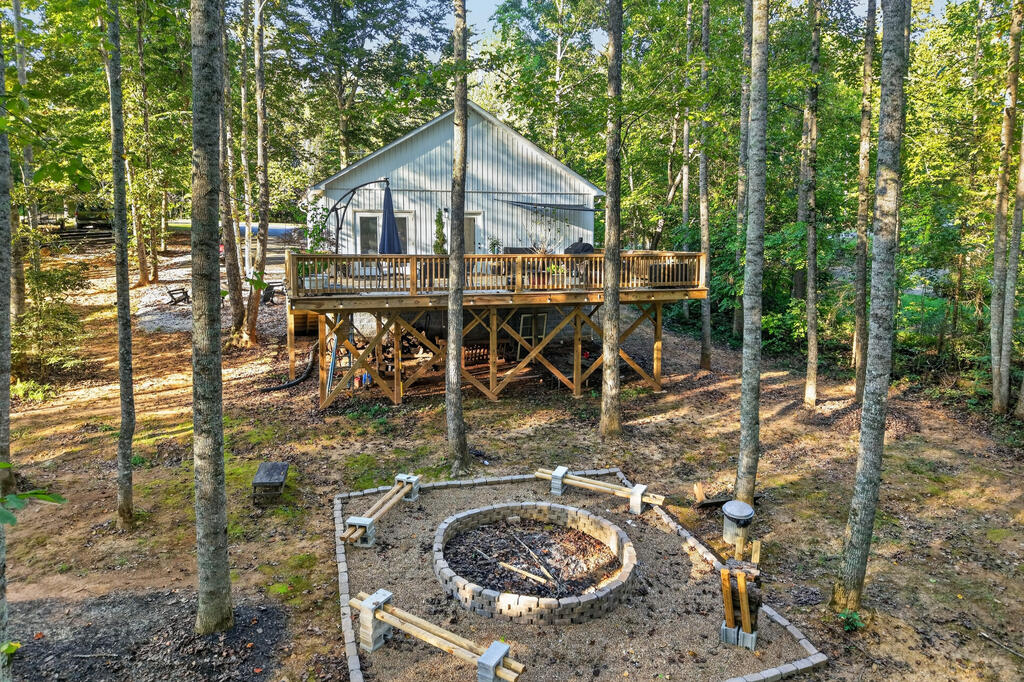
Light-colored house with an elevated deck and a circular stone fire pit in a wooded setting.
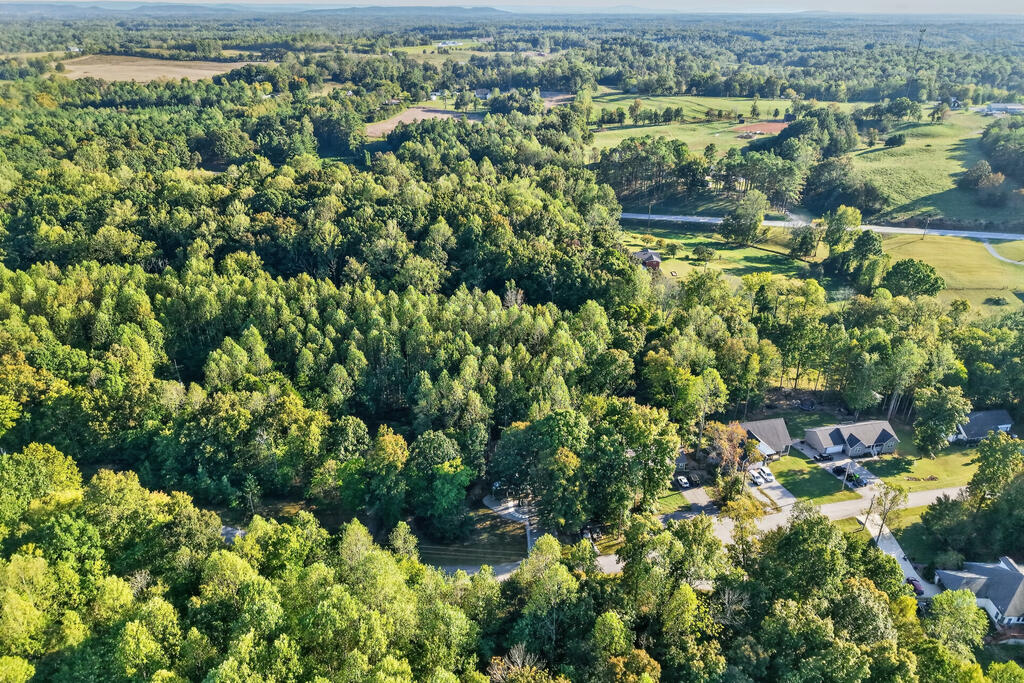
Aerial view of a tree-covered home with a curved driveway beside a road.
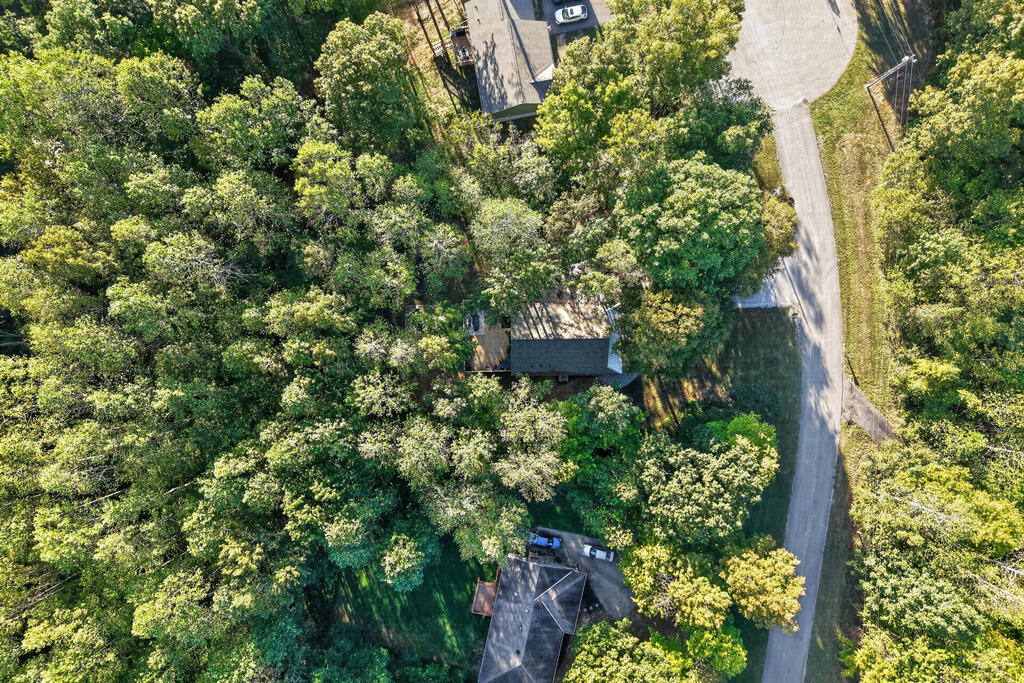
Aerial view of a wooded home beside a paved road, surrounded by dense green trees.
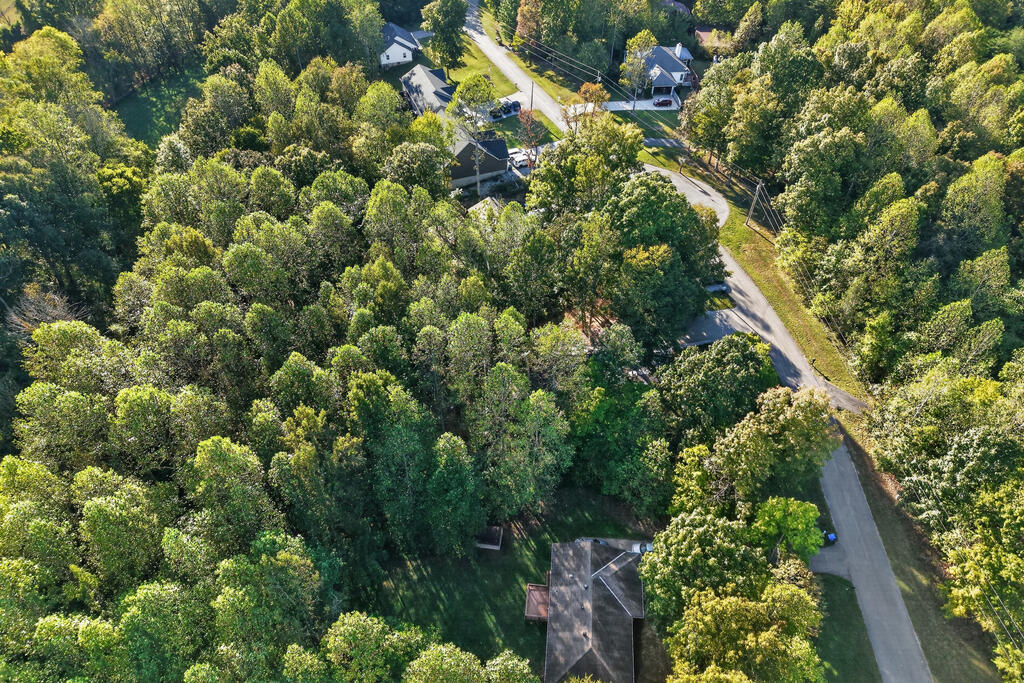
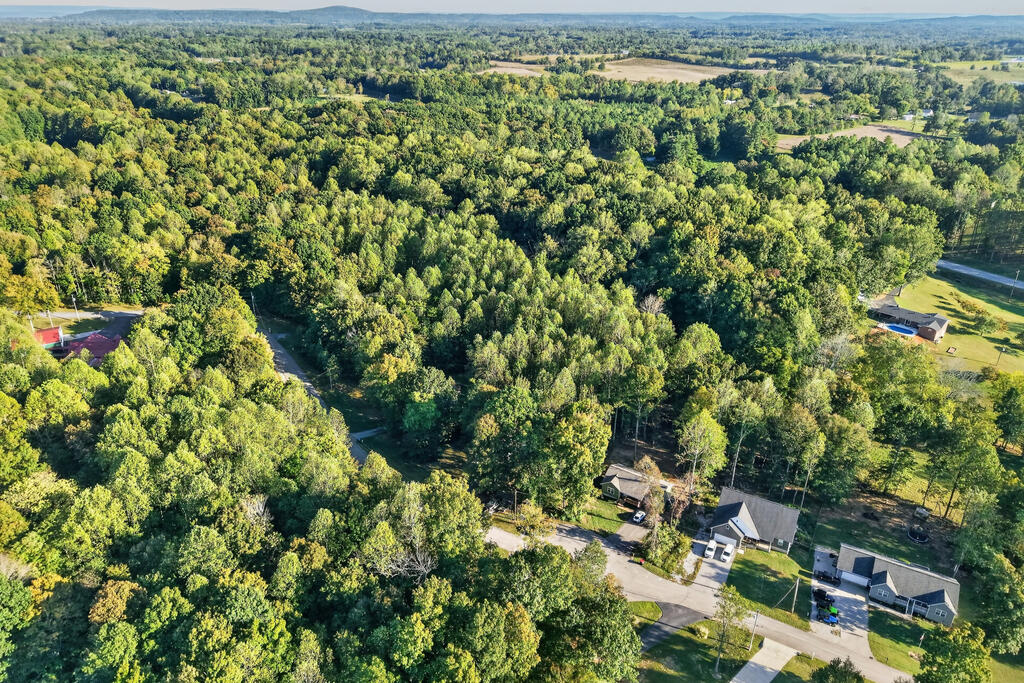
Aerial view of a wooded home beside a curving road and nearby houses.
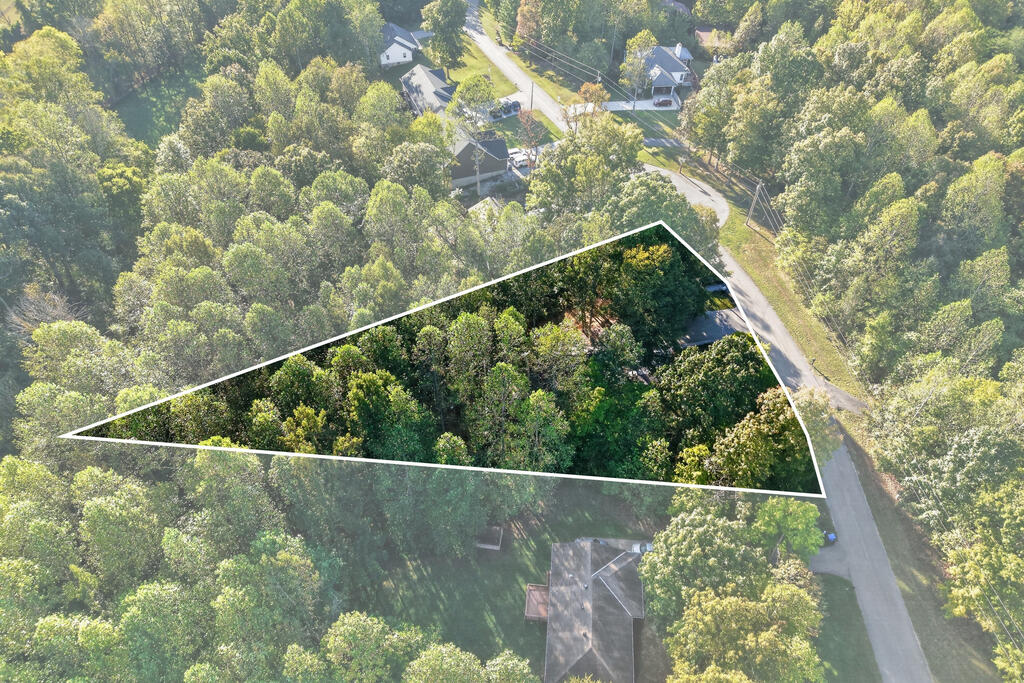
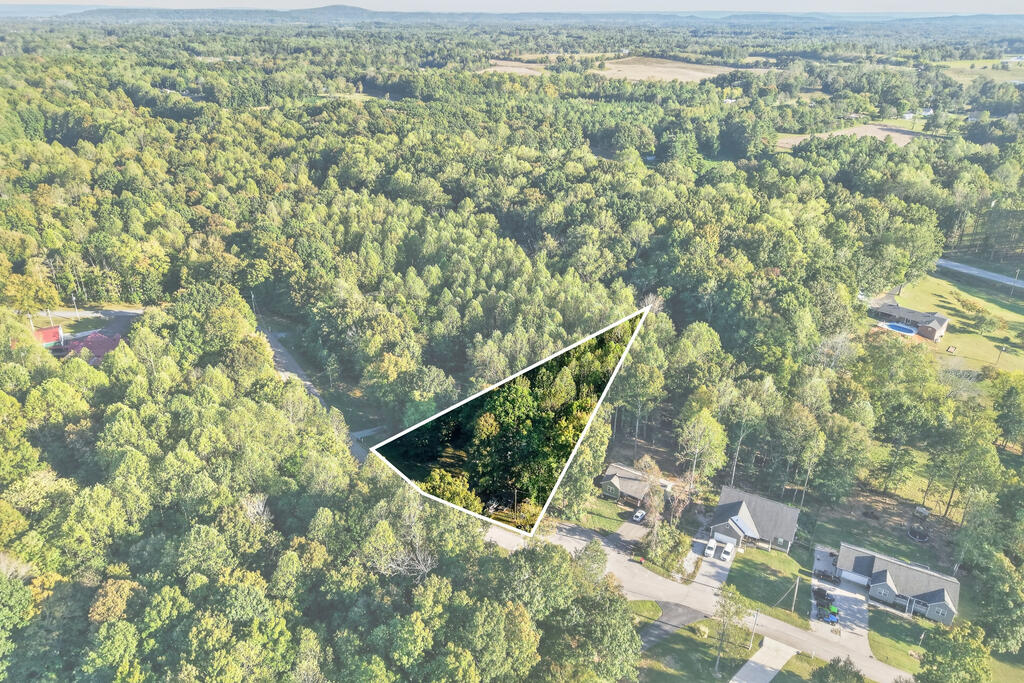
Aerial view of a wooded parcel outlined in white beside a curving road.
Aerial view of dense woods, nearby homes, and rolling countryside.
Aerial view of dense woodland, nearby homes, and distant hills around 510 Hickory Lane.
Aerial view of a wooded lot outlined in white beside a residential road.
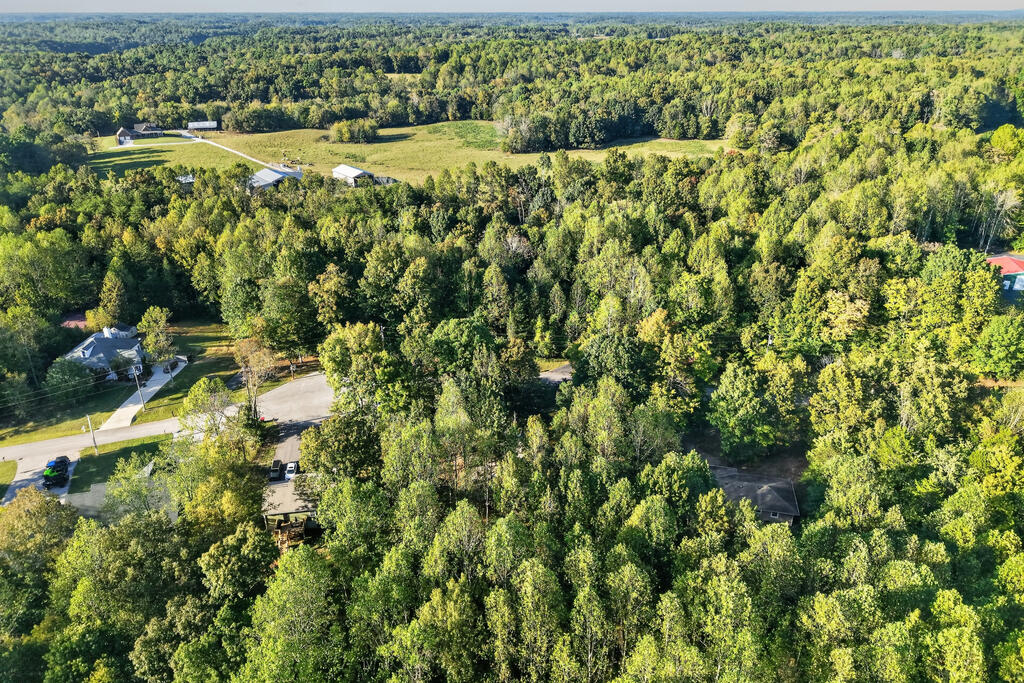
Aerial view of dense woodland near a road, scattered homes, and open fields.
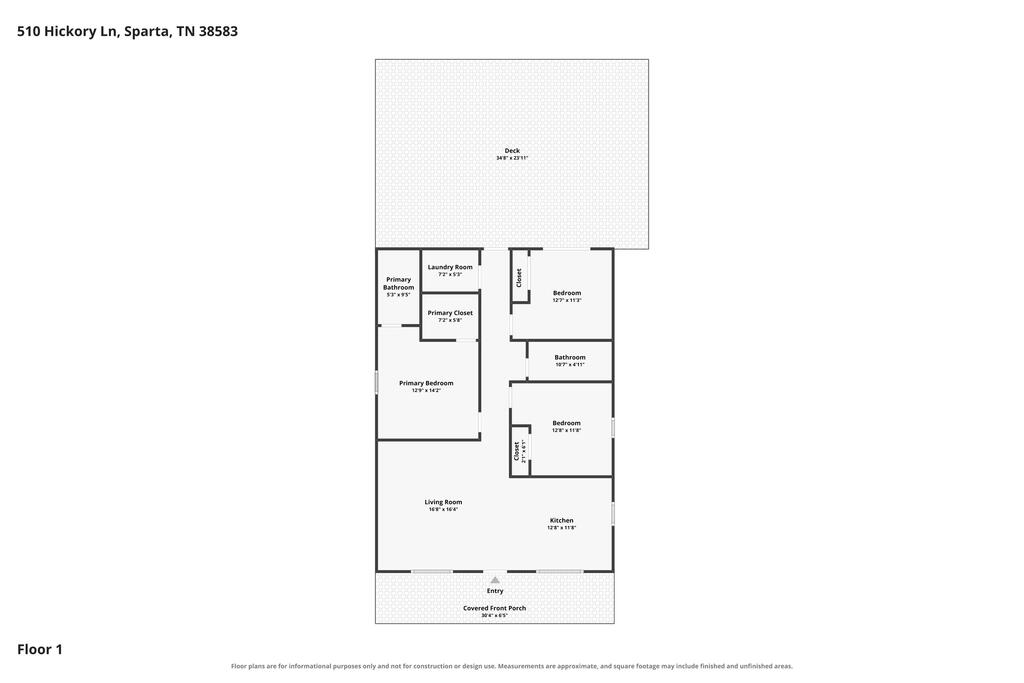
Floor plan showing three bedrooms, two bathrooms, a deck, and covered front porch.
SEE ALL PHOTOS
Small light-colored home with a covered porch, gravel drive, and off-road vehicle among trees.
Wooded single-story home with a covered porch, gravel drive, and ATV parked beside it.
White home with a covered porch, metal roof, and curved stepping-stone path beneath mature trees.
White house with a covered porch and swings, approached by a stepping-stone path through a wooded yard.
White home with a covered porch, two hanging swings, and a gravel yard among trees.
White house front porch with two hanging swings and a stepping-stone walkway.
White home's covered front porch with a hanging bench swing and gravel walkway.
Living room with dark sectional seating, wall-mounted television, and dining table beside large windows.
Living room with a black sectional, wall-mounted television, ceiling fan, and hallway leading to a glass door.
Living room with dark sofas, a large wall-mounted TV, gray rug, and ceiling fan.
Furnished living room with black sofas, a patterned gray rug, and an open kitchen.
Open living and dining area with a dark sofa, wood table, and adjoining kitchen.
Dining room with a natural-wood table, black chairs, and large windows overlooking leafy trees.
Bright white kitchen with a large dark-stone island, herringbone backsplash, and windows overlooking trees.
Bright kitchen with white cabinets, gray herringbone backsplash, and a long black-countertop island.
Bright white kitchen with a stone island, stainless steel appliances, herringbone backsplash, and large windows.
Kitchen with white cabinets, gray herringbone backsplash, stainless appliances, and a large island.
Open-plan kitchen with a white island, butcher-block extension, and large windows overlooking trees.
Bedroom with a dark patterned bedspread, black rug, and ceiling fan.
Bedroom with dark patterned bedding, light wood floors, and a wall-mounted television.
Bathroom with a white vanity, dark stone countertop, and arched mirror beside a black shower curtain.
Bedroom with blue bedding, a dark wood paneled headboard, ceiling fan, and patterned area rug.
Bedroom with a king bed in navy bedding, dark wood headboard, and hardwood flooring.
Bathroom with a dark stone vanity, arched mirror, and white tub-shower behind a sheer curtain.
Laundry room with front-loading washer and dryer beside shelves of baskets, towels, and cleaning supplies.
Game room with a foosball table, dartboard, and cornhole board beside sliding doors to a wooded deck.
Game room with a foosball table, wall-mounted television, and white closet doors.
White-sided home with a broad wooden deck, glass doors, and covered grills among trees.
White-sided home's wooden deck with glass doors and potted plants among trees.
Wooden deck with outdoor dining furniture and grill overlooking a leafy woodland.
Wooden deck with outdoor dining set and cushioned chairs overlooking leafy woods.
Wooded backyard with a circular stone fire pit and deck railing in the foreground.
Home exterior beside a wooded seating area with Adirondack chairs and a metal fire pit.
Stone fire pit and log benches in a gravel clearing surrounded by dense woods.
House with a spacious wooden deck and patio furniture among mature trees.
Light-colored house with an elevated deck and a circular stone fire pit in a wooded setting.
Aerial view of a tree-covered home with a curved driveway beside a road.
Aerial view of a wooded home beside a paved road, surrounded by dense green trees.
Aerial view of a wooded home beside a curving road and nearby houses.
Aerial view of a wooded parcel outlined in white beside a curving road.
Aerial view of dense woods, nearby homes, and rolling countryside.
Aerial view of dense woodland, nearby homes, and distant hills around 510 Hickory Lane.
Aerial view of a wooded lot outlined in white beside a residential road.
Aerial view of dense woodland near a road, scattered homes, and open fields.
Floor plan showing three bedrooms, two bathrooms, a deck, and covered front porch.
For Sale

510 Hickory Ln

510 Hickory Ln, Sparta, TN 38583

$309,999
Outdoor living takes center stage at 510 Hickory Lane. Set on 0.87 acre in The Woodlands, this 3-bedroom, 2-bath home features a large private deck designed for entertaining, relaxing and enjoying the peaceful wooded setting. Beautiful landscaping continues to a dedicated fire-pit area, creating the perfect place for cookouts, evening conversations and time with family and friends. Built in 2023, the home offers approximately 1,250 square feet with an open kitchen and living area, granite countertops, a large island with seating, white cabinetry, stainless appliances and durable LVT flooring throughout. The primary suite includes a walk-in closet and private bathroom, while two additional bedrooms provide space for children, guests or a home office. The interior remains clean and well maintained, while the extensive outdoor improvements make the property feel established, private and ready to enjoy.

3
beds

2
baths

1,250 Sq.Ft. LIVING AREA

0.87 Acres lot

Robbie Porter

Robbie Porter

Features & Amenities

Interior

  • total bedrooms3
  • Total bathrooms2
  • full bathrooms2
  • Flooring Vinyl
  • APPLIANCES Dishwasher, Electric Oven, Electric Range, Microwave

Area & Lot

  • Status For Sale
  • Living Area1,250 Sq.Ft.
  • Total Area1,250 Sq.Ft.
  • Lot Area0.87 Acres
  • MLS® ID247754
  • TypeResidential
  • YEAR BUILT2023
  • NeighborhoodSparta

Exterior

  • water SourceDe White Utility
  • roofShingle
  • parkingNone
  • HEAT TYPECentral
  • AIR CONDITIONINGCentral Air
  • sewerSeptic Tank

Financial

  • Sales Price$309,999
  • Real Estate Tax $885/yr
View Virtual Tour
Wooded single-story home with a covered porch, gravel drive, and ATV parked beside it.

Schedule a Showing

I would love to show you this beautiful property. Please select your preferred date and time below. I will be in touch shortly to confirm your appointment.

Schedule a Showing

I would love to show you this beautiful property. Please select your preferred date and time below. I will be in touch shortly to confirm your appointment.

Thank you for your interest in 510 Hickory Ln, Sparta, TN 38583. We are reviewing your request and will be in touch shortly!

Mortgage Calculator

Estimate your monthly mortgage payment, including the principal and interest, property taxes, and HOA. Adjust the values to generate a more accurate rate.

All estimates are provided for informational purposes only. Actual amounts may vary.
$0,000 Your Payment 20 15 65
$0,000 Your Payment

Sparta

Explore

Your Trusted Agent, Ready to Help

As an Upper Cumberland native, Robbie has deep roots in the community. He views real estate as a way to strengthen the community he loves, offering a relationship-based approach to buying and selling. Connect with him to find your next adventure in Tennessee.

Follow Me on Instagram